Bright main level condo, ranch style, in the BEST condo complex in town! GREAT amenities! Better than new with granite counters and extended buffet with extra storage, large pantry, crown molding, Alpine alder cabinets. Big baths with tile shower, master with ensuite and featuring walk in closet with custom heavy duty rods and shelves, double sinks and oversized shower, oversized attached 1 car garage with a ton of extra storage and direct entrance to unit. Front patio has gate for pet. 1 yr old HWH and hardwood floors and paint. Blinds are included, but not drapes. Washer/dryer may be included with acceptable offer.
Sold for $309,000
$309,000
6603 W 3rd St #1614, Greeley, CO 80634
2beds
1,270sqft
Single Family Residence
Built in 2014
1,065 Square Feet Lot
$-- Zestimate®
$243/sqft
$1,760 Estimated rent
Home value
Not available
Estimated sales range
Not available
$1,760/mo
Zestimate® history
Owner options
List your home for rent
$1,760/mo
Rent Zestimate®
Find your next renter with Zillow Rental Manager. Plus, with online applications, you can quickly screen prospective tenants – for free.
$1,760/mo
Rent Zestimate®
Refinance and save
$2,079/mo
Est. payment
Refinancing to a lower rate could help reduce your monthly payments and save thousands over the life of the loan.
$2,079/mo
Est. payment
Explore your selling options
Work with a Zillow partner agent
Leverage their expertise and Zillow's premium Showcase listings to get your home seen by more buyers.
Get startedList with your own agent
Get your home in front of millions of buyers by listing it on Zillow.
Learn how to do itSell it yourself
Take full control of how buyers see your home on Zillow by listing For Sale by Owner (FSBO).
List your homeWhat's special
Oversized showerDirect entrance to unitMaster with ensuiteLarge pantryGranite countersAlpine alder cabinetsDouble sinks
Zillow last checked:
Listing updated:
Listed by:
Colleen Carithers 970-405-8663,
Realty One Group Fourpoints
Bought with:
Jared Grimes, 100042429
Grimes Real Estate
Source: IRES as distributed by MLS GRID,MLS#: 1060738
Facts & features
Interior
Bedrooms & bathrooms
- Bedrooms: 2
- Bathrooms: 2
- Full bathrooms: 2
- Main level bathrooms: 2
Primary bedroom
- Description: Carpet
- Features: Full Primary Bath
- Level: Main
- Area: 180 Square Feet
- Dimensions: 12 x 15
Bedroom 2
- Description: Carpet
- Level: Main
- Area: 130 Square Feet
- Dimensions: 10 x 13
Dining room
- Description: Wood
- Level: Main
- Area: 140 Square Feet
- Dimensions: 10 x 14
Kitchen
- Description: Wood
- Level: Main
- Area: 117 Square Feet
- Dimensions: 9 x 13
Laundry
- Description: Tile
- Level: Main
Living room
- Description: Wood
- Level: Main
- Area: 266 Square Feet
- Dimensions: 14 x 19
Heating
- Forced Air
Cooling
- Central Air
Appliances
- Included: Electric Range, Dishwasher, Refrigerator, Microwave, Disposal
- Laundry: Washer/Dryer Hookup
Features
- Separate Dining Room, Cathedral Ceiling(s), Walk-In Closet(s), Kitchen Island, Crown Molding
- Flooring: Wood
- Windows: Window Coverings
- Basement: None
Interior area
- Total structure area: 1,270
- Total interior livable area: 1,270 sqft
- Finished area above ground: 1,270
Property
Parking
- Total spaces: 1
- Parking features: Garage Door Opener, Attached
- Attached garage spaces: 1
- Details: Attached
Accessibility
- Accessibility features: Low Carpet, No Stairs, Main Floor Bath, Accessible Bedroom, Main Level Laundry
Features
- Levels: One
- Stories: 1
- Entry location: 1st Floor
- Patio & porch: Patio
- Spa features: Community
- Fencing: Fenced
Lot
- Size: 1,065 Square Feet
Details
- Parcel number: R8940362
- Zoning: RH
- Special conditions: Private Owner
Construction
Type & style
- Home type: SingleFamily
- Property subtype: Single Family Residence
- Attached to another structure: Yes
Materials
- Frame, Brick
- Roof: Composition
Condition
- New construction: No
- Year built: 2014
Utilities & green energy
- Electric: Xcel
- Gas: Atmos
- Sewer: Public Sewer
- Water: City
- Utilities for property: Natural Gas Available, Electricity Available, Cable Available
Community & HOA
Community
- Features: Clubhouse, Pool, Fitness Center, Park, Recreation Room
- Security: Fire Sprinkler System, Fire Alarm
- Subdivision: Summer Park Condos 35th Supp
HOA
- Has HOA: Yes
- Services included: Common Amenities, Trash, Snow Removal, Maintenance Grounds, Management, Utilities, Exterior Maintenance, Water, Sewer
- HOA fee: $280 monthly
- HOA name: Summerpark - Advanced HOA
Location
- Region: Greeley
Financial & listing details
- Price per square foot: $243/sqft
- Tax assessed value: $194,402
- Annual tax amount: $1,827
- Date on market: 6/3/2026
- Listing terms: Cash,Conventional
- Electric utility on property: Yes
Price history
| Date | Event | Price |
|---|---|---|
| 7/9/2026 | Sold | $309,000$243/sqft |
Source:  IRES as distributed by MLS GRID #1060738 Report a problem IRES as distributed by MLS GRID #1060738 Report a problem | ||
| 6/5/2026 | Pending sale | $309,000$243/sqft |
Source:  REcolorado as distributed by MLS GRID #IR1060738 Report a problem REcolorado as distributed by MLS GRID #IR1060738 Report a problem | ||
| 6/3/2026 | Listed for sale | $309,000+23.6%$243/sqft |
Source: IRES as distributed by MLS GRID #1060738 Report a problem | ||
| 12/3/2019 | Sold | $250,000+13.6%$197/sqft |
Source: Agent Provided Report a problem | ||
| 6/1/2017 | Sold | $220,000-0.9%$173/sqft |
Source: IRES as distributed by MLS GRID #815753 Report a problem | ||
| 4/4/2017 | Listed for sale | $222,000$175/sqft |
Source: Rouse Realty #815753 Report a problem | ||
Public tax history
| Year | Property taxes | Tax assessment |
|---|---|---|
| 2018 | $1,544 +32.5% | $14,000 |
| 2017 | $1,165 -0.5% | $14,000 +20.2% |
| 2016 | $1,172 +35.7% | $11,650 |
| 2015 | $864 | $11,650 |
Find assessor info on the county website
Neighborhood: 80634
Nearby homes
- $182,2042 bd2 ba1.2k sqft6603 W 3rd St UNIT 1523, Greeley, CO 80634Off Market

- $182,2042 bd2 ba1.3k sqft6603 W 3rd St UNIT 1720, Greeley, CO 80634Off Market
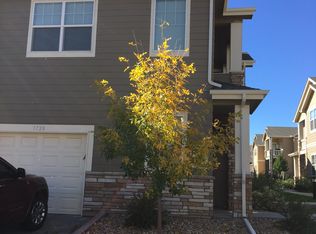
- $182,6142 bd2 ba1.1k sqft6603 W 3rd St UNIT 1712, Greeley, CO 80634Off Market
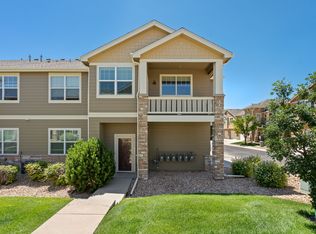
- $292,0002 bd2 ba1.3k sqft6603 W 3rd St UNIT 1620, Greeley, CO 80634Sold
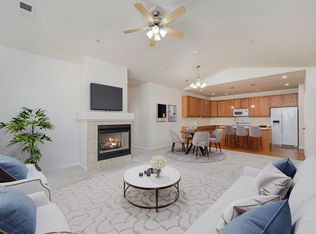
- $178,3492 bd2 ba1.1k sqft6603 W 3rd St UNIT 1624, Greeley, CO 80634Off Market
- $178,3492 bd1 ba1.2k sqft6603 W 3rd St UNIT 1621, Greeley, CO 80634Off Market
- $168,4462 bd2 ba1.2k sqft6603 W 3rd St UNIT 1623, Greeley, CO 80634Off Market
- $193,0462 bd2 ba1.2k sqft6603 W 3rd St UNIT 1711, Greeley, CO 80634Off Market
Nearby schools
GreatSchools rating
- 5/10Winograd K-8 Elementary SchoolGrades: PK-8Distance: 0.4 mi
- 3/10Northridge High SchoolGrades: 9-12Distance: 0.2 mi
Schools provided by the listing agent
- Elementary: Winograd
- Middle: Franklin
- High: Northridge
Source: IRES as distributed by MLS GRID. This data may not be complete. We recommend contacting the local school district to confirm school assignments for this home.


Get pre-qualified for a loan
At Zillow Home Loans, we can pre-qualify you in as little as 5 minutes with no impact to your credit score.An equal housing lender. NMLS #10287.
- Colorado
- Weld County
- Greeley
- 80634
- 6603 W 3rd St Unit 1614
Nearby cities
Nearby zip codes
Other Greeley Topics
