Skip main navigation
Off market
  • $313,200

    6604 Andress Dr, Fort Worth, TX 76132

    3beds
    2baths
    1,843sqft
    SingleFamily
    Built in 1999
    5,532 Square Feet Lot
    $313,200 Zestimate®
    $170/sqft
    $2,171 Estimated rent

    Home value

    $313,200

    $298,000 - $329,000

    $2,171/mo

    Zestimate® history
    Loading
    Loading...

    Owner options

    List your home for rent

    $2,171/mo

    Rent Zestimate®

    Find your next renter with Zillow Rental Manager. Plus, with online applications, you can quickly screen prospective tenants – for free.

    Learn more

    $2,171/mo

    Rent Zestimate®

    Refinance and save

    $2,168/mo

    Est. payment

    Refinancing to a lower rate could help reduce your monthly payments and save thousands over the life of the loan.

    See today's rates

    $2,168/mo

    Est. payment

    Explore your selling options

    Work with a Zillow partner agent

    Leverage their expertise and Zillow's premium Showcase listings to get your home seen by more buyers.

    Get started

    List with your own agent

    Get your home in front of millions of buyers by listing it on Zillow.

    Learn how to do it

    Sell it yourself

    Take full control of how buyers see your home on Zillow by listing For Sale by Owner (FSBO).

    List your home

    What's special

    Split bedroom floorplanNew tileClose to schoolsFormal dining areaBay windowUtility roomsNew carpets

    This gorgeous and beautiful home being rented by the original owners and has been made ready to rent! New carpet throughout with new tile in kitchen, breakfast and utility rooms makes this home completely move in ready. Home showcases a formal dining area, with a dual living area separated with a see through fireplace. Master bedroom features a bay window with separate tub and walk in shower. Split bedroom floorplan makes this home perfect for a growing family. Highlights: - Close to schools, church, shopping malls, restaurants and hospitals. - New carpets, floors, bathroom amenities and roof. - Quick access to highways and only 10 minutes drive to downtown and major city attractions. - Open design concept 1. Renters pays water, gas and electricity. 2. No smoking allowed. 3. Small pets permitted up to 20 lbs. 4. Two car parking. 5. Lease duration for 1 year. 6. Last month rent due at signing. 7. Renters need to have rental insurance for maintenance of the home.

    This property is off market, which means it's not currently listed for sale or rent on Zillow. This may be different from what's available on other websites or public sources.
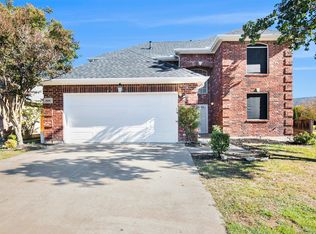
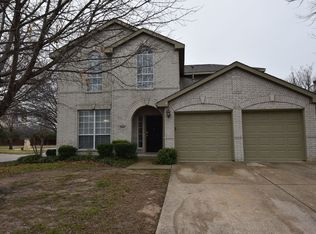
    Facts & features

    Interior

    Bedrooms & bathrooms
    • Bedrooms: 3
    • Bathrooms: 2
    Heating
    • Forced air, Gas
    Cooling
    • Other
    Appliances
    • Included: Dishwasher, Dryer, Washer
    • Laundry: In Unit
    Features
    • Flooring: Tile, Carpet
    Interior area
    • Total interior livable area: 1,843 sqft

    Property

    Parking
    • Total spaces: 2
    • Parking features: Garage - Detached
    Lot
    • Size: 5,532 Square Feet
    Details
    • Parcel number: 07087616

    Construction

    Type & style
    • Home type: SingleFamily
    Materials
    • Roof: Composition
    Condition
    • Year built: 1999

    Community & HOA

    Location
    • Region: Fort Worth

    Financial & listing details

    • Price per square foot: $170/sqft
    • Tax assessed value: $329,572
    • Annual tax amount: $4,979

    Price history

    DateEventPrice
    11/29/2022Listed for rent$2,500$1/sqft
    Source: Zillow Rental Manager Report a problem
    4/27/2018Sold--
    Source: Agent Provided Report a problem
    4/7/2018Pending sale$195,000$106/sqft
    Source: League Real Estate #13798505 Report a problem
    3/27/2018Listed for sale$195,000$106/sqft
    Source: League Real Estate #13798505 Report a problem

    Public tax history

    YearProperty taxesTax assessment
    2025$4,979 +1.2%$329,572
    2024$4,919 +9.2%$329,572 +6.3%
    2023$4,504 -17.1%$310,035 +18.7%
    2022$5,432 +4%$261,294 +16.6%
    2021$5,224 +8%$224,126 +11.7%
    2020$4,836 -9.2%$200,729 -7.8%
    2019$5,326 +15.4%$217,686 +18.7%
    2018$4,617 +9.7%$183,412 +3.9%
    2017$4,209 +9.9%$176,507 -0.2%
    2016$3,830 +4.9%$176,860 +28.3%
    2015$3,653 $137,800
    2014$3,653 $137,800 +4%
    2013-- $132,500 -7.3%
    2012-- $142,900
    2011-- $142,900 -0.1%
    2010-- $143,000 -1.4%
    2009-- $145,100
    2008-- $145,100 +8.3%
    2007-- $134,000 -6.2%
    2006-- $142,900
    2005-- $142,900
    2004-- $142,900 +0.1%
    2003-- $142,700
    2002-- $142,700
    2001-- $142,700
    2000-- $142,700
    Find assessor info on the county website

    Neighborhood: 76132

    Nearby schools

    GreatSchools rating
    Schools provided by the listing agent
    • Elementary: Oakmont
    • Middle: Summer Creek
    • High: Northcrowl
    • District: Crowley ISD

    Source: The MLS. This data may not be complete. We recommend contacting the local school district to confirm school assignments for this home.

    Get a cash offer in 3 minutes
    Find out how much your home could sell for in as little as 3 minutes with a no-obligation cash offer.
    Estimated market value
    $313,200
    Get a cash offer in 3 minutes
    Find out how much your home could sell for in as little as 3 minutes with a no-obligation cash offer.
    Estimated market value
    $313,200