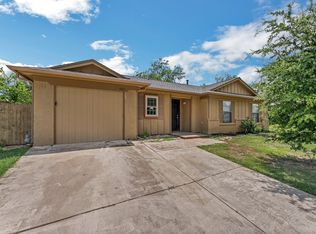
MULITPLE OFFERS RECEIVED. HIGHTES AND BEST DUE BY 06-26 7:00PM Completely remodeled and move-in ready, this beautiful 3-bedroom, 2.5-bath home is tucked away at the end of a cul-de-sac. Fresh interior paint, new flooring, updated toilets, new hardware, plumbing fixtures, and window blinds give the home a modern feel throughout. The spacious living area features a cozy wood-burning brick fireplace and flows into the kitchen with granite countertops and tile flooring. The primary suite is conveniently located downstairs, and there is no carpet on the main level for easy maintenance. Step outside to enjoy the covered patio overlooking a backyard shaded by mature trees, providing the perfect setting for relaxing or entertaining. This updated home offers comfort, style, and a desirable location.
Pending
$225,000
6604 Aztec Ct, Lake Worth, TX 76135
3beds
1,240sqft
Single Family Residence
Built in 1988
7,666 Square Feet Lot
$224,200 Zestimate®
$181/sqft
$-- HOA
What's special
Cozy wood-burning brick fireplaceUpdated toiletsFresh interior paintNew flooringTile flooringKitchen with granite countertopsCovered patio
- 17 days |
- 1,878 |
- 225 |
Likely to sell faster than
Zillow last checked:
Listing updated:
Listed by:
Chris Farley 0533445,
Mountain Creek Real Estate,LLC 817-992-0921
Source: NTREIS,MLS#: 21305184
Facts & features
Interior
Bedrooms & bathrooms
- Bedrooms: 3
- Bathrooms: 2
- Full bathrooms: 2
Primary bedroom
- Features: Dual Sinks, Linen Closet, Walk-In Closet(s)
- Level: First
- Dimensions: 14 x 12
Bedroom
- Level: Second
- Dimensions: 10 x 10
Bedroom
- Level: Second
- Dimensions: 11 x 10
Living room
- Features: Ceiling Fan(s), Fireplace
- Level: First
- Dimensions: 14 x 14
Heating
- Central, Electric
Cooling
- Central Air, Electric
Appliances
- Included: Dishwasher, Electric Range, Microwave
Features
- Decorative/Designer Lighting Fixtures, Cable TV
- Flooring: Carpet, Laminate, Tile
- Windows: Window Coverings
- Has basement: No
- Number of fireplaces: 1
- Fireplace features: Masonry, Wood Burning
Interior area
- Total interior livable area: 1,240 sqft
Video & virtual tour
Property
Parking
- Total spaces: 2
- Parking features: Door-Single, Garage Faces Front, Garage, Garage Door Opener
- Attached garage spaces: 2
Features
- Levels: Two
- Stories: 2
- Patio & porch: Covered
- Pool features: None
- Fencing: Wood
Lot
- Size: 7,666 Square Feet
- Features: Back Yard, Cul-De-Sac, Lawn, Few Trees
Details
- Parcel number: 06188443
Construction
Type & style
- Home type: SingleFamily
- Architectural style: Traditional,Detached
- Property subtype: Single Family Residence
Materials
- Brick
- Foundation: Slab
- Roof: Composition
Condition
- Year built: 1988
Utilities & green energy
- Sewer: Public Sewer
- Water: Public
- Utilities for property: Sewer Available, Water Available, Cable Available
Community & HOA
Community
- Features: Curbs
- Subdivision: Crestridge Add
HOA
- Has HOA: No
Location
- Region: Lake Worth
Financial & listing details
- Price per square foot: $181/sqft
- Tax assessed value: $251,030
- Annual tax amount: $5,484
- Date on market: 6/19/2026
- Cumulative days on market: 18 days
- Listing terms: Cash,Conventional,FHA,VA Loan
Estimated market value
$224,200
$213,000 - $235,000
$1,876/mo
Price history
| Date | Event | Price |
|---|---|---|
| 6/29/2026 | Pending sale | $225,000$181/sqft |
Source: NTREIS #21305184 Report a problem | ||
| 6/19/2026 | Listed for sale | $225,000+127.5%$181/sqft |
Source: NTREIS #21305184 Report a problem | ||
| 3/11/2014 | Sold | -- |
Source: Agent Provided Report a problem | ||
| 1/26/2014 | Listed for sale | $98,900$80/sqft |
Source: FADAL BUCHANAN & ASSOCIATES LLC #12081187 Report a problem | ||
Public tax history
| Year | Property taxes | Tax assessment |
|---|---|---|
| 2025 | $3,585 -13.3% | $251,030 |
| 2024 | $4,134 -12.7% | $251,030 -12.1% |
| 2023 | $4,734 -11.5% | $285,509 +31.4% |
| 2022 | $5,346 +28.1% | $217,290 +33.4% |
| 2021 | $4,172 -0.9% | $162,908 -0.6% |
| 2020 | $4,209 +7.4% | $163,906 +7.5% |
| 2019 | $3,918 +9% | $152,407 +14.4% |
| 2018 | $3,596 +13.7% | $133,213 +15.1% |
| 2017 | $3,163 +8.5% | $115,707 +9.5% |
| 2016 | $2,915 +6.7% | $105,716 +19.2% |
| 2015 | $2,732 | $88,676 -9.8% |
| 2014 | $2,732 | $98,300 +9.7% |
| 2013 | -- | $89,600 +0.7% |
| 2012 | -- | $89,000 |
| 2011 | -- | $89,000 -2.3% |
| 2010 | -- | $91,100 -0.8% |
| 2009 | -- | $91,800 -4.2% |
| 2008 | -- | $95,800 |
| 2007 | -- | $95,800 +16.8% |
| 2006 | -- | $82,000 -6.7% |
| 2005 | -- | $87,900 +6.3% |
| 2004 | -- | $82,700 |
| 2003 | -- | $82,700 -0.1% |
| 2002 | -- | $82,800 +15.6% |
| 2001 | -- | $71,600 +5.8% |
| 2000 | -- | $67,700 |
Find assessor info on the county website
Monthly payment
Est. payment$--/mo
Payment breakdown
Explore the cost of this home by adjusting the details. Changes won't be saved.All calculations are estimates and provided by Zillow, Inc. for informational purposes only. Actual amounts may vary.
HOA fees may include property taxes on listings classified as Co-Ops. Contact the listing agent and/or owner for fee details.
Mortgage interest rates are dependent on a number of factors, including credit score, down payment, and repayment length. Interest rate data provided by Zillow Group Marketplace, Inc. as of 1/1/1970 from various mortgage lenders with which we have lead or other similar arrangements; the Estimated Payment is an average of those rates.
See how much you could borrow to make a competitive offer.
Climate risks
Neighborhood: 76135
Nearby schools
GreatSchools rating
- NAEffie Morris Elementary SchoolGrades: PK-KDistance: 0.7 mi
- 3/10Lucyle Collins Middle SchoolGrades: 6-8Distance: 2 mi
- 2/10Lake Worth High SchoolGrades: 9-12Distance: 0.8 mi
Schools provided by the listing agent
- Elementary: Marinecree
- Middle: Collins
- High: Lake Worth
- District: Lake Worth ISD
Source: NTREIS. This data may not be complete. We recommend contacting the local school district to confirm school assignments for this home.
A local agent can set up tours, give advice and negotiate with sellers.
A local lender can help you make sure your offer is ready when you are.

- Texas
- Tarrant County
- Lake Worth
- 76135
- 6604 Aztec Ct
Nearby cities
Nearby zip codes
Other Lake Worth Topics
