Skip main navigation
Off market
  • $331,600

    6604 Borg St, Leesburg, FL 34748

    3beds
    2,401sqft
    Single Family Residence
    Built in 2000
    8,001 Square Feet Lot
    $331,600 Zestimate®
    $138/sqft
    $2,203 Estimated rent

    Home value

    $331,600

    $312,000 - $351,000

    $2,203/mo

    Zestimate® history
    Loading
    Loading...

    Owner options

    List your home for rent

    $2,203/mo

    Rent Zestimate®

    Find your next renter with Zillow Rental Manager. Plus, with online applications, you can quickly screen prospective tenants – for free.

    Learn more

    $2,203/mo

    Rent Zestimate®

    Refinance and save

    $2,306/mo

    Est. payment

    Refinancing to a lower rate could help reduce your monthly payments and save thousands over the life of the loan.

    See today's rates

    $2,306/mo

    Est. payment

    Explore your selling options

    Work with a Zillow partner agent

    Leverage their expertise and Zillow's premium Showcase listings to get your home seen by more buyers.

    Get started

    List with your own agent

    Get your home in front of millions of buyers by listing it on Zillow.

    Learn how to do it

    Sell it yourself

    Take full control of how buyers see your home on Zillow by listing For Sale by Owner (FSBO).

    List your home

    What's special


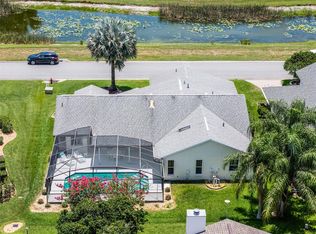
    * MUST SEE STUNNING STUCCO HOME * WATER VIEW IN FRONT * MOVE-IN READY * Pull in the circular drive and step into the screened front porch that makes you just want to sit awhile and enjoy the view. Through the lovely front door you'll enter the large foyer with wood flooring. The next word out of your mouth will be "WOW". The big wall of windows lighten and brighten the HUGE great room which features tall ceilings, crown molding and a solid cherry built-in cabinet and bookcase. Great room is open to the kitchen, with an abundance of snowy white cabinets, up-dated hardware, pull-outs, wine rack, Bosch dishwasher, cook top and built-in oven. The bar area also has tons of storage. Amazing windows allow wonderful light and pretty views of the water and nature. As you start down the hall to the primary bedroom, you'll see the indoor laundry room with lots of shelves. The large primary bedroom easily handles a king-sized bed and furnishings. Ensuite bath includes a double vanity, tub, large corner shower and handicap height commode. You'll really love the HUGE- 8 x 13 walk-in closet! On the other side of the home there is a light-filled bedroom with double closets and water view. Bath number 2 has good counter space, large step-in shower and handicap height commode. Continue down the hall to bedroom number 3. It's a pretty room with double closets. A pocket door separates this bedroom from the den/office/bonus room which you can use according to your needs. Across part of the back of the house is a nice Florida room with glass windows on 3 sides. This room is not included in the square footage of the home. The Florida room leads out to the cute patio with white picket fencing, where you can sit and keep an eye on your citrus tree. Here's the best for last! The garage is an OVER-SIZED 2 CAR, GOLF CART GARAGE with an extra 13 x 8 foot section for storage as well as pull-down steps for attic storage. Roof and solar fan 2017. Water heater 2018. Heating and cooling 2014. Painted inside and out 2019.All of this in a wonderful, active, gated community. You'll love the indoor and outdoor pools, tennis and pickleball. Outdoor sports are bocce, shuffleboard, horseshoes, softball. In the clubhouse you'll enjoy the library, fitness room, billiard room, card and craft rooms. There is also a huge arena with a walking track. Other activities like bingo, dinners, shows also take place in the arena. There's a wonderful craftsman shop and free boat and RV parking. Convenient location to stores, restaurants, banks, and major highways and attractions. THIS HOME HAS BEEN THE OWNERS' DREAM---NOW IT CAN BE YOURS!

    This property is off market, which means it's not currently listed for sale or rent on Zillow. This may be different from what's available on other websites or public sources.
    Originating MLS: Lake and Sumter

    Facts & features

    Interior

    Bedrooms & bathrooms
    • Bedrooms: 3
    • Bathrooms: 2
    • Full bathrooms: 2
    Heating
    • Forced air
    Cooling
    • Central
    Features
    • Ceiling Fans(s), Eating Space In Kitchen, Cathedral Ceiling(s)
    Interior area
    • Total interior livable area: 2,401 sqft

    Property

    Parking
    • Total spaces: 2
    • Parking features: Garage
    Features
    • Levels: One
    • Exterior features: Other, Stucco, Brick
    Lot
    • Size: 8,001 sqft
    • Dimensions: 80X100
    Details
    • Parcel number: 242024053500098000
    • Zoning: PUD

    Construction

    Type & style
    • Home type: SingleFamily
    • Property subtype: Single Family Residence
    Materials
    • wood frame
    • Foundation: Slab
    • Roof: Asphalt
    Condition
    • Year built: 2000

    Utilities & green energy

    • Sewer: Public Sewer
    • Water: Public
    • Utilities for property: Electricity Connected, Natural Gas Connected, Sewer Connected, BB/HS Internet Available, Cable Available, Public, Water Connected

    Community & neighborhood

    Location
    • Region: Leesburg
    • Subdivision: HIGHLAND LAKES SUB

    HOA & financial

    HOA
    • Has HOA: Yes
    • HOA fee: $95 monthly

    Other

    Other facts
    • Additional Parcels YN: 0
    • Appliances: Dishwasher, Disposal, Refrigerator, Built-In Oven, Cooktop, Microwave, Gas Water Heater, Washer, Dryer
    • Association Fee Requirement: Required
    • Additional Rooms: Den/Library/Office
    • Attached Garage YN: 1
    • Available For Lease YN: 1
    • Community Features: Deed Restrictions, Gated Community, Pool, Fitness, Golf Carts OK, Buyer Approval Required, Tennis Courts, Association Recreation - Owned
    • Construction Materials: Stucco
    • Cooling: Central Air
    • Country: US
    • DPRYN: 1
    • Exist Lse Tenant YN: 0
    • Fireplace YN: 0
    • Flood Zone Code: X
    • Flooring: Carpet, Ceramic Tile, Wood
    • Foundation Details: Slab
    • Direction Faces: South
    • Garage YN: 1
    • Heating: Central, Natural Gas
    • Exterior Features: Irrigation System
    • Homestead YN: 1
    • Interior Features: Ceiling Fans(s), Eating Space In Kitchen, Cathedral Ceiling(s)
    • Listing Service: Full Service
    • Major Change Type: Pending
    • Mls Status: Pending
    • New Construction YN: 0
    • Ownership: Fee Simple
    • Pets Allowed: Yes
    • Pool Private YN: 0
    • Utilities: Electricity Connected, Natural Gas Connected, Sewer Connected, BB/HS Internet Available, Cable Available, Public, Water Connected
    • Previous Status: Active
    • Property Sub Type: Single Family Residence
    • Property Type: Residential
    • Roof: Shingle
    • Sewer: Public Sewer
    • Syndicate To: Homes.com, HomeSnap, Realtor.com, International MLS
    • Water Access YN: 0
    • Water Extras YN: 0
    • Waterfront Feet Total: 0
    • Waterfront YN: 0
    • Water Source: Public
    • Water View YN: 0
    • County Or Parish: Lake
    • Lease Restrictions YN: 1
    • List Agent AOR: Lake and Sumter
    • List AOR: Lake and Sumter
    • Association Approval Required YN: 1
    • Association Fee Frequency: Monthly
    • Room Count: 9
    • Number Of Pets: 3
    • Zoning: PUD
    • Levels: One
    • Association Fee: 95.00
    • Public Survey Section: 24
    • Stories Total: 1
    • Minimum Lease: 1 Month
    • Year Built: 2000
    • MLS Area Major: 34748 - Leesburg
    • Living Area: 2401.00
    • Lot Size Dimensions: 80X100
    • Subdivision Name: HIGHLAND LAKES SUB
    • Additional Lease Restrictions: Must abide by HOA rules and regs
    • Association Name: Penny Myers
    • Public Survey Range: 24E
    • Pet Restrictions: Leash law. Must pick up after pet.
    • Tax Year: 2020
    • Total Acreage: 0 to less than 1/4
    • Approval Process: Complete application and provide driver's license
    • Tax Annual Amount: 2341.05
    • Ownership: Fee Simple

    Price history

    DateEventPrice
    4/1/2021Sold$273,000-2.5%$114/sqft
    Source: Public Record Report a problem
    2/9/2021Pending sale$279,900$117/sqft
    Source: FOUR STAR HOME BROKERS, INC. #G5037786 Report a problem
    2/9/2021Listed for sale$279,900+1899.3%$117/sqft
    Source: FOUR STAR HOME BROKERS, INC. #G5037786 Report a problem
    8/30/1999Sold$14,000$6/sqft
    Source: Public Record Report a problem

    Public tax history

    YearProperty taxesTax assessment
    2025$4,040 +2.4%$281,300 +2.9%
    2024$3,945 +9.9%$273,380 +3.8%
    2023$3,590 +5.6%$263,340 +3%
    2022$3,401 +51.7%$255,674 +48%
    2021$2,241 -4.3%$172,711 +1.4%
    2020$2,341 +1%$170,327 +2.3%
    2019$2,318 +4.7%$166,498 +1.9%
    2018$2,214 +23.2%$163,394 +2.1%
    2017$1,797 +0.6%$160,034 +2.1%
    2016$1,786 -2.6%$156,743 +0.7%
    2015$1,833 +0.2%$155,654 +0.8%
    2014$1,830 +7.7%$154,419 +1.5%
    2013$1,699 -7%$152,137 -4.5%
    2012$1,826 +0.1%$159,319 +0.1%
    2011$1,825 +0.5%$159,227 +1.5%
    2010$1,815 -8.7%$156,874 -6.8%
    2009$1,987 +0.2%$168,305 +0.1%
    2008$1,983 -5.8%$168,137 +3%
    2007$2,106 -4.6%$163,240 +2.5%
    2006$2,207 +2.5%$159,259 +3%
    2005$2,152 +3.1%$154,621
    2004$2,087 -1.1%--
    2003$2,111 +8.9%$147,319 +1.4%
    2002$1,938 $145,286
    2001$1,938 +537.7%$145,286 +682.8%
    2000$304 $18,560

    Find assessor info on the county website

    Neighborhood: 34748

    Nearby schools

    GreatSchools rating
    Get a cash offer in 3 minutes
    Find out how much your home could sell for in as little as 3 minutes with a no-obligation cash offer.
    Estimated market value
    $331,600
    Get a cash offer in 3 minutes
    Find out how much your home could sell for in as little as 3 minutes with a no-obligation cash offer.
    Estimated market value
    $331,600