**2.75% assumable VA loan for those who qualify!** Prepare to fall in love with this well maintained 4 bedroom, 2.5 bath home with an open floor plan and fenced in back yard. The seller has made many upgrades to this property including new flooring throughout the whole first floor, stainless steel appliances, a new back deck, updated furnace and water heater, and more. You will love the open floor plan where the living area, dining area, and kitchen flow seamlessly creating the perfect space to entertain guests. A sliding door just off the dining area leads to the deck within the fenced back yard creating a great place for grilling and enjoying the outdoors. You will have a formal dining room offering a great place for dinner parties or holiday meals. Make your way upstairs to the primary bedroom that boasts a vaulted ceiling, private en suite bathroom with a jetted tub and separate shower, and a spacious walk-in closet for storage. There are 3 additional bedrooms that share a full bath with a shower/tub combo. The unfinished basement allows for the potential to expand the finished living space or to simply use it for extra storage. The plumbing for a 3rd full bathroom has already been installed! This location allows easy access to the Gene Snyder Expressway for a quick commute around the city. Don't wait - schedule a showing today to make this house your new home!
Sold for $355,000
$355,000
6604 Brook Falls Ct, Louisville, KY 40299
4beds
2,108sqft
Single Family Residence
Built in 2004
10,454 Square Feet Lot
$358,000 Zestimate®
$168/sqft
$2,650 Estimated rent
Home value
$358,000
$340,000 - $379,000
$2,650/mo
Zestimate® history
Owner options
List your home for rent
$2,650/mo
Rent Zestimate®
Find your next renter with Zillow Rental Manager. Plus, with online applications, you can quickly screen prospective tenants – for free.
$2,650/mo
Rent Zestimate®
Refinance and save
$2,145/mo
Est. payment
Refinancing to a lower rate could help reduce your monthly payments and save thousands over the life of the loan.
$2,145/mo
Est. payment
Explore your selling options
Work with a Zillow partner agent
Leverage their expertise and Zillow's premium Showcase listings to get your home seen by more buyers.
Get startedList with your own agent
Get your home in front of millions of buyers by listing it on Zillow.
Learn how to do itSell it yourself
Take full control of how buyers see your home on Zillow by listing For Sale by Owner (FSBO).
List your homeWhat's special
New back deckStainless steel appliancesOpen floor plan
Zillow last checked:
Listing updated:
Listed by:
Jay Pitts 502-384-5944,
RE/MAX Premier Properties,
Brenna M Brooks 502-550-2914
Bought with:
Mollie Younger Noe, 204690
EXP Realty LLC
Source: Metro Search Inc. LLC DBA Apex MLS,MLS#: 1703389
Facts & features
Interior
Bedrooms & bathrooms
- Bedrooms: 4
- Bathrooms: 3
- Full bathrooms: 2
- 1/2 bathrooms: 1
Primary bedroom
- Level: Second
Bedroom
- Level: Second
Bedroom
- Level: Second
Bedroom
- Level: Second
Primary bathroom
- Level: Second
Half bathroom
- Level: First
Full bathroom
- Level: Second
Dining room
- Level: First
Kitchen
- Level: First
Laundry
- Level: First
Living room
- Level: First
Heating
- Natural Gas
Cooling
- Central Air
Features
- Basement: Unfinished
- Number of fireplaces: 1
Interior area
- Total structure area: 2,108
- Total interior livable area: 2,108 sqft
- Finished area above ground: 2,108
- Finished area below ground: 0
Property
Parking
- Total spaces: 2
- Parking features: Attached, Entry Front, Driveway
- Attached garage spaces: 2
- Has uncovered spaces: Yes
Features
- Stories: 2
- Patio & porch: Deck
- Fencing: Full
Lot
- Size: 10,454 Square Feet
- Features: Corner Lot, Sidewalk
Details
- Parcel number: 22361801340000
Construction
Type & style
- Home type: SingleFamily
- Architectural style: Traditional
- Property subtype: Single Family Residence
Materials
- Wood Frame
- Foundation: Concrete Perimeter
- Roof: Shingle
Condition
- Year built: 2004
Utilities & green energy
- Sewer: Public Sewer
- Water: Public
- Utilities for property: Electricity Connected
Community & HOA
Community
- Subdivision: Billtown Farms
HOA
- Has HOA: Yes
- HOA fee: $375 annually
Location
- Region: Louisville
Financial & listing details
- Price per square foot: $168/sqft
- Tax assessed value: $341,280
- Annual tax amount: $3,874
- Date on market: 11/14/2025
- Electric utility on property: Yes
Price history
| Date | Event | Price |
|---|---|---|
| 12/12/2025 | Sold | $355,000-1.4%$168/sqft |
Source:  Metro Search Inc. LLC DBA Apex MLS #1703389 Report a problem Metro Search Inc. LLC DBA Apex MLS #1703389 Report a problem | ||
| 12/12/2025 | Pending sale | $360,000$171/sqft |
Source: Metro Search Inc. LLC DBA Apex MLS #1703389 Report a problem | ||
| 11/25/2025 | Contingent | $360,000$171/sqft |
Source: Metro Search Inc. LLC DBA Apex MLS #1703389 Report a problem | ||
| 11/14/2025 | Listed for sale | $360,000+46.9%$171/sqft |
Source: Metro Search Inc. LLC DBA Apex MLS #1703389 Report a problem | ||
| 9/10/2019 | Sold | $245,000-2%$116/sqft |
Source: Metro Search Inc. LLC DBA Apex MLS #1535962 Report a problem | ||
| 8/6/2019 | Price change | $249,900-2%$119/sqft |
Source: Robert Massey Company #1535962 Report a problem | ||
| 7/26/2019 | Price change | $255,000-1.9%$121/sqft |
Source: Robert Massey Company #1535962 Report a problem | ||
| 7/18/2019 | Price change | $260,000-1.9%$123/sqft |
Source: Robert Massey Company #1535962 Report a problem | ||
| 6/26/2019 | Listed for sale | $265,000+15.2%$126/sqft |
Source: Robert Massey Company #1535962 Report a problem | ||
| 3/15/2016 | Sold | $230,000-2.1%$109/sqft |
Source: Public Record Report a problem | ||
| 11/19/2015 | Listed for sale | $234,900+15.1%$111/sqft |
Source: Vflyer Homes Report a problem | ||
| 9/21/2015 | Sold | $204,000-2.8%$97/sqft |
Source: Public Record Report a problem | ||
| 8/8/2015 | Pending sale | $209,900$100/sqft |
Source: RE/MAX FIRST #1423072 Report a problem | ||
| 7/24/2015 | Price change | $209,900-2.3%$100/sqft |
Source: RE/MAX FIRST #1423072 Report a problem | ||
| 6/30/2015 | Listed for sale | $214,900$102/sqft |
Source: RE/MAX FIRST #1423072 Report a problem | ||
Public tax history
| Year | Property taxes | Tax assessment |
|---|---|---|
| 2024 | $3,874 +35.4% | $341,280 +39.3% |
| 2023 | $2,862 +1.4% | $245,000 |
| 2022 | $2,822 -7.5% | $245,000 |
| 2021 | $3,050 +7.6% | $245,000 |
| 2020 | $2,835 | $245,000 +6.5% |
| 2019 | $2,835 +10% | $230,000 |
| 2018 | $2,577 | $230,000 |
| 2017 | $2,577 +19.8% | $230,000 +6.9% |
| 2013 | $2,152 | $215,160 |
| 2011 | $2,152 | $215,160 |
| 2010 | $2,152 | $215,160 |
| 2009 | $2,152 | $215,160 |
| 2007 | -- | $215,160 +1.6% |
| 2006 | -- | $211,830 |
| 2005 | -- | $211,830 |
Find assessor info on the county website
Neighborhood: Jeffersontown
Nearby homes
- $338,4003 bd2 ba1.8k sqft11903 Longview Farm Dr, Louisville, KY 40299Off Market
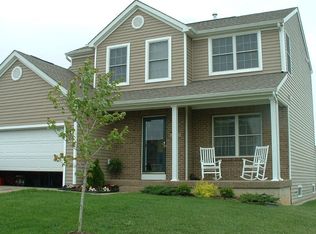
- $393,8004 bd3 ba2.1k sqft6602 Brook Falls Ct, Louisville, KY 40299Off Market
- $423,3003 bd4 ba2.6k sqft11904 Longview Farm Dr, Louisville, KY 40299Off Market
- $438,8003 bd4 ba2.5k sqft6600 Brook Falls Ct, Louisville, KY 40299Off Market
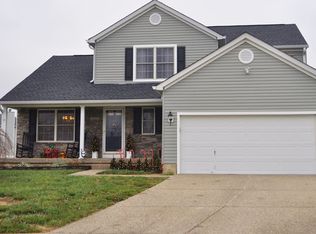
- $348,5003 bd3 ba2k sqft11902 Longview Farm Dr, Louisville, KY 40299Off Market
- $442,1005 bd4 ba3.1k sqft6601 Brook Falls Ct, Louisville, KY 40299Off Market
- $372,4003 bd2 ba2.8k sqft6704 Calm River Way, Louisville, KY 40299Off Market
- $328,0003 bd3 ba1.5k sqft11906 Longview Farm Dr, Louisville, KY 40299Off Market
Nearby schools
GreatSchools rating
- 6/10Farmer Elementary SchoolGrades: PK-5Distance: 0.3 mi
- 3/10Ramsey Middle SchoolGrades: 6-8Distance: 0.4 mi
- 2/10Jeffersontown High SchoolGrades: 9-12Distance: 3.6 mi


Get pre-qualified for a loan
At Zillow Home Loans, we can pre-qualify you in as little as 5 minutes with no impact to your credit score.An equal housing lender. NMLS #10287.
Sell for more on Zillow
Get a Zillow Showcase℠ listing at no additional cost and you could sell for .
$358,000
2% more
+$7,160
With Zillow Showcase(estimated)
$365,160
- Kentucky
- Jefferson County
- Louisville
- 40299
- Jeffersontown
- 6604 Brook Falls Ct
Nearby cities
Nearby neighborhoods
Nearby zip codes
Other Louisville Topics
