Some homes check the boxes. This one redefines them.
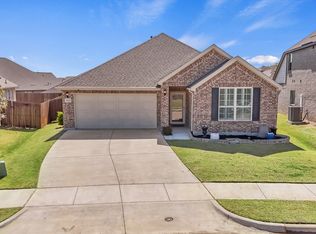
Situated on a quiet cul-de-sac street in Carnegie Ridge, this 3-bedroom, 2-bath home with two French door offices delivers custom detail you'd expect at a much higher price point. At 2,016 square feet, with Denton taxes and an Argyle mailing address, zoned for top-rated Denton ISD — the value starts before you walk through the door.
And when you do? The stylish rotunda entry sets the tone, with custom lighting flowing through the kitchen, dining room, primary bedroom, and entry. Engineered hardwood and tile carry through the main areas, carpet in just two bedrooms.
The kitchen earns its keep — glass-front cabinet uppers, island trash can pull-out, under-cabinet lighting, and custom fixtures. The custom electric fireplace, framed in striking stonework, anchors the living area with character that feels anything but builder-grade.
Every storage solution was thought through: built-in cabinets and laundry basket storage in the laundry room, custom shelving in the extended primary bath linen closet, and a mudroom hall tree bench with power outlet and USB charging. The oversized garage handles the rest.
The primary suite delivers — oversized shower, expansive walk-in closet, split floor plan for true privacy. Outside, stone and brick landscaping borders frame an oversized lot made for cul-de-sac living.
Minutes from Medical City ER Argyle, Tanger Outlets, Tom Thumb at Harvest, and H-E-B on the way.
Homes this dialed-in don't last. Come see it before someone else calls it home.
Sold
Price Unknown
6604 Cedarhurst Ct, Denton, TX 76226
3beds
2,016sqft
Single Family Residence
Built in 2019
7,971 Square Feet Lot
$373,300 Zestimate®
$--/sqft
$2,624 Estimated rent
Home value
$373,300
$355,000 - $396,000
$2,624/mo
Zestimate® history
Owner options
List your home for rent
$2,624/mo
Rent Zestimate®
Find your next renter with Zillow Rental Manager. Plus, with online applications, you can quickly screen prospective tenants – for free.
$2,624/mo
Rent Zestimate®
Refinance and save
$577/mo
Est. payment
Refinancing to a lower rate could help reduce your monthly payments and save thousands over the life of the loan.
$577/mo
Est. payment
Explore your selling options
Work with a Zillow partner agent
Leverage their expertise and Zillow's premium Showcase listings to get your home seen by more buyers.
Get startedList with your own agent
Get your home in front of millions of buyers by listing it on Zillow.
Learn how to do itSell it yourself
Take full control of how buyers see your home on Zillow by listing For Sale by Owner (FSBO).
List your homeWhat's special
Stylish rotunda entryTwo french door officesQuiet cul-de-sac streetIsland trash can pull-outUnder-cabinet lighting
Zillow last checked:
Listing updated:
Listed by:
Paige Miranda 0771247 214-534-0081,
Real Broker, LLC 855-450-0442,
Edson Miranda 0775549 940-577-2051,
Real Broker, LLC
Bought with:
Sarah Pierce, 0681389
Ebby Halliday, REALTORS
Source: NTREIS,MLS#: 21268066
Facts & features
Interior
Bedrooms & bathrooms
- Bedrooms: 3
- Bathrooms: 2
- Full bathrooms: 2
Primary bedroom
- Features: Dual Sinks, En Suite Bathroom, Linen Closet, Sitting Area in Primary, Walk-In Closet(s)
- Level: First
- Dimensions: 18 x 14
Bedroom
- Features: Split Bedrooms, Walk-In Closet(s)
- Level: First
- Dimensions: 14 x 9
Bedroom
- Features: Split Bedrooms, Walk-In Closet(s)
- Level: First
- Dimensions: 14 x 9
Primary bathroom
- Features: Built-in Features, Dual Sinks, En Suite Bathroom, Linen Closet, Stone Counters
- Level: First
- Dimensions: 12 x 9
Other
- Features: Built-in Features, Stone Counters
- Level: First
- Dimensions: 8 x 7
Kitchen
- Features: Built-in Features, Eat-in Kitchen, Kitchen Island, Pantry, Stone Counters
- Level: First
- Dimensions: 14 x 8
Laundry
- Features: Built-in Features
- Level: First
- Dimensions: 8 x 5
Living room
- Features: Ceiling Fan(s), Fireplace
- Level: First
- Dimensions: 14 x 29
Office
- Features: Ceiling Fan(s)
- Level: First
- Dimensions: 11 x 12
Office
- Features: Ceiling Fan(s)
- Level: First
- Dimensions: 12 x 12
Heating
- Central, ENERGY STAR Qualified Equipment, Fireplace(s), Natural Gas
Cooling
- Central Air, Ceiling Fan(s), Electric, ENERGY STAR Qualified Equipment
Appliances
- Included: Some Gas Appliances, Built-In Gas Range, Dishwasher, Disposal, Gas Oven, Gas Range, Gas Water Heater, Microwave, Plumbed For Gas, Tankless Water Heater
- Laundry: Washer Hookup, Dryer Hookup, ElectricDryer Hookup, Laundry in Utility Room
Features
- Built-in Features, Chandelier, Decorative/Designer Lighting Fixtures, Eat-in Kitchen, High Speed Internet, Kitchen Island, Open Floorplan, Pantry, Smart Home, Cable TV, Walk-In Closet(s), Wired for Sound
- Flooring: Carpet, Engineered Hardwood, Tile
- Windows: Window Coverings
- Has basement: No
- Number of fireplaces: 1
- Fireplace features: Family Room
Interior area
- Total interior livable area: 2,016 sqft
Property
Parking
- Total spaces: 2
- Parking features: Door-Single, Driveway, Garage Faces Front, Garage, Garage Door Opener, Inside Entrance, Kitchen Level, Oversized, Storage
- Attached garage spaces: 2
Features
- Levels: One
- Stories: 1
- Patio & porch: Front Porch, Covered
- Exterior features: Rain Gutters
- Pool features: None, Community
- Fencing: Back Yard,Wood
Lot
- Size: 7,971 Square Feet
- Features: Back Yard, Cul-De-Sac, Interior Lot, Lawn, Landscaped, Subdivision, Sprinkler System
Details
- Parcel number: R724578
- Other equipment: Irrigation Equipment
Construction
Type & style
- Home type: SingleFamily
- Architectural style: Detached
- Property subtype: Single Family Residence
Materials
- Brick
- Foundation: Slab
- Roof: Composition
Condition
- Year built: 2019
Utilities & green energy
- Sewer: Public Sewer
- Water: Public
- Utilities for property: Electricity Connected, Natural Gas Available, Sewer Available, Water Available, Cable Available
Green energy
- Indoor air quality: Integrated Pest Management
Community & HOA
Community
- Features: Playground, Pool, Trails/Paths, Community Mailbox, Curbs, Sidewalks
- Security: Prewired, Security System Owned, Security System, Carbon Monoxide Detector(s), Smoke Detector(s)
- Subdivision: Country Lakes West P
HOA
- Has HOA: Yes
- Services included: Maintenance Grounds
- HOA fee: $577 annually
- HOA name: Cma
- HOA phone: 972-943-2800
Location
- Region: Denton
Financial & listing details
- Tax assessed value: $388,000
- Annual tax amount: $7,714
- Date on market: 5/13/2026
- Cumulative days on market: 4 days
- Listing terms: Cash,Conventional,FHA,VA Loan
- Exclusions: NONE Use non-realty for garage refrigerator
Price history
| Date | Event | Price |
|---|---|---|
| 6/17/2026 | Sold | -- |
Source: NTREIS #21268066 Report a problem | ||
| 5/23/2026 | Pending sale | $409,000$203/sqft |
Source: NTREIS #21268066 Report a problem | ||
| 5/18/2026 | Contingent | $409,000$203/sqft |
Source: NTREIS #21268066 Report a problem | ||
| 5/13/2026 | Listed for sale | $409,000$203/sqft |
Source: NTREIS #21268066 Report a problem | ||
Public tax history
| Year | Property taxes | Tax assessment |
|---|---|---|
| 2025 | $2,573 -28.8% | $388,000 -4.2% |
| 2024 | $3,616 -0.2% | $405,000 +3.8% |
| 2023 | $3,622 -29.4% | $389,986 +10% |
| 2022 | $5,134 -26.3% | $354,533 +10% |
| 2021 | $6,965 +146.7% | $322,303 +153.8% |
| 2020 | $2,823 +236.5% | $126,973 +246% |
| 2019 | $839 -4.2% | $36,699 |
| 2018 | $876 | $36,699 |
Find assessor info on the county website
Neighborhood: 76226
Nearby homes
- $--3 bd2 ba2.1k sqft6608 Cedarhurst Ct, Denton, TX 76226Sold

- $526,700-- bd-- ba2.9k sqft6600 Cedarhurst Ct, Denton, TX 76226Off Market
- $--3 bd2 ba1.6k sqft9705 Creekmere Dr, Argyle, TX 76226Sold
- $363,4003 bd2 ba1.7k sqft9701 Creekmere Dr, Argyle, TX 76226Off Market

- $--3 bd2 ba1.8k sqft6612 Cedarhurst Ct, Denton, TX 76226Sold
- $444,3004 bd4 ba2.8k sqft9709 Creekmere Dr, Argyle, TX 76226Off Market
- $404,3003 bd2 ba2.1k sqft6524 Cedarhurst Ct, Denton, TX 76226Off Market
- $440,7004 bd3 ba2.2k sqft6601 Cedarhurst Ct, Denton, TX 76226Off Market
Nearby schools
GreatSchools rating
- 9/10EP Rayzor Elementary SchoolGrades: PK-5Distance: 5.3 mi
- 9/10Harpool Middle SchoolGrades: 6-8Distance: 4.6 mi
- 7/10Guyer High SchoolGrades: 9-12Distance: 5.7 mi
Schools provided by the listing agent
- Elementary: EP Rayzor
- Middle: Tom Harpool
- High: Guyer
- District: Denton ISD
Source: NTREIS. This data may not be complete. We recommend contacting the local school district to confirm school assignments for this home.
Get a cash offer in 3 minutes
Find out how much your home could sell for in as little as 3 minutes with a no-obligation cash offer.
Estimated market value
$373,300
Get a cash offer in 3 minutes
Find out how much your home could sell for in as little as 3 minutes with a no-obligation cash offer.
Estimated market value
$373,300
- Texas
- Denton County
- Denton
- 76226
- 6604 Cedarhurst Ct
Nearby cities
Nearby neighborhoods
Nearby zip codes
Other Denton Topics
