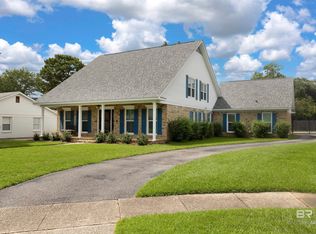
This is a wonderful opportunity to own property in the sought-after neighborhood of Lamplighter Woods. This traditional two-story home has generous spaces and room to spread out. The handsome family room has built-ins and a fireplace and opens onto the screened-in patio, allowing for lots of gathering spaces. The pool is definitely a plus on these long, hot summer days. Bring your imagination and think about making this one your dream home!
Closed
$275,700
6604 Cedarwood Ct, Mobile, AL 36695
4beds
2,560sqft
Residential
Built in 1977
0.42 Acres Lot
$324,200 Zestimate®
$108/sqft
$2,340 Estimated rent
Home value
$324,200
$298,000 - $350,000
$2,340/mo
Zestimate® history
Owner options
List your home for rent
$2,340/mo
Rent Zestimate®
Find your next renter with Zillow Rental Manager. Plus, with online applications, you can quickly screen prospective tenants – for free.
$2,340/mo
Rent Zestimate®
Refinance and save
$1,285/mo
Est. payment
Refinancing to a lower rate could help reduce your monthly payments and save thousands over the life of the loan.
$1,285/mo
Est. payment
Explore your selling options
Work with a Zillow partner agent
Leverage their expertise and Zillow's premium Showcase listings to get your home seen by more buyers.
Get startedList with your own agent
Get your home in front of millions of buyers by listing it on Zillow.
Learn how to do itSell it yourself
Take full control of how buyers see your home on Zillow by listing For Sale by Owner (FSBO).
List your homeWhat's special
Zillow last checked:
Listing updated:
Listed by:
Elizabeth Latham PHONE:251-342-3200,
L L B & B, Inc.
Bought with:
Non Member
Source: Baldwin Realtors,MLS#: 351044
Facts & features
Interior
Bedrooms & bathrooms
- Bedrooms: 4
- Bathrooms: 3
- Full bathrooms: 2
- 1/2 bathrooms: 1
Rooms
- Room types: Family Room, Living Room
Primary bedroom
- Features: Walk-In Closet(s)
- Level: Second
- Area: 210
- Dimensions: 15 x 14
Bedroom 2
- Level: Second
- Area: 154
- Dimensions: 14 x 11
Bedroom 3
- Level: Second
- Area: 154
- Dimensions: 14 x 11
Bedroom 4
- Level: Second
- Area: 168
- Dimensions: 14 x 12
Primary bathroom
- Features: Tub/Shower Combo
Dining room
- Features: Breakfast Area-Kitchen, Separate Dining Room
- Level: Main
- Area: 143
- Dimensions: 13 x 11
Family room
- Level: Main
- Area: 576
- Dimensions: 24 x 24
Kitchen
- Level: Main
- Area: 63
- Dimensions: 9 x 7
Living room
- Level: Main
- Area: 195
- Dimensions: 15 x 13
Heating
- Central
Cooling
- Electric, Ceiling Fan(s)
Appliances
- Included: Dishwasher, Disposal, Double Oven, Cooktop, Electric Water Heater
Features
- Flooring: Carpet, Tile
- Has basement: No
- Number of fireplaces: 1
- Fireplace features: Family Room
Interior area
- Total structure area: 2,560
- Total interior livable area: 2,560 sqft
Property
Parking
- Total spaces: 2
- Parking features: Attached, Garage, Garage Door Opener
- Has attached garage: Yes
- Covered spaces: 2
Features
- Levels: Two
- Patio & porch: Screened, Rear Porch, Front Porch
- Has private pool: Yes
- Pool features: In Ground
- Fencing: Fenced
- Has view: Yes
- View description: None
- Waterfront features: No Waterfront
Lot
- Size: 0.42 Acres
- Dimensions: 50 x 227 x 202 x 144
- Features: Less than 1 acre, Subdivided
Details
- Parcel number: 2809294000103XXX
- Zoning description: Single Family Residence
Construction
Type & style
- Home type: SingleFamily
- Architectural style: Traditional
- Property subtype: Residential
Materials
- Brick
- Foundation: Slab
- Roof: Composition
Condition
- Resale
- New construction: No
- Year built: 1977
Utilities & green energy
- Electric: Alabama Power
- Gas: Gas-Natural, Mobile Gas
- Sewer: Public Sewer
- Water: Public
- Utilities for property: Natural Gas Connected
Community & HOA
Community
- Features: None
- Subdivision: Lamplighter Woods
HOA
- Has HOA: No
Location
- Region: Mobile
Financial & listing details
- Price per square foot: $108/sqft
- Tax assessed value: $299,700
- Annual tax amount: $1,158
- Date on market: 9/25/2023
- Ownership: Whole/Full
Price history
| Date | Event | Price |
|---|---|---|
| 9/22/2023 | Sold | $275,700+3.3%$108/sqft |
Source:  Baldwin Realtors #351044 Report a problem Baldwin Realtors #351044 Report a problem | ||
| 8/30/2023 | Listed for sale | $267,000$104/sqft |
Source:  GCMLS #7265581 Report a problem GCMLS #7265581 Report a problem | ||
Public tax history
| Year | Property taxes | Tax assessment |
|---|---|---|
| 2025 | $1,837 +10.3% | $29,980 +9.9% |
| 2024 | $1,665 +18.3% | $27,280 +7.3% |
| 2023 | $1,408 +21.6% | $25,420 +20.8% |
| 2022 | $1,158 | $21,040 |
| 2021 | $1,158 | $21,040 |
| 2020 | $1,158 +2.4% | $21,040 +2.3% |
| 2019 | $1,131 -0.9% | $20,560 -1.1% |
| 2018 | $1,141 +0.5% | $20,780 +0.7% |
| 2017 | $1,135 | $20,640 +0.4% |
| 2016 | $1,135 +2.6% | $20,560 +11.5% |
| 2013 | $1,107 -4.1% | $18,440 -12% |
| 2010 | $1,154 +41.1% | $20,960 +39.2% |
| 2003 | $817 -8.1% | $15,060 |
| 2002 | $889 +11.8% | $15,060 +10.9% |
| 2001 | $795 +25.8% | $13,580 |
| 2000 | $632 | $13,580 |
Find assessor info on the county website
Neighborhood: Thornhill
Nearby homes
- $369,9004 bd3 ba2.4k sqft6608 Cedarwood Ct, Mobile, AL 36695Sold
- $375,9004 bd3 ba3k sqft6600 Cedarwood Ct, Mobile, AL 36695Off Market
- $325,7004 bd3 ba2.6k sqft6604 Chimney Top Dr N, Mobile, AL 36695Off Market
- $280,5003 bd1 ba2.2k sqft6605 Chimney Top Dr N, Mobile, AL 36695Off Market
- $328,7003 bd2 ba2.4k sqft6612 Cedarwood Ct, Mobile, AL 36695Off Market
- $345,0003 bd2 ba2.4k sqft6607 Chimney Top Dr N, Mobile, AL 36695Sold
- $345,9004 bd3 ba3.1k sqft6601 Cedar Woods Ct, Mobile, AL 36695Off Market
- $348,2004 bd2 ba3k sqft6609 Chimney Top Dr N, Mobile, AL 36695Off Market
Nearby schools
GreatSchools rating
- 5/10Er Dickson Elementary SchoolGrades: PK-5Distance: 2.2 mi
- 2/10Burns Middle SchoolGrades: 6-8Distance: 3.3 mi
- 6/10WP Davidson High SchoolGrades: 9-12Distance: 3 mi
Get a cash offer in 3 minutes
Find out how much your home could sell for in as little as 3 minutes with a no-obligation cash offer.
Estimated market value
$324,200
Get a cash offer in 3 minutes
Find out how much your home could sell for in as little as 3 minutes with a no-obligation cash offer.
Estimated market value
$324,200
- Alabama
- Mobile County
- Mobile
- 36695
- Thornhill
- 6604 Cedarwood Ct
Nearby cities
Nearby neighborhoods
Nearby zip codes
Other Mobile Topics
