Skip main navigation
New construction
  • $4,700,000

    6604 Chevy Chase Ave, Dallas, TX 75225

    5beds
    6,317sqft
    : 
    Loading
    Get pre-qualified
    Single Family Residence
    Built in 2026
    0.28 Acres Lot
    $4,472,500 Zestimate®
    $744/sqft
    $-- HOA

    What's special

    Built-in grillPrivate outdoor oasisWide-plank wood floorsWaterfall islandCorner lot homeTop-tier appliancesCovered patio
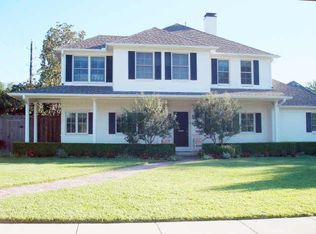
    Experience refined luxury & thoughtful design in this new construction by Moore Luxury Homes, perfectly positioned across from Preston Hollow Park. Blending modern elegance with warm natural elements, this corner lot home showcases exceptional craftsmanship, elevated finishes & beautifully curated indoor-outdoor living. A striking façade of brick,stone,& wood accents is complemented by professionally designed landscaping, creating a warm & inviting first impression. Expansive windows flood the home w-natural light & seamlessly connect indoor & outdoor spaces. Wide-plank wood floors paired with designer lighting & curated architectural details elevate the home. Open-concept living area anchored by a sleek FP & dramatic floor-to-ceiling quartzite feature walls. The gourmet kitchen is equally impressive, featuring quartzite cntrtops, custom cabinetry, a waterfall island,& top-tier appliances perfect for entertaining or everyday living. The dining area is highlighted by statement lighting & views of the backyard retreat. Step outside to your private outdoor oasis,complete with a covered patio,built-in grill,& ample space for al fresco dining & entertaining. The resort-style pool with spa & tranquil water features is surrounded by lush landscaping,creating the ultimate setting for relaxation & gatherings. With 5 spacious bedrooms each offering ensuite baths & walk-in closets;comfort & privacy are prioritized. A guest suite is conveniently located on the main level,along with a downstairs gameroom featuring a wet bar, ideal for hosting. An elevator provides effortless access to all levels. Upstairs, the luxurious primary suite offers a serene retreat with a fireplace, 2 walk in closets & spa-inspired finishes, while 3 additional ensuite bedrooms, arge flex space,& an upstairs laundry room provide both function & flexibility. Located in one of Dallas’ most sought-after neighborhoods this exceptional home offers the perfect blend of luxury,comfort,& lifestyle.
    108 days
    |
    498
    |
    32
    |

    Zillow last checked:

    Listing updated:

    Listed by:

    Michele Balady Beach 0438585 214-384-5958,

    Compass RE Texas, LLC. 214-814-8100,

    Lindsay Worthington 0740497 214-802-0690,

    Compass RE Texas, LLC.

    Source: NTREIS,MLS#: 21214778

    Loading...

      Facts & features

      Interior

      Bedrooms & bathrooms
      • Bedrooms: 5
      • Bathrooms: 7
      • Full bathrooms: 5
      • 1/2 bathrooms: 2
      Primary bedroom
      • Features: Closet Cabinetry, Dual Sinks, En Suite Bathroom, Garden Tub/Roman Tub, Linen Closet, Sitting Area in Primary, Separate Shower, Walk-In Closet(s)
      • Level: Second
      • Dimensions: 25 x 17
      Bedroom
      • Features: En Suite Bathroom, Walk-In Closet(s)
      • Level: Second
      • Dimensions: 17 x 13
      Bedroom
      • Features: En Suite Bathroom, Walk-In Closet(s)
      • Level: Second
      • Dimensions: 17 x 13
      Bedroom
      • Features: En Suite Bathroom, Walk-In Closet(s)
      • Level: Second
      • Dimensions: 17 x 13
      Bedroom
      • Features: En Suite Bathroom, Split Bedrooms, Walk-In Closet(s)
      • Level: First
      • Dimensions: 13 x 17
      Dining room
      • Level: First
      • Dimensions: 15 x 13
      Game room
      • Features: Built-in Features
      • Level: First
      • Dimensions: 28 x 14
      Game room
      • Level: Second
      • Dimensions: 17 x 16
      Kitchen
      • Features: Built-in Features, Kitchen Island, Pantry, Stone Counters, Walk-In Pantry
      • Level: First
      • Dimensions: 20 x 17
      Laundry
      • Features: Utility Sink
      • Level: Second
      • Dimensions: 11 x 7
      Living room
      • Level: First
      • Dimensions: 19 x 14
      Office
      • Level: First
      • Dimensions: 13 x 13
      Heating
      • Central, Fireplace(s), Natural Gas, Zoned
      Cooling
      • Central Air, Ceiling Fan(s), Electric, Zoned
      Appliances
      • Included: Some Gas Appliances, Built-In Gas Range, Built-In Refrigerator, Double Oven, Dishwasher, Disposal, Microwave, Plumbed For Gas, Tankless Water Heater, Wine Cooler
      Features
      • Wet Bar, Chandelier, Decorative/Designer Lighting Fixtures, Elevator, Kitchen Island, Open Floorplan, Pantry, Smart Home, Walk-In Closet(s), Wired for Sound
      • Windows: Skylight(s)
      • Has basement: No
      • Number of fireplaces: 2
      • Fireplace features: Gas Starter, Living Room, Primary Bedroom
      Interior area
      • Total interior livable area: 6,317 sqft
      Video & virtual tour

      Property

      Parking
      • Total spaces: 3
      • Parking features: Door-Multi, Epoxy Flooring, Electric Gate, Garage, Garage Door Opener, Garage Faces Rear
      • Attached garage spaces: 3
      Features
      • Levels: Two
      • Stories: 2
      • Patio & porch: Covered
      • Exterior features: Lighting, Outdoor Grill, Rain Gutters
      • Pool features: Heated, In Ground, Pool, Pool Sweep, Water Feature
      • Fencing: Wood
      Lot
      • Size: 0.28 Acres
      • Features: Interior Lot, Landscaped, Sprinkler System, Few Trees
      Details
      • Parcel number: 00000405898000000

      Construction

      Type & style
      • Home type: SingleFamily
      • Architectural style: Detached
      • Property subtype: Single Family Residence
      Materials
      • Brick, Rock, Stone, Stucco, Wood Siding
      • Roof: Composition
      Condition
      • New construction: Yes
      • Year built: 2026

      Utilities & green energy

      • Sewer: Public Sewer
      • Water: Public
      • Utilities for property: Sewer Available, Water Available

      Community & HOA

      Community
      • Security: Security System
      • Subdivision: Preston Hills
      HOA
      • Has HOA: No
      Location
      • Region: Dallas

      Financial & listing details

      • Price per square foot: $744/sqft
      • Tax assessed value: $1,120,760
      • Annual tax amount: $24,956
      • Date on market: 3/20/2026
      • Cumulative days on market: 108 days
      • Listing terms: Cash,Conventional

        Estimated market value

        $4,472,500

        $4.25M - $4.70M

        $3,412/mo

        Price history

        DateEventPrice
        3/20/2026Listed for sale$4,700,000$744/sqft
        Source: NTREIS #21214778 Report a problem
        3/24/2021Listing removed--
        Source: Owner Report a problem
        10/30/2017Listing removed$2,750
        Source: Owner Report a problem
        8/24/2017Listed for rent$2,750
        Source: Owner Report a problem

        Public tax history

        YearProperty taxesTax assessment
        2025$19,687 +17.3%$1,120,760 +49.2%
        2024$16,787 +8.7%$751,100 +11.6%
        2023$15,444 +4.3%$673,010 +14.1%
        2022$14,811 -2.1%$590,000 +2.9%
        2021$15,126 -2.8%$573,400
        2020$15,556 +15%$573,400 +15.8%
        2019$13,531 -3.9%$495,000
        2018$14,084 +2.6%$495,000 -2%
        2017$13,732 -2.2%$505,000 -2.2%
        2016$14,036 +17.6%$516,150 +11.9%
        2015$11,932 $461,380 +6.1%
        2014$11,932 $435,000
        2013-- --
        2012-- --
        2011-- --
        2010-- --
        2009-- --
        2008-- --
        2007-- --
        2005-- --
        2004-- --
        2003-- --
        2002-- --
        2001-- --

        Find assessor info on the county website

        Monthly payment

        Est. payment

        Payment breakdown

        Explore the cost of this home by adjusting the details. Changes won't be saved.
        All calculations are estimates and provided by Zillow, Inc. for informational purposes only. Actual amounts may vary.
        HOA fees may include property taxes on listings classified as Co-Ops. Contact the listing agent and/or owner for fee details.
        Mortgage interest rates are dependent on a number of factors, including credit score, down payment, and repayment length. Interest rate data provided by Zillow Group Marketplace, Inc. as of 1/1/1970 from various mortgage lenders with which we have lead or other similar arrangements; the Estimated Payment is an average of those rates.
        See how much you could borrow to make a competitive offer.

        Climate risks

        Neighborhood: 75225

        Getting around

        37 / 100
        Car-Dependent
        33 / 100
        Some Transit
        52 / 100
        Bikeable

        Nearby schools

        GreatSchools rating
        Schools provided by the listing agent
        • Elementary: Prestonhol
        • Middle: Benjamin Franklin
        • High: Hillcrest
        • District: Dallas ISD

        Source: NTREIS. This data may not be complete. We recommend contacting the local school district to confirm school assignments for this home.

        A local agent can set up tours, give advice and negotiate with sellers.

        A local lender can help you make sure your offer is ready when you are.

        Browse local experts

        Similar homes

        Skip to the end of the carouselSkip to the beginning of the carousel