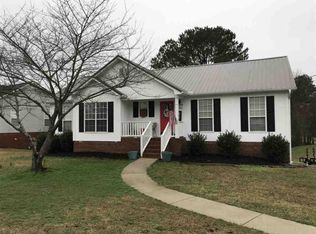
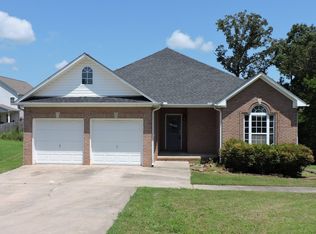
Move-in ready and exceptionally cared for. New roof 2020, Two New HVAC units 2022 & 2023, Granite counters, fresh paint throughout. A rare opportunity in a quiet, no-thru-traffic neighborhood conveniently located near schools, shopping, and everyday amenities. This well-maintained 3-bedroom, 2.5-bath home with a full basement offers timeless charm and major updates throughout. The main level features hardwood flooring, a spacious family room, large kitchen, and convenient powder room. The primary suite includes tile flooring, a garden tub, separate shower, and dual walk-in closets. Upstairs offers two spacious bedrooms and an additional full bath. Enjoy relaxing outdoors on the large covered and open deck overlooking a private, tree-shaded backyard. The poured-wall basement provides ample storage and potential for future expansion or an additional room.
For sale
Price cut: $10K (7/25)
$324,900
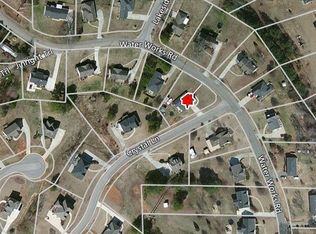
6604 Crystal Ln, Mount Olive, AL 35117
3beds
1,606sqft
Single Family Residence
Built in 2006
0.69 Acres Lot
$-- Zestimate®
$202/sqft
$-- HOA
What's special
Fresh paint throughoutPrimary suiteGarden tubDual walk-in closetsLarge kitchenPrivate tree-shaded backyardConvenient powder room
- 83 days |
- 234 |
- 15 |
Zillow last checked:
Listing updated:
Listed by:
Stan Mosley 205-908-0023,
Knox Realty
Source: GALMLS,MLS#: 21454689
Facts & features
Interior
Bedrooms & bathrooms
- Bedrooms: 3
- Bathrooms: 3
- Full bathrooms: 2
- 1/2 bathrooms: 1
Rooms
- Room types: Bedroom, Den/Family (ROOM), Bathroom, Half Bath (ROOM), Kitchen, Master Bathroom, Master Bedroom
Primary bedroom
- Level: First
Bedroom 1
- Level: Second
Bedroom 2
- Level: Second
Primary bathroom
- Level: First
Bathroom 1
- Level: First
Family room
- Level: First
Kitchen
- Features: Eat-in Kitchen, Pantry
- Level: First
Basement
- Area: 1006
Heating
- Heat Pump
Cooling
- Heat Pump, Ceiling Fan(s)
Appliances
- Included: Dishwasher, Microwave, Electric Oven, Self Cleaning Oven, Stove-Electric, Electric Water Heater
- Laundry: Electric Dryer Hookup, Washer Hookup, Main Level, Laundry Room, Laundry (ROOM), Yes
Features
- Recessed Lighting, High Ceilings, Smooth Ceilings, Soaking Tub, Linen Closet, Separate Shower, Shared Bath, Split Bedrooms, Tub/Shower Combo, Walk-In Closet(s)
- Flooring: Carpet, Hardwood, Tile
- Windows: Window Treatments
- Basement: Full,Unfinished,Concrete
- Attic: Walk-In,Yes
- Number of fireplaces: 1
- Fireplace features: Gas Starter, Marble (FIREPL), Ventless, Gas Log, Family Room, Gas
Interior area
- Total interior livable area: 1,606 sqft
- Finished area above ground: 1,606
- Finished area below ground: 0
Video & virtual tour
Property
Parking
- Total spaces: 2
- Parking features: Basement, Driveway, Garage Faces Side
- Attached garage spaces: 2
- Has uncovered spaces: Yes
Features
- Levels: One and One Half
- Stories: 1.5
- Patio & porch: Covered (DECK), Open (DECK), Deck
- Exterior features: None
- Pool features: None
- Has view: Yes
- View description: None
- Waterfront features: No
Lot
- Size: 0.69 Acres
- Features: Interior Lot, Irregular Lot, Few Trees, Subdivision
Details
- Parcel number: 07314000002.017
- Special conditions: N/A
Construction
Type & style
- Home type: SingleFamily
- Property subtype: Single Family Residence
Materials
- Vinyl Siding
- Foundation: Basement
Condition
- Year built: 2006
Utilities & green energy
- Sewer: Septic Tank
- Water: Public
Community & HOA
Community
- Subdivision: Waterford
Location
- Region: Mount Olive
Financial & listing details
- Price per square foot: $202/sqft
- Tax assessed value: $213,000
- Annual tax amount: $1,014
- Price range: $324.9K - $324.9K
- Date on market: 6/1/2026
- Road surface type: Paved
Estimated market value
Not available
Estimated sales range
Not available
Not available
Price history
| Date | Event | Price |
|---|---|---|
| 7/25/2026 | Price change | $324,900-3%$202/sqft |
Source:  GALMLS #21454689 Report a problem GALMLS #21454689 Report a problem | ||
| 6/21/2026 | Price change | $334,900-2.9%$209/sqft |
Source: GALMLS #21454689 Report a problem | ||
| 6/14/2026 | Listed for sale | $344,900+109%$215/sqft |
Source: GALMLS #21454689 Report a problem | ||
| 12/29/2010 | Sold | $165,000-2.9%$103/sqft |
Source: Public Record Report a problem | ||
| 10/14/2010 | Price change | $169,900-5.6%$106/sqft |
Source: Metro North dba Keller Williams Metro North #468531 Report a problem | ||
| 7/25/2010 | Price change | $179,900-5.3%$112/sqft |
Source: Keller Williams Realty Birmingham-Metro North #468531 Report a problem | ||
| 7/21/2010 | Price change | $189,900-5%$118/sqft |
Source: Keller Williams Realty Birmingham-Metro North #468531 Report a problem | ||
| 6/19/2010 | Listed for sale | $199,900-3.2%$124/sqft |
Source: Keller Williams Realty Birmingham-Metro North #468531 Report a problem | ||
| 4/12/2007 | Sold | $206,500+838.6%$129/sqft |
Source: Public Record Report a problem | ||
| 11/7/2005 | Sold | $22,000$14/sqft |
Source: Public Record Report a problem | ||
Public tax history
| Year | Property taxes | Tax assessment |
|---|---|---|
| 2025 | $1,014 -1% | $21,300 -0.9% |
| 2024 | $1,024 -1.8% | $21,500 -1.7% |
| 2023 | $1,043 +17.8% | $21,880 +16.8% |
| 2022 | $886 +4.1% | $18,740 +3.9% |
| 2021 | $851 | $18,040 |
| 2020 | $851 | $18,040 |
| 2019 | $851 +16% | $18,040 +14.9% |
| 2018 | $734 | $15,700 |
| 2017 | $734 | $15,700 |
| 2016 | $734 | $15,700 |
| 2015 | $734 -21.3% | $15,700 -5.5% |
| 2014 | $932 -53.2% | $16,620 +1.3% |
| 2013 | $1,989 | $16,400 -50.5% |
| 2012 | $1,989 +105.5% | $33,100 +105.5% |
| 2011 | $968 -7.1% | $16,110 +0.6% |
| 2010 | $1,042 -4.1% | $16,010 -11.5% |
| 2009 | $1,087 -6.8% | $18,090 -6.8% |
| 2008 | $1,167 | $19,410 |
Find assessor info on the county website
Monthly payment
Est. payment
Payment breakdown
Explore the cost of this home by adjusting the details. Changes won't be saved.Climate risks
Neighborhood: 35117
Nearby schools
GreatSchools rating
- 5/10Mt Olive Elementary SchoolGrades: PK-5Distance: 0.8 mi
- 9/10Bragg Middle SchoolGrades: 6-8Distance: 4.9 mi
- 5/10Gardendale High SchoolGrades: 9-12Distance: 5.1 mi
Schools provided by the listing agent
- Elementary: Mt Olive
- Middle: Bragg
- High: Gardendale
Source: GALMLS. This data may not be complete. We recommend contacting the local school district to confirm school assignments for this home.
- $245,2003 bd2 ba1.7k sqft6480 Water Works Rd, Mount Olive, AL 35117Off Market
- $274,1003 bd2 ba2.2k sqft6460 Water Works Rd, Mount Olive, AL 35117Off Market
- $279,0003 bd2 ba2k sqft6476 Water Works Rd, Mount Olive, AL 35117Off Market
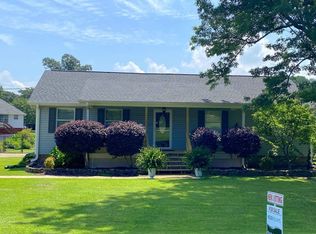
- $244,3003 bd2 ba1.5k sqft6486 Water Works Rd, Mount Olive, AL 35117Off Market
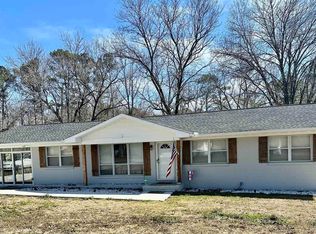
- $316,1003 bd2 ba1.5k sqft6605 Crystal Ln, Mount Olive, AL 35117Off Market
- $291,0003 bd2 ba2.1k sqft6456 Water Works Rd, Mount Olive, AL 35117Off Market
- $251,8003 bd2 ba1.7k sqft6488 Water Works Rd, Mount Olive, AL 35117Off Market
- $349,8003 bd2 ba2.5k sqft6609 Crystal Ln, Mount Olive, AL 35117Off Market
A local agent can set up tours, give advice and negotiate with sellers.
Similar homes
- $375,0003 bd3 ba2.2k sqftCharter Communications, Mount Olive, AL 35117For Sale

 MLS ID #21462275, Meagan Campbell, Real Broker LLC. GALMLS
 - $299,9903 bd2 ba2k sqft5807 Tommy Town Rd, Mount Olive, AL 35117For Sale
 MLS ID #21457468, Nina Martin-Powers, Keller Williams Realty Hoover. GALMLS
 - $264,0003 bd2 ba1.6k sqft5473 New Found Rd, Mount Olive, AL 35117For Sale
 MLS ID #21433902, Summer McIsaac, Keller Williams Homewood. GALMLS
 - $280,0003 bd2 ba1.6k sqft932 Ashford Ave, Mount Olive, AL 35117For Sale
 MLS ID #21462039, Cody Cato, Impact Realty Advisors. GALMLS
 - $319,0003 bd2 ba1.4k sqftAt&t, Gardendale, AL 35071For SaleMLS ID #21459266, Darrell Sloan, Charles Poe Realty. GALMLS
- $320,0003 bd3 ba1.9k sqft301 Springdale Dr, Gardendale, AL 35071For SaleMLS ID #21456800, Jahmilah Brown, Norluxe Realty Birmingham LLC. GALMLS
- $339,9003 bd2 ba1.1k sqftTbd, Mount Olive, AL 35117For SaleMLS ID #21447215, Sherry Dalton, Keller Williams Realty Hoover. GALMLS
- $309,9003 bd2 ba1.7k sqft9777 Deerview Ln, Kimberly, AL 35091For SaleMLS ID #21455375, Denise Launius, RE/MAX on Main. GALMLS
- $335,0004 bd3 ba2.1k sqftSpectrum, Pinson, AL 35126For SaleMLS ID #21457057, Johnnie Sue Neel, Keller Williams. GALMLS
- $350,0004 bd3 ba1.9k sqft7459 Cresview Ln, Dora, AL 35062For Sale By Owner
- $289,0003 bd3 ba2.2k sqft130 Treasure Trl, Gardendale, AL 35071For SaleMLS ID #21448167, Brianna Potts, Grace Realty Group, LLC. GALMLS
- $399,0003 bd3 ba1.8k sqft3383 Highway 78, Russellville, AL 35654For SaleMLS ID #529536, Adam Howard. Strategic MLS Alliance
- $299,9004 bd3 ba2.3k sqftSpectrum, Pinson, AL 35126For SaleMLS ID #21461321, Deanna Young, RE/MAX Marketplace. GALMLS
- $269,0003 bd2 ba1.3k sqftSpectrum, Mount Olive, AL 35117For SaleMLS ID #21457955, Brittney Waddell, Keller Williams Metro North. GALMLS
- $349,7003 bd2 ba2k sqft5644 Azz Higgins Dr, Mulga, AL 35118For SaleMLS ID #21459886, Pam Segars Morris, SeBro Realty. GALMLS
- $329,0004 bd3 ba2k sqftAtt, Fultondale, AL 35068For SaleMLS ID #21460777, Hope Elezra, GoodGame Realty LLC. GALMLS
- $335,0004 bd3 ba2.2k sqft5096 Gold Leaf Ln, Pinson, AL 35126For SaleMLS ID #21448398, Merry Leach, RealtySouth-OTM-Acton Rd. GALMLS
- $289,9003 bd2 ba1.9k sqftAt&t, Gonet, Spectrum, Pinson, AL 35126For SaleMLS ID #21456138, Lisa Underwood, Maison Noblet' Realty LLC. GALMLS
- $269,9003 bd2 ba1.3k sqft9374 Bagley Rd, Dora, AL 35062For SaleMLS ID #21459176, Andrea Rouse, RE/MAX on Main. GALMLS
- $339,0003 bd2 ba1.5k sqft41 Armstrong Loop, Hayden, AL 35079For SaleMLS ID #21447128, Darren White, White Real Estate Inc.. GALMLS
