****Multiple offers - Offer Deadline Wednesday July 1st at 10am **** Welcome home to this beautifully updated single-story in Ridge Road Estates, located in McKinney and zoned to sought-after Frisco ISD schools, walkable to the elementary! This move-in-ready three-bedroom, two-bath home offers 1,756 square feet of bright, open-concept living. Rich hardwood flooring runs through the living area and primary suite, lending warmth and timeless appeal. A welcoming entry opens to a flexible front room that adapts to your life, whether you need a formal sitting area, a formal dining room, or a quiet home office made easy by high speed fiber internet connectivity. At the heart of the home, the spacious living area is anchored by a gas fireplace and flows openly into a fully renovated kitchen featuring an oversized quartz island with extended seating, crisp shaker cabinetry, stainless steel appliances, a gas range, and clear sightlines to the living room. It's a layout built for easy weeknights and effortless entertaining alike.
The private primary suite is a true retreat, with a beautifully renovated bath showcasing modern fixtures, a luxurious soaking tub, a sleek frameless glass shower, and a spacious walk-in closet. Two additional bedrooms add flexibility for guests, hobbies, or a work-from-home setup.
Out back, a fully fenced yard with mature trees and established flower beds frames a patio, giving you the space to enjoy your morning coffee, host weekend gatherings, or simply unwind.
Take the 3D virtual tour to walk through every room, then come see why this Ridge Road Estates home is ready to welcome its next owner.
Sold
Street View
Price Unknown
6604 Dapper Dr, McKinney, TX 75070
3beds
1,756sqft
Single Family Residence
Built in 2006
4,791 Square Feet Lot
$392,800 Zestimate®
$--/sqft
$2,283 Estimated rent
Home value
$392,800
$373,000 - $412,000
$2,283/mo
Zestimate® history
Owner options
List your home for rent
$2,283/mo
Rent Zestimate®
Find your next renter with Zillow Rental Manager. Plus, with online applications, you can quickly screen prospective tenants – for free.
$2,283/mo
Rent Zestimate®
Refinance and save
$257/mo
Est. payment
Refinancing to a lower rate could help reduce your monthly payments and save thousands over the life of the loan.
$257/mo
Est. payment
Explore your selling options
Work with a Zillow partner agent
Leverage their expertise and Zillow's premium Showcase listings to get your home seen by more buyers.
Get startedList with your own agent
Get your home in front of millions of buyers by listing it on Zillow.
Learn how to do itSell it yourself
Take full control of how buyers see your home on Zillow by listing For Sale by Owner (FSBO).
List your homeWhat's special
Move-in-ready three-bedroom two-bath homeFully fenced yardWelcoming entryStainless steel appliancesSpacious walk-in closetFully renovated kitchenLuxurious soaking tub
Zillow last checked:
Listing updated:
Listed by:
Melissa Adams 0686256 469-905-5182,
Orchard Brokerage 844-515-9880
Bought with:
Laine Murray, 0689534
Attorney Broker Services
Source: NTREIS,MLS#: 21300375
Facts & features
Interior
Bedrooms & bathrooms
- Bedrooms: 3
- Bathrooms: 2
- Full bathrooms: 2
Primary bedroom
- Features: Walk-In Closet(s)
- Level: First
- Dimensions: 0 x 0
Bedroom
- Level: First
- Dimensions: 0 x 0
Bedroom
- Level: First
- Dimensions: 0 x 0
Laundry
- Level: First
- Dimensions: 0 x 0
Living room
- Features: Ceiling Fan(s), Fireplace
- Level: First
- Dimensions: 0 x 0
Office
- Level: First
- Dimensions: 0 x 0
Heating
- Central
Cooling
- Central Air
Appliances
- Included: Dryer, Dishwasher, Electric Oven, Gas Cooktop, Microwave, Refrigerator, Washer
- Laundry: Washer Hookup, Dryer Hookup
Features
- Cable TV
- Flooring: Carpet, Ceramic Tile, Hardwood
- Has basement: No
- Number of fireplaces: 1
- Fireplace features: Living Room
Interior area
- Total interior livable area: 1,756 sqft
Property
Parking
- Total spaces: 2
- Parking features: Driveway, Garage
- Attached garage spaces: 2
Features
- Levels: One
- Stories: 1
- Pool features: None
- Fencing: Back Yard
Lot
- Size: 4,791 Square Feet
Details
- Parcel number: R473500A00801
Construction
Type & style
- Home type: SingleFamily
- Architectural style: Traditional,Detached
- Property subtype: Single Family Residence
Materials
- Brick
- Foundation: Slab
- Roof: Composition
Condition
- Year built: 2006
Utilities & green energy
- Sewer: Public Sewer
- Water: Public
- Utilities for property: Sewer Available, Water Available, Cable Available
Community & HOA
Community
- Subdivision: Ridge Road Estates Ph 1
HOA
- Has HOA: Yes
- Services included: All Facilities, Association Management
- HOA fee: $257 semi-annually
- HOA name: First Service Residential
- HOA phone: 214-871-9700
Location
- Region: Mckinney
Financial & listing details
- Tax assessed value: $400,550
- Annual tax amount: $6,449
- Date on market: 6/25/2026
- Cumulative days on market: 26 days
- Listing terms: Cash,Conventional,FHA,VA Loan
Price history
| Date | Event | Price |
|---|---|---|
| 7/21/2026 | Sold | -- |
Source: NTREIS #21300375 Report a problem | ||
| 7/2/2026 | Contingent | $400,000$228/sqft |
Source: NTREIS #21300375 Report a problem | ||
| 6/25/2026 | Listed for sale | $400,000$228/sqft |
Source: NTREIS #21300375 Report a problem | ||
| 5/16/2013 | Listing removed | $1,455$1/sqft |
Source: Natalija Josimov Report a problem | ||
| 5/3/2013 | Listed for rent | $1,455$1/sqft |
Source: Natalija Josimov Report a problem | ||
Public tax history
| Year | Property taxes | Tax assessment |
|---|---|---|
| 2025 | $4,927 +1.5% | $387,965 +10% |
| 2024 | $4,854 +13.4% | $352,695 +10% |
| 2023 | $4,280 | $320,632 +10% |
| 2022 | -- | $291,484 +10% |
| 2021 | $4,994 -6.1% | $264,985 +3.2% |
| 2020 | $5,320 -2.6% | $256,703 -0.8% |
| 2019 | $5,463 -3.3% | $258,882 +2.1% |
| 2018 | $5,648 +11.6% | $253,598 +4.3% |
| 2017 | $5,059 | $243,121 +11.6% |
| 2016 | $5,059 +22.6% | $217,833 +8% |
| 2015 | $4,127 | $201,732 +15.4% |
| 2014 | $4,127 | $174,863 +12.4% |
| 2013 | -- | $155,582 +2.7% |
| 2012 | -- | $151,561 -2.1% |
| 2011 | -- | $154,811 +1.3% |
| 2010 | -- | $152,778 0% |
| 2009 | -- | $152,833 -4.1% |
| 2008 | -- | $159,386 +3.7% |
| 2007 | -- | $153,687 +554% |
| 2006 | -- | $23,500 -16.1% |
| 2005 | -- | $28,000 +12% |
| 2004 | -- | $25,000 +5.5% |
| 2003 | -- | $23,700 -7.1% |
| 2002 | -- | $25,515 |
Find assessor info on the county website
Neighborhood: 75070
Nearby homes
- $475,1004 bd3 ba2.8k sqft6608 Dapper Dr, McKinney, TX 75070Off Market
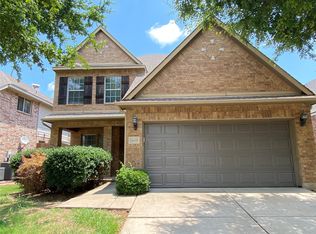
- $388,2003 bd2 ba1.8k sqft6600 Dapper Dr, McKinney, TX 75070Off Market
- $374,8003 bd2 ba2k sqft6612 Dapper Dr, McKinney, TX 75070Off Market

- $421,1004 bd2 ba2.3k sqft3500 Anita Dr, McKinney, TX 75070Off Market
- $395,0003 bd2 ba2k sqft3412 Anita Dr, McKinney, TX 75070Off Market
- $395,3003 bd2 ba1.8k sqft6700 Mason Dr, McKinney, TX 75070Off Market
- $402,7003 bd2 ba2k sqft3504 Anita Dr, McKinney, TX 75070Off Market
- $379,6003 bd3 ba2.1k sqft6616 Dapper Dr, McKinney, TX 75070Off Market
Nearby schools
GreatSchools rating
- 9/10Elliott Elementary SchoolGrades: PK-4Distance: 0.2 mi
- 9/10Scoggins Middle SchoolGrades: 7-8Distance: 1.1 mi
- 8/10Emerson High SchoolGrades: 9-12Distance: 1.5 mi
Schools provided by the listing agent
- Elementary: Elliott
- Middle: Scoggins
- High: Emerson
- District: Frisco ISD
Source: NTREIS. This data may not be complete. We recommend contacting the local school district to confirm school assignments for this home.
Get a cash offer in 3 minutes
Find out how much your home could sell for in as little as 3 minutes with a no-obligation cash offer.
Estimated market value
$392,800
Get a cash offer in 3 minutes
Find out how much your home could sell for in as little as 3 minutes with a no-obligation cash offer.
Estimated market value
$392,800
- Texas
- Collin County
- McKinney
- 75070
- 6604 Dapper Dr
