Skip main navigation
Sold
  • Price Unknown

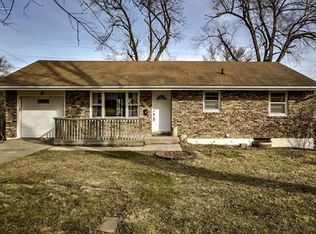
    6604 E 135th St, Grandview, MO 64030

    3beds
    2,124sqft
    Single Family Residence
    Built in 1970
    9,730 Square Feet Lot
    $206,600 Zestimate®
    $--/sqft
    $1,955 Estimated rent

    Home value

    $206,600

    $186,000 - $229,000

    $1,955/mo

    Zestimate® history
    Loading
    Loading...

    Owner options

    List your home for rent

    $1,955/mo

    Rent Zestimate®

    Find your next renter with Zillow Rental Manager. Plus, with online applications, you can quickly screen prospective tenants – for free.

    Learn more

    $1,955/mo

    Rent Zestimate®

    Refinance and save

    Refinancing to a lower rate could help reduce your monthly payments and save thousands over the life of the loan.

    See today's rates

    Explore your selling options

    Work with a Zillow partner agent

    Leverage their expertise and Zillow's premium Showcase listings to get your home seen by more buyers.

    Get started

    List with your own agent

    Get your home in front of millions of buyers by listing it on Zillow.

    Learn how to do it

    Sell it yourself

    Take full control of how buyers see your home on Zillow by listing For Sale by Owner (FSBO).

    List your home

    What's special

    First-floor bedroomGarage plus a carportNewer interior paintRecently updated bathroomsLots of natural lightSculptured ceilingsKitchen with pantry
    Nice three bedroom, two bathroom home with first-floor bedroom and over 2,100 sq. ft. of finished area has lots to offer. Lots of natural light, sculptured ceilings, new dining room and stair carpet, newer interior paint, new and newer lighting fixtures and plumbing fixtures. Kitchen with pantry, newer cabinet fronts, hardware, ceramic tile, all appliances, and lots of cabinets. French doors open to first-floor bedroom. All bedrooms have double closets. Recently updated bathrooms, one with walk-in shower with rain shower head. Finished basement with two rooms for a second living area, home office, play room, or craft room. Huge 15' X 43' deck offers lots of opportunities for morning coffee, and entertaining at night. Finished laundry room has ceramic tile and lots of cabinets. Additional storage in walk-in attic extends the length of the home. Garage plus a carport. Large floored storage room under part of the deck. Washer and dryer stay making this home move-in ready. It may look small on the outside, but there is a lot of room on the inside. Home is in nice condition, but is being sold as is. Definitely not your typical "As Is" home. Come see for yourself.

    Zillow last checked:

    Listing updated:

    Listing Provided by:

    Randy Kanoy 913-269-6525,

    BHG Kansas City Homes,

    Garth Ediger 913-226-2038,

    BHG Kansas City Homes

    Bought with:

    Elijah Unruh, 2025041841

    1st Class Real Estate KC

    Source: Heartland MLS as distributed by MLS GRID,MLS#: 2590030MLS Logo

    Facts & features

    Interior

    Bedrooms & bathrooms
    • Bedrooms: 3
    • Bathrooms: 2
    • Full bathrooms: 2
    Bedroom 1
    • Features: Ceiling Fan(s)
    • Level: First
    • Dimensions: 11 x 13
    Bedroom 2
    • Features: Ceiling Fan(s), Wood Floor
    • Level: Second
    • Dimensions: 10 x 17
    Bedroom 3
    • Features: Carpet
    • Level: Second
    • Dimensions: 11 x 13
    Bathroom 1
    • Features: Ceramic Tiles, Shower Only
    • Level: First
    • Dimensions: 7 x 11
    Bathroom 2
    • Features: Luxury Vinyl, Shower Over Tub
    • Level: Second
    Dining room
    • Features: Carpet
    • Level: First
    • Dimensions: 9 x 15
    Kitchen
    • Features: Ceramic Tiles, Pantry
    • Level: First
    • Dimensions: 10 x 19
    Laundry
    • Features: Ceramic Tiles
    • Level: Basement
    • Dimensions: 7 x 9
    Living room
    • Features: Built-in Features
    • Level: First
    • Dimensions: 10 x 15
    Recreation room
    • Features: Ceramic Tiles
    • Level: Basement
    • Dimensions: 15 x 23
    Heating
    • Forced Air
    Cooling
    • Electric
    Appliances
    • Included: Dishwasher, Dryer, Microwave, Refrigerator, Washer
    • Laundry: Laundry Room
    Features
    • Ceiling Fan(s), Pantry
    • Flooring: Carpet, Ceramic Tile, Laminate, Luxury Vinyl, Wood
    • Doors: Storm Door(s)
    • Basement: Concrete,Finished,Walk-Out Access
    • Has fireplace: No
    Interior area
    • Total structure area: 2,124
    • Total interior livable area: 2,124 sqft
    • Finished area above ground: 1,716
    • Finished area below ground: 408

    Property

    Parking
    • Total spaces: 1
    • Parking features: Attached, Carport
    • Garage spaces: 1
    • Has carport: Yes
    Features
    • Patio & porch: Deck
    • Fencing: Metal
    Lot
    • Size: 9,730 sqft
    • Features: City Limits
    Details
    • Parcel number: 67140021400000000
    • Special conditions: As Is

    Construction

    Type & style
    • Home type: SingleFamily
    • Architectural style: Traditional
    • Property subtype: Single Family Residence
    Materials
    • Board & Batten Siding, Brick/Mortar
    • Roof: Composition
    Condition
    • Year built: 1970

    Utilities & green energy

    • Sewer: Public Sewer
    • Water: Public

    Community & neighborhood

    Security
    • Security features: Smoke Detector(s)
    Location
    • Region: Grandview
    • Subdivision: Meadowmere

    HOA & financial

    HOA
    • Has HOA: No

    Other

    Other facts
    • Listing terms: Cash,Conventional,FHA,VA Loan
    • Ownership: Estate/Trust
    • Road surface type: Paved

    Price history

    DateEventPrice
    12/23/2025Sold--
    Source: Heartland MLS as distributed by MLS GRID #2590030 Report a problem
    12/7/2025Pending sale$210,000$99/sqft
    Source: Heartland MLS as distributed by MLS GRID #2590030 Report a problem
    12/4/2025Listed for sale$210,000$99/sqft
    Source: Heartland MLS as distributed by MLS GRID #2590030 Report a problem

    Public tax history

    YearProperty taxesTax assessment
    2025$2,189 -32.8%$27,138 -32.2%
    2024$3,257 +1.7%$40,052
    2023$3,201 +81.7%$40,052 +95.2%
    2022$1,762 +0.1%$20,520
    2021$1,760 +10.8%$20,520 +4.6%
    2020$1,588 +3.7%$19,612
    2019$1,532 $19,612 +14.9%
    2018$1,532 +3.8%$17,069
    2017$1,476 +10.1%$17,069 +8.7%
    2016$1,340 0%$15,702 +2%
    2014$1,340 -19.3%$15,395
    2013$1,661 +0%$15,395 -19.3%
    2012$1,660 -0.1%$19,077
    2011$1,663 +1.2%$19,077
    2010$1,642 -6.6%$19,077
    2009$1,758 +2.3%$19,077 -9%
    2008$1,718 -0.2%$20,964
    2007$1,721 +0.2%$20,964
    2006$1,717 +13.7%$20,964
    2005$1,510 +4.1%$20,964 +15%
    2004$1,450 +10.2%$18,229
    2003$1,316 +0%$18,229 +15%
    2002$1,316 +14%$15,851
    2001$1,154 $15,851

    Find assessor info on the county website

    Neighborhood: 64030

    Nearby schools

    GreatSchools rating
    Schools provided by the listing agent
    • Elementary: Meadowmere
    • Middle: Grandview
    • High: Grandview

    Source: Heartland MLS as distributed by MLS GRID. This data may not be complete. We recommend contacting the local school district to confirm school assignments for this home.

    Get a cash offer in 3 minutes
    Find out how much your home could sell for in as little as 3 minutes with a no-obligation cash offer.
    Estimated market value
    $206,600
    Get a cash offer in 3 minutes
    Find out how much your home could sell for in as little as 3 minutes with a no-obligation cash offer.
    Estimated market value
    $206,600