Unveil your own private lakeside retreat on the coveted shores of Lake Osborne in Palm Beach! This sprawling 3-bedroom, 2.5-bathroom haven is the epitome of waterfront living, offering over-the-top amenities and panoramic lake views. A separate oversized garage caters to all storage and recreational needs, while a massive screened-in back porch invites you to savor serene lake breezes. The fenced-in pool is perfect for summer gatherings, complemented by a cabana for ultimate outdoor luxury.
For sports enthusiasts, the expansive yard boasts a volleyball court and basketball hoop, while a rising deck over the water creates a show-stopping space to entertain or relax in style. This property is gated for enhanced security and privacy, offering peace of mind. For added protection, every window is impact resistance, giving you more security and less stress during the stormy seasons. has Designed to embrace both relaxation and recreation, it seamlessly blends modern updates like diagonal-tiled flooring, recessed lighting, and a chef's kitchen featuring granite countertops and stainless steel appliances. A charming working fireplace adds warmth to the already inviting living space.
Set within the desirable Floral Park community, this unique home offers direct water access from West Palm Beach to Delray Beach. Whether you're cooling off by the pool, hosting a barbecue on the patio, or soaking in the lakefront lifestyle, this home is a rare treasure waiting to welcome its next owner.
Sold for $1,050,000
$1,050,000
6604 Eastview Drive, Lake Worth, FL 33462
3beds
1,991sqft
Single Family Residence
Built in 1956
0.78 Acres Lot
$1,074,700 Zestimate®
$527/sqft
$5,101 Estimated rent
Home value
$1,074,700
$967,000 - $1.20M
$5,101/mo
Zestimate® history
Owner options
List your home for rent
$5,101/mo
Rent Zestimate®
Find your next renter with Zillow Rental Manager. Plus, with online applications, you can quickly screen prospective tenants – for free.
$5,101/mo
Rent Zestimate®
Refinance and save
$7,273/mo
Est. payment
Refinancing to a lower rate could help reduce your monthly payments and save thousands over the life of the loan.
$7,273/mo
Est. payment
Explore your selling options
Work with a Zillow partner agent
Leverage their expertise and Zillow's premium Showcase listings to get your home seen by more buyers.
Get startedList with your own agent
Get your home in front of millions of buyers by listing it on Zillow.
Learn how to do itSell it yourself
Take full control of how buyers see your home on Zillow by listing For Sale by Owner (FSBO).
List your homeWhat's special
Zillow last checked:
Listing updated:
Listed by:
Surizaday De Leon 561-201-1366,
Partnership Realty Inc.
Bought with:
Evelyn Yang, 3239393
KW Reserve
Source: BeachesMLS,MLS#: R11053244 Originating MLS: BeachesMLS
Originating MLS: BeachesMLSFacts & features
Interior
Bedrooms & bathrooms
- Bedrooms: 3
- Bathrooms: 3
- Full bathrooms: 2
- 1/2 bathrooms: 1
- Main level bathrooms: 3
- Main level bedrooms: 3
Rooms
- Room types: Dining Room, Florida Room
Primary bedroom
- Level: First
- Area: 260
- Dimensions: 20 X 13
Primary bedroom
- Level: First
- Area: 260
- Dimensions: 20 X 13
Primary bedroom
- Level: First
- Area: 260
- Dimensions: 20 X 13
Primary bedroom
- Level: First
- Area: 260
- Dimensions: 20 X 13
Primary bedroom
- Level: First
- Area: 260
- Dimensions: 20 X 13
Primary bedroom
- Level: First
- Area: 260
- Dimensions: 20 X 13
Primary bedroom
- Level: First
- Area: 260
- Dimensions: 20 X 13
Primary bedroom
- Level: First
- Area: 260
- Dimensions: 20 X 13
Primary bedroom
- Level: First
- Area: 260
- Dimensions: 20 X 13
Primary bedroom
- Level: First
- Area: 260
- Dimensions: 20 X 13
Primary bedroom
- Level: First
- Area: 260
- Dimensions: 20 X 13
Primary bedroom
- Level: First
- Area: 260
- Dimensions: 20 X 13
Bedroom 2
- Area: 192
- Dimensions: 16 X 12
Bedroom 2
- Area: 192
- Dimensions: 16 X 12
Bedroom 2
- Area: 192
- Dimensions: 16 X 12
Bedroom 2
- Area: 192
- Dimensions: 16 X 12
Bedroom 2
- Area: 192
- Dimensions: 16 X 12
Bedroom 2
- Area: 192
- Dimensions: 16 X 12
Bedroom 2
- Area: 192
- Dimensions: 16 X 12
Bedroom 2
- Area: 192
- Dimensions: 16 X 12
Bedroom 2
- Area: 192
- Dimensions: 16 X 12
Bedroom 2
- Area: 192
- Dimensions: 16 X 12
Bedroom 2
- Area: 192
- Dimensions: 16 X 12
Bedroom 2
- Area: 192
- Dimensions: 16 X 12
Bedroom 3
- Area: 121
- Dimensions: 11 X 11
Bedroom 3
- Area: 121
- Dimensions: 11 X 11
Bedroom 3
- Area: 121
- Dimensions: 11 X 11
Bedroom 3
- Area: 121
- Dimensions: 11 X 11
Bedroom 3
- Area: 121
- Dimensions: 11 X 11
Bedroom 3
- Area: 121
- Dimensions: 11 X 11
Bedroom 3
- Area: 121
- Dimensions: 11 X 11
Bedroom 3
- Area: 121
- Dimensions: 11 X 11
Bedroom 3
- Area: 121
- Dimensions: 11 X 11
Bedroom 3
- Area: 121
- Dimensions: 11 X 11
Bedroom 3
- Area: 121
- Dimensions: 11 X 11
Bedroom 3
- Area: 121
- Dimensions: 11 X 11
Kitchen
- Level: First
- Area: 357
- Dimensions: 21 X 17
Kitchen
- Level: First
- Area: 357
- Dimensions: 21 X 17
Kitchen
- Level: First
- Area: 357
- Dimensions: 21 X 17
Kitchen
- Level: First
- Area: 357
- Dimensions: 21 X 17
Kitchen
- Level: First
- Area: 357
- Dimensions: 21 X 17
Kitchen
- Level: First
- Area: 357
- Dimensions: 21 X 17
Kitchen
- Level: First
- Area: 357
- Dimensions: 21 X 17
Kitchen
- Level: First
- Area: 357
- Dimensions: 21 X 17
Kitchen
- Level: First
- Area: 357
- Dimensions: 21 X 17
Kitchen
- Level: First
- Area: 357
- Dimensions: 21 X 17
Kitchen
- Level: First
- Area: 357
- Dimensions: 21 X 17
Kitchen
- Level: First
- Area: 357
- Dimensions: 21 X 17
Living room
- Level: First
- Area: 648
- Dimensions: 36 X 18
Living room
- Level: First
- Area: 648
- Dimensions: 36 X 18
Living room
- Level: First
- Area: 648
- Dimensions: 36 X 18
Living room
- Level: First
- Area: 648
- Dimensions: 36 X 18
Living room
- Level: First
- Area: 648
- Dimensions: 36 X 18
Living room
- Level: First
- Area: 648
- Dimensions: 36 X 18
Living room
- Level: First
- Area: 648
- Dimensions: 36 X 18
Living room
- Level: First
- Area: 648
- Dimensions: 36 X 18
Living room
- Level: First
- Area: 648
- Dimensions: 36 X 18
Living room
- Level: First
- Area: 648
- Dimensions: 36 X 18
Living room
- Level: First
- Area: 648
- Dimensions: 36 X 18
Living room
- Level: First
- Area: 648
- Dimensions: 36 X 18
Heating
- Central, Electric
Cooling
- Central Air, Electric
Appliances
- Included: Dishwasher, Electric Range, Electric Water Heater, Disposal, Microwave, Refrigerator, Water Heater, Washer
- Laundry: Inside, Laundry Tub
Features
- Dual Sinks, Main Level Primary, Split Bedrooms, Tub Shower
- Flooring: Ceramic Tile
- Has fireplace: Yes
Interior area
- Total structure area: 3,784
- Total interior livable area: 1,991 sqft
Property
Parking
- Total spaces: 3
- Parking features: Attached Carport, Detached, Garage, RV Access/Parking
- Garage spaces: 2
- Carport spaces: 1
- Covered spaces: 3
- Details: CarportSpaces:1.00
Features
- Levels: One
- Stories: 1
- Patio & porch: Covered, Deck, Patio, Screened
- Exterior features: Outdoor Living Area
- Has private pool: Yes
- Pool features: Concrete, In Ground, Pool Equipment, Screen Enclosure
- Fencing: Fenced
- Has view: Yes
- View description: Lake
- Has water view: Yes
- Water view: Lake
- Waterfront features: Lake Front, Seawall
Lot
- Size: 0.78 Acres
- Features: Sprinklers Automatic, Sprinkler System
Details
- Parcel number: 00434505010040190
- Zoning: RS
Construction
Type & style
- Home type: SingleFamily
- Architectural style: Traditional
- Property subtype: Single Family Residence
Materials
- Block
- Roof: Composition,Other,Shingle
Condition
- Resale
- New construction: No
- Year built: 1956
Utilities & green energy
- Sewer: Septic Tank
- Water: Public
- Utilities for property: Cable Available, Water Available
Community & HOA
Community
- Features: Boat Facilities
- Security: None, Smoke Detector(s)
- Subdivision: FLORAL PARK LANTANA
HOA
- Has HOA: No
- Amenities included: Basketball Court, Boating, Picnic Area, Sidewalks, Trail(s)
Location
- Region: Lake Worth
Financial & listing details
- Price per square foot: $527/sqft
- Tax assessed value: $740,015
- Annual tax amount: $11,351
- Date on market: 1/17/2025
- Cumulative days on market: 331 days
- Listing terms: Cash,Conventional,FHA
Price history
| Date | Event | Price |
|---|---|---|
| 3/10/2026 | Pending sale | $1,200,000+14.3%$603/sqft |
Source:  BeachesMLS #R11053244 Report a problem BeachesMLS #R11053244 Report a problem | ||
| 1/13/2026 | Sold | $1,050,000-12.5%$527/sqft |
Source: BeachesMLS #R11053244 Report a problem | ||
| 7/27/2025 | Price change | $1,200,000-7.7%$603/sqft |
Source: BeachesMLS #RX-11053244 Report a problem | ||
| 1/17/2025 | Listed for sale | $1,300,000+118.5%$653/sqft |
Source: BeachesMLS #RX-11053244 Report a problem | ||
| 8/27/2020 | Sold | $595,000-0.8%$299/sqft |
Source: BeachesMLS #R10629348 Report a problem | ||
| 1/26/2020 | Price change | $599,900-3.1%$301/sqft |
Source: Echo Fine Properties #RX10537211 Report a problem | ||
| 12/31/2019 | Price change | $618,9300%$311/sqft |
Source: Echo Fine Properties #RX10537211 Report a problem | ||
| 11/30/2019 | Price change | $618,9400%$311/sqft |
Source: Echo Fine Properties #RX10537211 Report a problem | ||
| 10/30/2019 | Price change | $618,9500%$311/sqft |
Source: Echo Fine Properties #RX10537211 Report a problem | ||
| 9/30/2019 | Price change | $618,9600%$311/sqft |
Source: Echo Fine Properties #RX10537211 Report a problem | ||
| 9/2/2019 | Price change | $618,9700%$311/sqft |
Source: Echo Fine Properties #RX10537211 Report a problem | ||
| 7/30/2019 | Price change | $618,9800%$311/sqft |
Source: Illustrated Properties #RX10537211 Report a problem | ||
| 6/30/2019 | Price change | $618,9900%$311/sqft |
Source: Illustrated Properties #RX10537211 Report a problem | ||
| 6/8/2019 | Price change | $619,000-0.9%$311/sqft |
Source: Illustrated Properties #RX10537211 Report a problem | ||
| 5/30/2019 | Price change | $624,8800%$314/sqft |
Source: Illustrated Properties #RX10488088 Report a problem | ||
| 3/31/2019 | Price change | $624,8900%$314/sqft |
Source: Illustrated Properties #RX10488088 Report a problem | ||
| 3/13/2019 | Price change | $624,900-0.6%$314/sqft |
Source: Echo Fine Properties / Illustrated Properties #RX-10488088 Report a problem | ||
| 2/28/2019 | Price change | $628,9700%$316/sqft |
Source: Echo Fine Properties / Illustrated Properties #RX-10488088 Report a problem | ||
| 2/7/2019 | Price change | $628,9800%$316/sqft |
Source: Echo Fine Properties / Illustrated Properties #RX-10488088 Report a problem | ||
| 1/17/2019 | Price change | $628,9900%$316/sqft |
Source: Illustrated Properties Echo Fine Properties #RX-10488088 Report a problem | ||
| 12/13/2018 | Listed for sale | $629,000-36.8%$316/sqft |
Source: Echo Fine Properties / Illustrated Properties #RX-10488088 Report a problem | ||
| 5/9/2008 | Listing removed | $995,000$500/sqft |
Source: Homes.com #R2890861 Report a problem | ||
| 4/22/2008 | Listed for sale | $995,000$500/sqft |
Source: Homes.com #R2890861 Report a problem | ||
Public tax history
| Year | Property taxes | Tax assessment |
|---|---|---|
| 2025 | $12,438 +9.6% | $717,008 +10% |
| 2024 | $11,350 +5.7% | $651,825 +10% |
| 2023 | $10,743 +6.4% | $592,568 +10% |
| 2022 | $10,098 +11.6% | $538,698 +10% |
| 2021 | $9,048 +31.6% | $489,725 +35.2% |
| 2020 | $6,875 -1% | $362,099 +5.6% |
| 2019 | $6,947 | $343,021 -14.1% |
| 2018 | $6,947 +9% | $399,296 +24.2% |
| 2017 | $6,373 +13.4% | $321,420 +24.7% |
| 2016 | $5,620 +6.7% | $257,716 +10% |
| 2015 | $5,267 +20.1% | $234,287 +10.5% |
| 2014 | $4,386 +3.9% | $212,110 +7.2% |
| 2013 | $4,220 +10.4% | $197,820 +10% |
| 2012 | $3,824 +16.8% | $179,836 -4% |
| 2011 | $3,273 +1.3% | $187,291 +1.5% |
| 2010 | $3,230 +7.4% | $184,523 +2.7% |
| 2009 | $3,008 +11.7% | $179,672 +0.1% |
| 2008 | $2,693 -2.2% | $179,493 +3% |
| 2007 | $2,754 -18.8% | $174,265 +2.5% |
| 2006 | $3,392 | $170,015 +3% |
| 2005 | -- | $165,063 +3% |
| 2004 | $1,403 +110.4% | $160,255 +1.9% |
| 2003 | $667 -79.2% | $157,267 +2.4% |
| 2002 | $3,204 +17.2% | $153,581 +1.6% |
| 2001 | $2,733 +4.7% | $151,162 +3% |
| 2000 | $2,610 +13.5% | $146,759 -11.4% |
| 1999 | $2,300 | $165,624 |
Find assessor info on the county website
Neighborhood: 33462
Nearby homes
- $887,4005 bd3 ba2.1k sqft6622 Eastview Dr, Lake Worth, FL 33462Off Market
- $1,062,2005 bd3 ba2.1k sqft6622 W Eastview Dr, Lake Worth, FL 33462Off Market
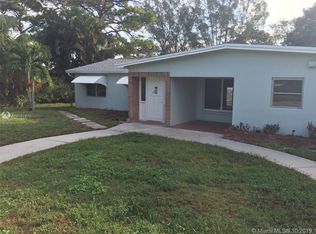
- $750,0003 bd2 ba2k sqft6584 Eastview Dr, Lake Worth, FL 33462Sold
- $991,000-- bd2 ba3k sqft6640 Eastview Dr, Lake Worth, FL 33462Off Market
- $909,8003 bd2 ba2.6k sqft6564 Eastview Dr, Lake Worth, FL 33462Off Market
- $512,7003 bd2 ba1.6k sqft6607 Eastview Dr, Lake Worth, FL 33462Off Market
- $551,0003 bd2 ba1.7k sqft6593 Eastview Dr, Lake Worth, FL 33462Off Market
- $475,0003 bd2 ba1.4k sqft6579 Eastview Dr, Lake Worth, FL 33462Sold
Nearby schools
GreatSchools rating
- 4/10Starlight Cove Elementary SchoolGrades: PK-5Distance: 1.2 mi
- 3/10Lantana Middle SchoolGrades: 6-8Distance: 1.1 mi
- 4/10Santaluces Community High SchoolGrades: PK,9-12Distance: 1.3 mi
Schools provided by the listing agent
- Elementary: Starlight Cove
- Middle: Lantana Community
- High: Santaluces
Source: BeachesMLS. This data may not be complete. We recommend contacting the local school district to confirm school assignments for this home.
Get a cash offer in 3 minutes
Find out how much your home could sell for in as little as 3 minutes with a no-obligation cash offer.
Estimated market value
$1,074,700
Get a cash offer in 3 minutes
Find out how much your home could sell for in as little as 3 minutes with a no-obligation cash offer.
Estimated market value
$1,074,700
- Florida
- Palm Beach County
- Lake Worth Beach
- 33462
- 6604 Eastview Drive
Nearby cities
Nearby neighborhoods
Nearby zip codes
Other Lake Worth Beach Topics
- Apartments for Rent in 33462
- Houses for Sale in 33462
- Houses for Rent in 33462
- 33462 Real Estate
- Lake Worth Beach Condos
- Houses for Sale in Lake Worth Beach
- Newest Listings in Lake Worth Beach
- Lake Worth Beach Home Values
- Lake Worth Beach Real Estate Agents
- Lake Worth Beach Refinance
- Lake Worth Beach Mortgage Rates
