Motivated Seller, Seller Offering $10k in Seller Concessions!Seize this rare chance to snag a fully remodeled stunner in Fort Worth. This move-in-ready masterpiece is a dream for first-time buyers, growing families, or savvy investors chasing hot Fort Worth real estate. Act now offers flying in won't wait! Imagine stepping into a vibrant open-concept haven lit by recessed lighting and new energy-efficient windows pouring in tons of natural light. The chef-inspired kitchen steals the show with custom soft-close cabinets, gleaming quartz counters, top-of-the-line stainless appliances (gas range, microwave, dishwasher included!), Massive island featuring a farmhouse sink, chic subway tile backsplash, and a custom wood hood vent perfect for epic meals and gatherings in this remodeled dream kitchen! Escape to the lavish primary suite: a private paradise with a cozy sitting nook, built-in vanity for work or glam, and dual walk-in closets. The spa-worthy master bath dazzles with veined large-format tiles, double wood vanities, a walk-in shower with clever niches, and premium fixtures. Plus, a flexible bonus room rocks a bold hexagonal tile accent wall and geometric trim, ideal as a home office, formal dining space, or 4th bedroom! Newer Roof, HVAC, and water heater for less worries. Ceiling fans everywhere! A striking stone fireplace for cozy vibes and a chic wet bar with sink, wine fridge, shelves, and hexagon backsplash for ultimate entertaining! Tucked in a serene cul-de-sac, enjoy a spacious fenced yard with covered patio, lush grass, shade trees, and room for BBQs, pets, or play. Your ultimate backyard oasis! Classic brick exterior, 2-car garage, and prime spot near top-rated schools, shopping centers, dining hotspots, parks, and major highways. Motivated Fort Worth's market is on fire! This turnkey gem with luxury vinyl plank floors, modern fixtures, custom features, energy-efficient upgrades, and endless wow-factor won't last! View today and make it yours!
Sold
Price Unknown
6604 Ems Ct, Fort Worth, TX 76116
3beds
1,918sqft
Single Family Residence
Built in 1975
0.33 Acres Lot
$467,800 Zestimate®
$--/sqft
$2,124 Estimated rent
Home value
$467,800
$435,000 - $505,000
$2,124/mo
Zestimate® history
Owner options
List your home for rent
$2,124/mo
Rent Zestimate®
Find your next renter with Zillow Rental Manager. Plus, with online applications, you can quickly screen prospective tenants – for free.
$2,124/mo
Rent Zestimate®
Refinance and save
Refinancing to a lower rate could help reduce your monthly payments and save thousands over the life of the loan.
Explore your selling options
Work with a Zillow partner agent
Leverage their expertise and Zillow's premium Showcase listings to get your home seen by more buyers.
Get startedList with your own agent
Get your home in front of millions of buyers by listing it on Zillow.
Learn how to do itSell it yourself
Take full control of how buyers see your home on Zillow by listing For Sale by Owner (FSBO).
List your homeWhat's special
Modern fixturesShade treesRecessed lightingCeiling fans everywhereGleaming quartz countersFully remodeled stunnerCustom soft-close cabinets
Zillow last checked:
Listing updated:
Listed by:
Bill Velasco 0790382 303-909-1173,
WinHill Advisors DFW 713-574-3141
Bought with:
Corey Daniel
Real Broker, LLC
Source: NTREIS,MLS#: 21135896
Facts & features
Interior
Bedrooms & bathrooms
- Bedrooms: 3
- Bathrooms: 2
- Full bathrooms: 2
Primary bedroom
- Features: Built-in Features, Closet Cabinetry, Ceiling Fan(s), En Suite Bathroom, Sitting Area in Primary, Walk-In Closet(s)
- Level: First
- Dimensions: 20 x 15
Bedroom
- Features: Closet Cabinetry, Ceiling Fan(s)
- Level: First
- Dimensions: 13 x 11
Bedroom
- Features: Closet Cabinetry, Ceiling Fan(s)
- Level: First
- Dimensions: 12 x 11
Primary bathroom
- Features: Built-in Features, Closet Cabinetry, Dual Sinks, En Suite Bathroom, Granite Counters, Linen Closet, Stone Counters, Sink
- Level: First
- Dimensions: 9 x 8
Bonus room
- Features: Ceiling Fan(s)
- Level: First
- Dimensions: 10 x 9
Living room
- Features: Built-in Features, Ceiling Fan(s), Fireplace
- Level: First
- Dimensions: 24 x 15
Heating
- Central, ENERGY STAR Qualified Equipment, Floor Furnace, Natural Gas
Cooling
- Attic Fan, Central Air, Ceiling Fan(s), Electric, ENERGY STAR Qualified Equipment
Appliances
- Included: Dishwasher, Gas Cooktop, Disposal, Gas Oven, Gas Range, Gas Water Heater, Microwave, Refrigerator, Vented Exhaust Fan
- Laundry: Washer Hookup, Dryer Hookup, ElectricDryer Hookup, Laundry in Utility Room
Features
- Chandelier, Decorative/Designer Lighting Fixtures, Granite Counters, Kitchen Island, Open Floorplan, Pantry, Walk-In Closet(s)
- Flooring: Ceramic Tile, Engineered Hardwood, Luxury Vinyl Plank
- Has basement: No
- Number of fireplaces: 1
- Fireplace features: Gas, Living Room
Interior area
- Total interior livable area: 1,918 sqft
Property
Parking
- Total spaces: 2
- Parking features: Concrete, Door-Multi, Driveway, Enclosed, Garage, Garage Door Opener, Oversized
- Attached garage spaces: 2
- Has uncovered spaces: Yes
Accessibility
- Accessibility features: Accessible Full Bath
Features
- Levels: One
- Stories: 1
- Patio & porch: Covered
- Exterior features: Private Yard
- Pool features: None
- Fencing: Back Yard,Fenced,High Fence,Perimeter,Privacy,Wood
Lot
- Size: 0.33 Acres
- Features: Cul-De-Sac, Landscaped, Subdivision, Sprinkler System, Few Trees
- Residential vegetation: Brush, Grassed
Details
- Parcel number: 02445506
Construction
Type & style
- Home type: SingleFamily
- Architectural style: Contemporary/Modern,Mid-Century Modern,Ranch,Traditional,Detached
- Property subtype: Single Family Residence
Materials
- Brick, Concrete
- Foundation: Slab
- Roof: Composition,Shingle
Condition
- Year built: 1975
Utilities & green energy
- Sewer: Public Sewer
- Water: Public
- Utilities for property: Natural Gas Available, Sewer Available, Separate Meters, Water Available
Green energy
- Energy efficient items: Appliances, HVAC, Windows
Community & HOA
Community
- Security: Carbon Monoxide Detector(s)
- Subdivision: Ridgmar Add
HOA
- Has HOA: No
Location
- Region: Fort Worth
Financial & listing details
- Tax assessed value: $370,426
- Annual tax amount: $8,312
- Date on market: 12/19/2025
- Cumulative days on market: 47 days
- Listing terms: Cash,Conventional,1031 Exchange,FHA,Lease Back,VA Loan
Price history
| Date | Event | Price |
|---|---|---|
| 2/27/2026 | Sold | -- |
Source: NTREIS #21135896 Report a problem | ||
| 2/9/2026 | Pending sale | $487,498$254/sqft |
Source: NTREIS #21135896 Report a problem | ||
| 2/4/2026 | Contingent | $487,498$254/sqft |
Source: NTREIS #21135896 Report a problem | ||
| 1/20/2026 | Price change | $487,498-0.8%$254/sqft |
Source: NTREIS #21135896 Report a problem | ||
| 1/10/2026 | Price change | $491,498-1.3%$256/sqft |
Source: NTREIS #21135896 Report a problem | ||
| 12/19/2025 | Listed for sale | $498,000+1.7%$260/sqft |
Source: NTREIS #21135896 Report a problem | ||
| 11/17/2025 | Listing removed | $489,900$255/sqft |
Source: NTREIS #21071607 Report a problem | ||
| 10/24/2025 | Price change | $489,900-1.4%$255/sqft |
Source: NTREIS #21071607 Report a problem | ||
| 10/15/2025 | Price change | $497,000-0.2%$259/sqft |
Source: NTREIS #21071607 Report a problem | ||
| 9/27/2025 | Listed for sale | $498,000-0.2%$260/sqft |
Source: NTREIS #21071607 Report a problem | ||
| 9/25/2025 | Listing removed | $498,998$260/sqft |
Source: NTREIS #21034655 Report a problem | ||
| 9/18/2025 | Price change | $498,998-1.8%$260/sqft |
Source: NTREIS #21034655 Report a problem | ||
| 9/1/2025 | Price change | $507,998-0.8%$265/sqft |
Source: NTREIS #21034655 Report a problem | ||
| 8/18/2025 | Listed for sale | $512,000+26.4%$267/sqft |
Source: NTREIS #21034655 Report a problem | ||
| 6/25/2025 | Sold | -- |
Source: NTREIS #20949737 Report a problem | ||
| 6/16/2025 | Pending sale | $405,000$211/sqft |
Source: NTREIS #20949737 Report a problem | ||
| 6/11/2025 | Contingent | $405,000$211/sqft |
Source: NTREIS #20949737 Report a problem | ||
| 6/6/2025 | Price change | $405,000-3.6%$211/sqft |
Source: NTREIS #20949737 Report a problem | ||
| 5/28/2025 | Listed for sale | $420,000$219/sqft |
Source: NTREIS #20949737 Report a problem | ||
Public tax history
| Year | Property taxes | Tax assessment |
|---|---|---|
| 2025 | $1,870 -4.9% | $370,426 |
| 2024 | $1,967 -48.5% | $370,426 -9.4% |
| 2023 | $3,821 -2% | $408,753 +30.4% |
| 2022 | $3,898 +0.6% | $313,442 -0.6% |
| 2021 | $3,875 +1.8% | $315,227 +14.6% |
| 2020 | $3,806 | $275,000 |
| 2019 | $3,806 +0.6% | $275,000 +0.4% |
| 2018 | $3,782 +1.6% | $273,933 -6.9% |
| 2017 | $3,721 +1.3% | $294,269 +24.4% |
| 2016 | $3,672 -1% | $236,481 +6.6% |
| 2015 | $3,711 | $221,819 +18.6% |
| 2014 | $3,711 | $187,100 +3.8% |
| 2013 | -- | $180,300 +2.6% |
| 2012 | -- | $175,700 |
| 2011 | -- | $175,700 -0.5% |
| 2010 | -- | $176,500 +2.8% |
| 2009 | -- | $171,700 +4.5% |
| 2008 | -- | $164,300 +6% |
| 2007 | -- | $155,000 |
| 2006 | -- | $155,000 |
| 2005 | -- | $155,000 +2.2% |
| 2004 | -- | $151,600 +8.6% |
| 2003 | -- | $139,600 +9.5% |
| 2002 | -- | $127,500 +17.4% |
| 2001 | -- | $108,600 |
| 2000 | -- | $108,600 |
Find assessor info on the county website
Neighborhood: Ridgmar
Nearby homes
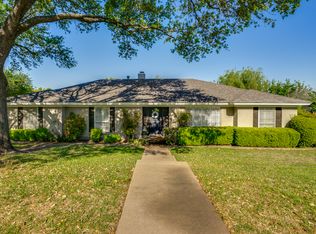
- $415,9004 bd3 ba1.8k sqft6608 Ems Ct, Fort Worth, TX 76116Off Market
- $541,1003 bd3 ba2.2k sqft1412 Ems Rd W, Fort Worth, TX 76116Off Market
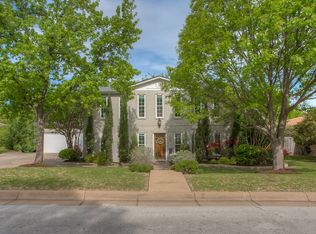
- $591,7004 bd3 ba2.4k sqft1408 Ems Rd W, Fort Worth, TX 76116Off Market
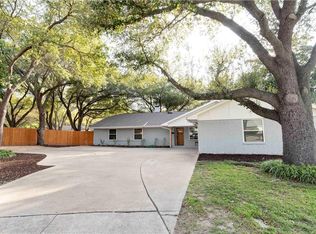
- $503,3004 bd2 ba2.2k sqft6605 Ems Ct, Fort Worth, TX 76116Off Market
- $414,6003 bd2 ba2.1k sqft1500 Ems Rd W, Fort Worth, TX 76116Off Market
- $--3 bd2 ba2.5k sqft1404 Ems Rd W, Fort Worth, TX 76116Sold
- $676,6003 bd2 ba2.8k sqft1320 Jaden Ln, Fort Worth, TX 76116Off Market
- $389,5003 bd2 ba1.8k sqft1512 Trafalgar Rd, Fort Worth, TX 76116Off Market
Nearby schools
GreatSchools rating
- 5/10M L Phillips Elementary SchoolGrades: PK-5Distance: 1 mi
- 3/10Monnig Middle SchoolGrades: 6-8Distance: 1.2 mi
- 3/10Arlington Heights High SchoolGrades: 9-12Distance: 2.8 mi
Schools provided by the listing agent
- Elementary: Phillips M
- Middle: Monnig
- High: Arlngtnhts
- District: Fort Worth ISD
Source: NTREIS. This data may not be complete. We recommend contacting the local school district to confirm school assignments for this home.
Get a cash offer in 3 minutes
Find out how much your home could sell for in as little as 3 minutes with a no-obligation cash offer.
Estimated market value
$467,800
Get a cash offer in 3 minutes
Find out how much your home could sell for in as little as 3 minutes with a no-obligation cash offer.
Estimated market value
$467,800
- Texas
- Tarrant County
- Fort Worth
- 76116
- Ridgmar
- 6604 Ems Ct
