Skip main navigation
Active
  • Listed by: Windermere Grp One Tri-Cities • JULIE MAY DRAKE
    Price cut: $8K (7/14)
    $412,000

    6604 Gehrig Dr., Pasco, WA 99301

    3beds
    1,726sqft
    : 
    $2,537/mo
    Get pre-qualified
    Single Family Residence
    Built in 2000
    7,792 Square Feet Lot
    $408,100 Zestimate®
    $239/sqft
    $-- HOA

    What's special

    Covered back patioCozy gas fireplaceTerraced backyardBright kitchenBrand-new quartz countertopsLarge primary suiteGas stove
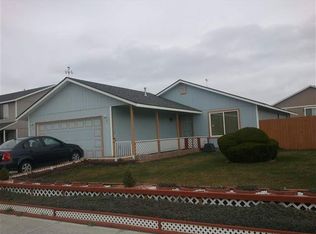
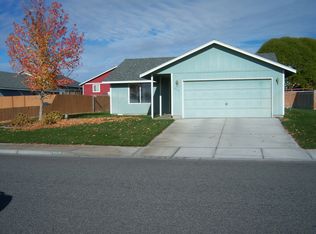
    Welcome home to this beautifully maintained 3-bedroom, 2-bathroom home with a great functional layout. The heart of the home features a bright kitchen with a gas stove and brand-new quartz countertops, which continue throughout the home for a fresh, modern feel. The adjoining living space is warm and inviting with a cozy gas fireplace, perfect for relaxing evenings. A dedicated laundry room with a utility sink adds everyday convenience and functionality. The large primary suite provides a peaceful retreat with plenty of room to unwind and a spacious walk-in closet. Step outside to enjoy the covered back patio, ideal for outdoor dining or relaxing year-round. The terraced backyard is a gardener’s dream, featuring an amazing garden area with raised beds, perfect for growing vegetables, flowers, or herbs. There’s also a convenient dog run for your furry friends and a storage shed offering extra space for tools and outdoor equipment. With its thoughtful layout, stylish updates, and incredible outdoor space, this home offers the perfect blend of comfort and lifestyle.
    29 days
    555
    64

    Likely to sell faster than

    Zillow last checked:

    Listing updated:

    Listed by:

    JULIE MAY DRAKE,

    Windermere Grp One Tri-Cities

    Source: NWMLS as distributed by MLS GRID,MLS#: 2563197MLS Logo

      Facts & features

      Interior

      Bedrooms & bathrooms
      • Bedrooms: 3
      • Bathrooms: 2
      • Full bathrooms: 2
      • Main level bathrooms: 2
      • Main level bedrooms: 3
      Primary bedroom
      • Level: Main
      Bedroom
      • Level: Main
      Bedroom
      • Level: Main
      Bathroom full
      • Level: Main
      Bathroom full
      • Level: Main
      Dining room
      • Level: Main
      Entry hall
      • Level: Main
      Family room
      • Level: Main
      Kitchen with eating space
      • Level: Main
      Living room
      • Level: Main
      Utility room
      • Level: Main
      Heating
      • Fireplace, Heat Pump, Electric, Natural Gas
      Cooling
      • Heat Pump
      Appliances
      • Included: Dishwasher, Disposal, Microwave, Refrigerator, Stove(s)/Range(s), Dishwasher(s), Garbage Disposal, Microwave(s), Refrigerator(s), Water Heater: Gas, Water Heater Location: Garage
      Features
      • Ceiling Fan(s), Dining Room
      • Flooring: Vinyl Plank, Carpet
      • Windows: Skylight(s)
      • Basement: None
      • Number of fireplaces: 1
      • Fireplace features: Gas, Main Level: 1, Fireplace
      Interior area
      • Total structure area: 1,726
      • Total interior livable area: 1,726 sqft

      Property

      Parking
      • Total spaces: 2
      • Parking features: Attached Garage
      • Has attached garage: Yes
      • Covered spaces: 2
      Features
      • Levels: One
      • Stories: 1
      • Entry location: Main
      • Patio & porch: Ceiling Fan(s), Dining Room, Fireplace, Skylight(s), Walk-In Closet(s), Water Heater
      Lot
      • Size: 7,792 Square Feet
      • Features: Curbs, Paved, Sidewalk, Dog Run, Fenced-Fully, Gas Available, Irrigation, Outbuildings, Patio, Sprinkler System
      • Topography: Terraces
      • Residential vegetation: Garden Space
      Details
      • Parcel number: 116261243
      • Zoning description: Jurisdiction: City
      • Special conditions: Standard

      Construction

      Type & style
      • Home type: SingleFamily
      • Architectural style: 1 Story
      • Property subtype: Single Family Residence
      Materials
      • Wood Siding
      • Foundation: Poured Concrete
      • Roof: Composition
      Condition
      • Year built: 2000
      • Major remodel year: 2000

      Utilities & green energy

      • Electric: Company: Franklin PUD
      • Sewer: Sewer Connected, Company: City of Pasco
      • Water: Public, Company: City of Pasco

      Community & HOA

      Community
      • Subdivision: Pasco
      Location
      • Region: Pasco

      Financial & listing details

      • Price per square foot: $239/sqft
      • Tax assessed value: $409,100
      • Annual tax amount: $3,576
      • Date on market: 7/30/2026
      • Cumulative days on market: 31 days
      • Listing terms: Conventional,FHA,VA Loan
      • Inclusions: Dishwasher(s), Garbage Disposal, Microwave(s), Refrigerator(s), Stove(s)/Range(s)

        Estimated market value

        $408,100

        $388,000 - $429,000

        $2,232/mo

        Price history

        DateEventPrice
        7/14/2026Price change$412,000-1.9%$239/sqft
        Source: PACMLS #291210 Report a problem
        6/2/2026Listed for sale$420,000$243/sqft
        Source: PACMLS #291210 Report a problem
        5/22/2026Pending sale$420,000$243/sqft
        Source: PACMLS #291210 Report a problem
        3/13/2026Listed for sale$420,000+1.2%$243/sqft
        Source: PACMLS #291210 Report a problem
        5/16/2022Sold$415,000$240/sqft
        Source: PACMLS #259999 Report a problem
        3/28/2022Pending sale$415,000+3.8%$240/sqft
        Source: PACMLS #259999 Report a problem
        3/17/2022Listed for sale$399,950+95.1%$232/sqft
        Source: PACMLS #259999 Report a problem
        12/20/2016Sold$205,000$119/sqft
        Source: PACMLS #217857 Report a problem
        11/9/2016Listed for sale$205,000+40.4%$119/sqft
        Source: CENTURY 21 Tri-Cities #217857 Report a problem
        7/3/2008Sold$146,000-2.6%$85/sqft
        Source: PACMLS #153310 Report a problem
        7/1/2008Listed for sale$149,900-6.3%$87/sqft
        Source: Homes & Land #153310 Report a problem
        5/19/2008Listing removed$159,900$93/sqft
        Source: Homes & Land #151674 Report a problem
        4/26/2008Listed for sale$159,900$93/sqft
        Source: Homes & Land #151674 Report a problem

        Public tax history

        YearProperty taxesTax assessment
        2025$3,576 +3.8%$409,100
        2024$3,445 +6.7%$409,100
        2023$3,228 +3.6%$409,100 +10.5%
        2022$3,116 +16.4%$370,100 +39.9%
        2021$2,678 +10.8%$264,500 +25.1%
        2019$2,417 +12.4%$211,400 +10%
        2018$2,150 -10.2%$192,100 +13.1%
        2017$2,395 +13.3%$169,900 +7.6%
        2015$2,115 +1.4%$157,900
        2013$2,086 $157,900
        2012-- $157,900
        2011-- $157,900 +3.9%
        2010-- $151,900 +7%
        2009-- $141,900
        2008-- $141,900
        2005$1,872 --
        2003-- --
        2002-- --
        2001-- --
        2000-- --
        Find assessor info on the county website

        Monthly payment

        Est. payment

        Payment breakdown

        Explore the cost of this home by adjusting the details. Changes won't be saved.
        All calculations are estimates and provided by Zillow, Inc. for informational purposes only. Actual amounts may vary.
        HOA fees may include property taxes on listings classified as Co-Ops. Contact the listing agent and/or owner for fee details.
        See how much you could borrow to make a competitive offer.

        Climate risks

        Neighborhood: 99301

        Getting around

        37 / 100
        Car-Dependent
        30 / 100
        Some Transit
        37 / 100
        Somewhat Bikeable

        Nearby schools

        GreatSchools rating

        A local agent can set up tours, give advice and negotiate with sellers.

        A local lender can help you make sure your offer is ready when you are.

        Browse local experts