Skip main navigation
Sold
  • Price Unknown

    6604 Halsey St, Shawnee, KS 66216

    2beds
    1,424sqft
    Townhouse
    Built in 1974
    1,504 Square Feet Lot
    $226,700 Zestimate®
    $--/sqft
    $1,823 Estimated rent

    Home value

    $226,700

    $215,000 - $238,000

    $1,823/mo

    Zestimate® history
    Loading
    Loading...

    Owner options

    List your home for rent

    $1,823/mo

    Rent Zestimate®

    Find your next renter with Zillow Rental Manager. Plus, with online applications, you can quickly screen prospective tenants – for free.

    Learn more

    $1,823/mo

    Rent Zestimate®

    Refinance and save

    $135/mo

    Est. payment

    Refinancing to a lower rate could help reduce your monthly payments and save thousands over the life of the loan.

    See today's rates

    $135/mo

    Est. payment

    Explore your selling options

    Work with a Zillow partner agent

    Leverage their expertise and Zillow's premium Showcase listings to get your home seen by more buyers.

    Get started

    List with your own agent

    Get your home in front of millions of buyers by listing it on Zillow.

    Learn how to do it

    Sell it yourself

    Take full control of how buyers see your home on Zillow by listing For Sale by Owner (FSBO).

    List your home

    What's special

    Neighborhood poolLow maintenance livingUpdated bathroomsLight fixturesModern colorsMartini deckNewer deck
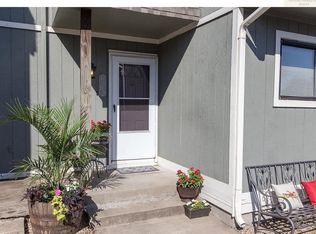
    Cute as a button townhome completely remodeled in 2018 & 2019! Affordable, low maintenance living with awesome amenities! All new kitchen (taken down to the studs) in 2018 along with new roof, new exterior paint, windows, doors, flooring and lighting! Generously sized bedrooms with large walk-in closets. Updated bathrooms in today's modern colors with tiled flooring, newer vanities and light fixtures. Martini deck of primary bedroom along with a vanity closet! Laundry in basement hidden with a cute barn door. French drain system installed through entire patio area. Enjoy your morning coffee with newer deck of the main living room area! Townhome is located directly across the street from the neighborhood pool and tennis courts. **Professional Photos Coming Soon!

    Zillow last checked:

    Listing updated:

    Listing Provided by:

    Cjco Team 913-402-2550,

    ReeceNichols - Leawood,

    Kristin Holdhusen 913-302-1783,

    ReeceNichols - Leawood

    Bought with:

    Faith Connelly, 00247624

    ReeceNichols - Country Club Plaza

    Source: Heartland MLS as distributed by MLS GRID,MLS#: 2471799MLS Logo

    Facts & features

    Interior

    Bedrooms & bathrooms
    • Bedrooms: 2
    • Bathrooms: 2
    • Full bathrooms: 1
    • 1/2 bathrooms: 1
    Primary bedroom
    • Features: Carpet, Ceiling Fan(s), Walk-In Closet(s)
    • Level: Third
    • Dimensions: 17 x 12
    Bedroom 2
    • Features: Carpet, Walk-In Closet(s)
    • Level: Third
    • Area: 120 Square Feet
    • Dimensions: 12 x 10
    Bathroom 1
    • Features: Marble, Shower Over Tub
    • Level: Second
    • Dimensions: 9 x 4
    Dining room
    • Features: Built-in Features, Ceramic Tiles
    • Level: First
    • Area: 120 Square Feet
    • Dimensions: 12 x 10
    Family room
    • Features: Ceramic Tiles
    • Level: Lower
    • Dimensions: 12 x 8
    Half bath
    • Features: Ceramic Tiles
    • Level: Lower
    • Dimensions: 6 x 4
    Kitchen
    • Features: Ceramic Tiles
    • Level: First
    • Dimensions: 9 x 7
    Living room
    • Features: All Carpet, Fireplace
    • Level: Second
    • Dimensions: 17 x 12
    Heating
    • Natural Gas
    Cooling
    • Electric
    Appliances
    • Included: Dishwasher, Disposal, Microwave, Built-In Electric Oven, Stainless Steel Appliance(s)
    • Laundry: Lower Level
    Features
    • Pantry, Vaulted Ceiling(s), Walk-In Closet(s)
    • Flooring: Carpet, Tile
    • Basement: Concrete,Egress Window(s),Interior Entry
    • Number of fireplaces: 1
    • Fireplace features: Family Room, Gas Starter, Insert, Fireplace Screen
    Interior area
    • Total structure area: 1,424
    • Total interior livable area: 1,424 sqft
    • Finished area above ground: 1,190
    • Finished area below ground: 234

    Property

    Parking
    • Parking features: Off Street, Shared Driveway
    • Has uncovered spaces: Yes
    Features
    • Patio & porch: Deck, Covered, Patio
    • Fencing: Wood
    Lot
    • Size: 1,504 sqft
    Details
    • Parcel number: QP76600000 0163C

    Construction

    Type & style
    • Home type: Townhouse
    • Architectural style: Traditional
    • Property subtype: Townhouse
    Materials
    • Frame, Wood Siding
    • Roof: Composition
    Condition
    • Year built: 1974

    Utilities & green energy

    • Sewer: Public Sewer
    • Water: Public
    Green energy
    • Energy efficient items: Exposure/Shade, Insulation, Instant Hot Water Disp

    Community & neighborhood

    Location
    • Region: Shawnee
    • Subdivision: Tanglewood Est

    HOA & financial

    HOA
    • Has HOA: Yes
    • HOA fee: $135 monthly
    • Amenities included: Clubhouse, Party Room, Play Area, Pool, Tennis Court(s)
    • Services included: Maintenance Structure, Curbside Recycle, Maintenance Grounds, Trash
    • Association name: Tanglewood Homes Association

    Other

    Other facts
    • Listing terms: Cash,Conventional,FHA,VA Loan
    • Ownership: Private
    • Road surface type: Paved

    Price history

    DateEventPrice
    3/25/2024Sold--
    Source: Heartland MLS as distributed by MLS GRID #2471799 Report a problem
    2/20/2024Pending sale$190,000$133/sqft
    Source: Heartland MLS as distributed by MLS GRID #2471799 Report a problem
    2/20/2024Listed for sale$190,000+11.8%$133/sqft
    Source: Heartland MLS as distributed by MLS GRID #2471799 Report a problem
    1/27/2022Sold--
    Source: Heartland MLS as distributed by MLS GRID #2357319 Report a problem
    1/8/2022Pending sale$169,900$119/sqft
    Source: Heartland MLS as distributed by MLS GRID #2357319 Report a problem
    1/6/2022Listed for sale$169,900+90.9%$119/sqft
    Source: Heartland MLS as distributed by MLS GRID #2357319 Report a problem
    4/12/2018Sold--
    Source: Heartland MLS as distributed by MLS GRID #2089314 Report a problem
    3/22/2018Pending sale$89,000$63/sqft
    Source: Keller Williams Realty Partners Inc #2089314 Report a problem
    2/9/2018Listed for sale$89,000+40.1%$63/sqft
    Source: Keller Williams Realty Partner #2089314 Report a problem
    3/22/2017Listing removed$63,506-30.3%$45/sqft
    Source: Auction.com Report a problem
    10/30/2016Price change$91,130+51.9%$64/sqft
    Source: Auction.com Report a problem
    8/17/2016Listed for sale--
    Source: Auction.com Report a problem
    9/14/2012Listing removed$60,000$42/sqft
    Source: Key Partners LLC #1769613 Report a problem
    8/28/2012Listed for sale$60,000$42/sqft
    Source: Key Partners LLC #1769613 Report a problem
    4/20/2012Listing removed$60,000$42/sqft
    Source: Key Partners LLC #1769613 Report a problem
    3/16/2012Listed for sale$60,000$42/sqft
    Source: Keller Williams Key Partners #1769613 Report a problem
    8/21/2007Sold--
    Source: Public Record Report a problem

    Public tax history

    YearProperty taxesTax assessment
    2025$2,487 +4.6%$24,036 +5%
    2024$2,379 +4.9%$22,886 +7.7%
    2023$2,268 +3.8%$21,252 +4.3%
    2022$2,184 $20,378 +45.4%
    2021-- $14,019 +16.7%
    2020$1,412 $12,018 +16.8%
    2019-- $10,292 -15.5%
    2018-- $12,178 +11.7%
    2017$1,308 +0.6%$10,902 +1.9%
    2016$1,300 $10,695
    2015$1,300 +23.8%$10,695 +13.1%
    2013$1,050 -1.5%$9,453 +9.4%
    2012$1,066 -3.9%$8,637 -13.6%
    2010$1,110 -3.6%$9,994 -5.1%
    2009$1,151 -9.8%$10,534
    2008$1,276 -0.8%$10,534 -3%
    2007$1,287 +12.4%$10,856 +0.4%
    2006$1,145 $10,810
    2005-- $10,810

    Find assessor info on the county website

    Neighborhood: 66216

    Nearby schools

    GreatSchools rating
    Schools provided by the listing agent
    • Elementary: Benninghoven
    • Middle: Trailridge
    • High: SM Northwest

    Source: Heartland MLS as distributed by MLS GRID. This data may not be complete. We recommend contacting the local school district to confirm school assignments for this home.

    Get a cash offer in 3 minutes
    Find out how much your home could sell for in as little as 3 minutes with a no-obligation cash offer.
    Estimated market value
    $226,700
    Get a cash offer in 3 minutes
    Find out how much your home could sell for in as little as 3 minutes with a no-obligation cash offer.
    Estimated market value
    $226,700