Check out this unbeilievable deal! This mid-century stunner offers modern conveniences with touches of historic charm, making this home truly one of a kind. Original hardwood graces the interior throughout. The kitchen has been updated with granite counter tops and high-end stainless steel appliances, all included. If you're looking for an affordable place with a dash of style, look no further.
Closed
Listed by: Berkshire Hathaway HomeServices Select Properties • Jacob Walker • Contact: 314-596-1353
Bought with: Compass Realty Group
Price Unknown
6604 Hazen Ave, Saint Louis, MO 63121
2beds
1,064sqft
Single Family Residence
Built in 1950
5,828 Square Feet Lot
$102,200 Zestimate®
$--/sqft
$1,237 Estimated rent
Home value
$102,200
$95,000 - $110,000
$1,237/mo
Zestimate® history
Owner options
List your home for rent
$1,237/mo
Rent Zestimate®
Find your next renter with Zillow Rental Manager. Plus, with online applications, you can quickly screen prospective tenants – for free.
$1,237/mo
Rent Zestimate®
Refinance and save
Refinancing to a lower rate could help reduce your monthly payments and save thousands over the life of the loan.
Explore your selling options
Work with a Zillow partner agent
Leverage their expertise and Zillow's premium Showcase listings to get your home seen by more buyers.
Get startedList with your own agent
Get your home in front of millions of buyers by listing it on Zillow.
Learn how to do itSell it yourself
Take full control of how buyers see your home on Zillow by listing For Sale by Owner (FSBO).
List your homeWhat's special
Granite counter topsHigh-end stainless steel appliancesOriginal hardwood
Zillow last checked:
Listing updated:
Listed by:
Jacob Walker 314-596-1353,
Berkshire Hathaway HomeServices Select Properties
Bought with:
Madysen S Hamilton, 2022006871
Compass Realty Group
Source: MARIS,MLS#: 25068979 Originating MLS: St. Louis Association of REALTORS
Originating MLS: St. Louis Association of REALTORSFacts & features
Interior
Bedrooms & bathrooms
- Bedrooms: 2
- Bathrooms: 1
- Full bathrooms: 1
- Main level bathrooms: 1
- Main level bedrooms: 2
Bedroom
- Features: Floor Covering: Wood
- Level: Main
- Area: 147.62
- Dimensions: 12.1x12.2
Bedroom 2
- Features: Floor Covering: Wood
- Level: Main
- Area: 123.9
- Dimensions: 11.8x10.5
Bathroom
- Features: Floor Covering: Ceramic Tile
- Level: Main
- Area: 36.99
- Dimensions: 9x4.11
Kitchen
- Features: Floor Covering: Luxury Vinyl Tile
- Level: Main
- Area: 162.5
- Dimensions: 12.5x13
Living room
- Features: Floor Covering: Wood
- Level: Main
- Area: 249.26
- Dimensions: 20.6x12.1
Heating
- Natural Gas
Cooling
- Central Air
Appliances
- Included: Stainless Steel Appliance(s), Gas Cooktop, Dishwasher, ENERGY STAR Qualified Dishwasher, Dryer, Gas Oven, Refrigerator, ENERGY STAR Qualified Refrigerator, Free-Standing Refrigerator, Washer
Features
- Granite Counters, Separate Dining
- Basement: Concrete
- Has fireplace: No
Interior area
- Total structure area: 1,064
- Total interior livable area: 1,064 sqft
- Finished area above ground: 1,064
Property
Parking
- Parking features: Driveway, Paved
- Has uncovered spaces: Yes
Features
- Levels: Two
- Patio & porch: Front Porch, Patio
- Exterior features: Garden
- Pool features: None
Lot
- Size: 5,828 Square Feet
- Features: Back Yard, Front Yard, Garden, Native Plants
Details
- Parcel number: 15G411298
- Special conditions: Standard
Construction
Type & style
- Home type: SingleFamily
- Architectural style: Traditional
- Property subtype: Single Family Residence
Materials
- Brick
- Roof: Architectural Shingle
Condition
- Updated/Remodeled
- New construction: No
- Year built: 1950
Utilities & green energy
- Electric: Ameren
- Sewer: Public Sewer
- Water: Public
- Utilities for property: Cable Available, Electricity Connected, Natural Gas Connected, Sewer Connected, Water Available
Community & HOA
Community
- Subdivision: Kenwood Homesites
HOA
- Has HOA: No
Location
- Region: Saint Louis
Financial & listing details
- Tax assessed value: $92,900
- Annual tax amount: $1,344
- Date on market: 10/10/2025
- Cumulative days on market: 7 days
- Listing terms: Cash,Contract,Conventional,FHA
- Ownership: Private
- Electric utility on property: Yes
- Road surface type: Asphalt
Price history
| Date | Event | Price |
|---|---|---|
| 1/13/2026 | Sold | -- |
Source:  MARIS #25068979 Report a problem MARIS #25068979 Report a problem | ||
| 10/17/2025 | Pending sale | $100,000$94/sqft |
Source: MARIS #25068979 Report a problem | ||
| 10/10/2025 | Listed for sale | $100,000+5.3%$94/sqft |
Source: MARIS #25068979 Report a problem | ||
| 4/3/2023 | Sold | -- |
Source: MARIS #23000565 Report a problem | ||
| 2/25/2023 | Pending sale | $95,000$89/sqft |
Source: MARIS #23000565 Report a problem | ||
| 2/22/2023 | Price change | $95,000-4%$89/sqft |
Source: MARIS #23000565 Report a problem | ||
| 1/5/2023 | Listed for sale | $99,000$93/sqft |
Source: MARIS #23000565 Report a problem | ||
| 7/27/2022 | Sold | -- |
Source: Public Record Report a problem | ||
Public tax history
| Year | Property taxes | Tax assessment |
|---|---|---|
| 2025 | $1,701 +26.6% | $17,650 +30.8% |
| 2024 | $1,344 -5.1% | $13,490 |
| 2023 | $1,416 +8.6% | $13,490 +25% |
| 2022 | $1,304 +1.1% | $10,790 |
| 2021 | $1,290 +14.6% | $10,790 +19.5% |
| 2020 | $1,126 -3.4% | $9,030 |
| 2019 | $1,165 | $9,030 +1.6% |
| 2018 | $1,165 | $8,890 |
| 2017 | $1,165 +0.9% | $8,890 -3.4% |
| 2016 | $1,156 -6.4% | $9,200 |
| 2015 | $1,235 | $9,200 +10.6% |
| 2014 | $1,235 +13% | $8,320 |
| 2013 | $1,093 | $8,320 -26.2% |
| 2012 | -- | $11,270 |
| 2011 | -- | $11,270 -4.3% |
| 2010 | $1,463 +9.3% | $11,780 |
| 2009 | $1,339 +7.2% | $11,780 -4.1% |
| 2008 | $1,249 -3.1% | $12,280 |
| 2007 | $1,289 | $12,280 +0.3% |
| 2006 | $1,289 -0.7% | $12,240 |
| 2005 | $1,297 +59.6% | $12,240 +2.6% |
| 2003 | $813 +5.9% | $11,930 +47.6% |
| 2002 | $767 +8.4% | $8,080 |
| 2001 | $708 | $8,080 |
Find assessor info on the county website
Neighborhood: 63121
Nearby homes
- $71,2002 bd1 ba912 sqft6602 Hazen Ave, Normandy, MO 63121Off Market
- $--2 bd1 ba912 sqft6602 Hazen Ave, Saint Louis, MO 63121Sold
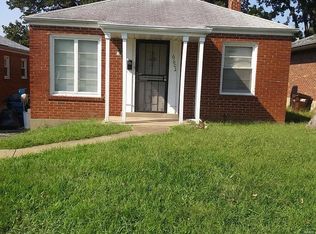
- $83,1002 bd1 ba1.1k sqft6608 Hazen Ave, Saint Louis, MO 63121Off Market
- $61,3002 bd1 ba912 sqft6600 Hazen Ave, Saint Louis, MO 63121Off Market
- $69,9002 bd1 ba888 sqft4201 Edgewood Blvd, Saint Louis, MO 63121Off Market
- $73,8002 bd1 ba912 sqft6610 Hazen Ave, Saint Louis, MO 63121Off Market
- $65,6002 bd1 ba1k sqft6605 Hazen Ave, Saint Louis, MO 63121Off Market
- $55,3002 bd1 ba900 sqft4205 Edgewood Blvd, Saint Louis, MO 63121Off Market
Nearby schools
GreatSchools rating
- 5/10Barack Obama Elementary SchoolGrades: 1-8Distance: 0.4 mi
- 1/10Normandy High SchoolGrades: 9-12Distance: 1.5 mi
- NANormandy Kindergarten CenterGrades: PK-KDistance: 2.3 mi
Schools provided by the listing agent
- Elementary: Barack Obama Elementary School
- Middle: Normandy Middle
- High: Normandy High
Source: MARIS. This data may not be complete. We recommend contacting the local school district to confirm school assignments for this home.
- Missouri
- Saint Louis County
- Northwoods
- 63121
- 6604 Hazen Ave
Nearby cities
Nearby zip codes
Other Northwoods Topics
