Welcome to this inviting 3-bedroom, 2-bath home in the Hulen Bend neighborhood of southwest Fort Worth, offering spacious living, thoughtful design, and convenient access to the best of the area. Vaulted ceilings and two living areas create an open, airy atmosphere, while the open-concept living and dining spaces provide excellent flow for both everyday living and entertaining. The kitchen features modern appliances, generous counter space, and ample storage, making meal prep and hosting easy. The primary suite includes a private en-suite bath, creating a comfortable retreat, while two additional bedrooms offer flexibility for guests, a home office, or a playroom. Step outside to enjoy the large patio and spacious backyard, ideal for outdoor dining, relaxing evenings, or weekend gatherings. Located in the Hulen Bend community near South Hulen Street, this home offers quick access to shopping, dining, parks, and major commuter routes, with convenient connectivity to downtown Fort Worth and Chisholm Trail Parkway. Minutes from the Hulen corridor and Clearfork shopping and dining, the location blends neighborhood charm with everyday accessibility. A wonderful opportunity to own a well-located Fort Worth home with space, flexibility, and outdoor living.
HOA docs and survey available upon request. Roof replaced August 2024.
For sale
Price cut: $10K (8/10)
$399,000
6604 High Brook Dr, Fort Worth, TX 76132
3beds
2,183sqft
Single Family Residence
Built in 1997
7,187 Square Feet Lot
$391,900 Zestimate®
$183/sqft
$52/mo HOA
What's special
Modern appliancesSpacious backyardSpacious livingLarge patioOpen airy atmosphereThoughtful designVaulted ceilings
- 70 days
- 263
- 9
Zillow last checked:
Listing updated:
Listed by:
Travis Taylor 0667196 940-255-5144,
Compass RE Texas, LLC 214-814-8100
Source: NTREIS,MLS#: 21314062
Facts & features
Interior
Bedrooms & bathrooms
- Bedrooms: 3
- Bathrooms: 2
- Full bathrooms: 2
Primary bedroom
- Level: First
- Dimensions: 15 x 14
Bedroom
- Level: First
- Dimensions: 12 x 10
Bedroom
- Level: First
- Dimensions: 12 x 10
Primary bathroom
- Level: First
- Dimensions: 10 x 10
Basement
- Level: First
- Dimensions: 10 x 5
Breakfast room nook
- Level: First
- Dimensions: 11 x 9
Dining room
- Level: First
- Dimensions: 11 x 15
Family room
- Level: First
- Dimensions: 15 x 22
Laundry
- Level: First
- Dimensions: 5 x 8
Living room
- Level: First
- Dimensions: 11 x 15
Heating
- Central
Cooling
- Central Air
Appliances
- Included: Dishwasher, Gas Cooktop, Disposal, Gas Oven, Microwave, Refrigerator
- Laundry: Laundry in Utility Room
Features
- Built-in Features, Chandelier, Decorative/Designer Lighting Fixtures, Eat-in Kitchen, Granite Counters, High Speed Internet, Open Floorplan, Cable TV, Walk-In Closet(s), Wired for Sound
- Flooring: Tile, Wood
- Has basement: No
- Number of fireplaces: 1
- Fireplace features: Family Room
Interior area
- Total interior livable area: 2,183 sqft
Video & virtual tour
Property
Parking
- Total spaces: 2
- Parking features: Door-Multi, Garage, Garage Door Opener, Private
- Attached garage spaces: 2
Features
- Levels: One
- Stories: 1
- Patio & porch: Rear Porch, Front Porch
- Pool features: None, Community
- Fencing: Fenced,Perimeter
Lot
- Size: 7,187 Square Feet
- Features: Back Yard, Interior Lot, Lawn, Many Trees
Details
- Parcel number: 06888550
Construction
Type & style
- Home type: SingleFamily
- Architectural style: Traditional,Detached
- Property subtype: Single Family Residence
- Attached to another structure: Yes
Materials
- Brick
- Foundation: Slab
- Roof: Composition
Condition
- Resale
- Year built: 1997
Utilities & green energy
- Sewer: Public Sewer
- Water: Public
- Utilities for property: Sewer Available, Water Available, Cable Available
Community & HOA
Community
- Features: Clubhouse, Fitness Center, Playground, Pool, Sidewalks, Trails/Paths
- Security: Smoke Detector(s), Security Lights
- Subdivision: Hulen Bend Estates Add
HOA
- Has HOA: Yes
- Services included: Association Management, Maintenance Grounds, Maintenance Structure
- HOA fee: $310 semi-annually
- HOA name: Hulen Bend Estates Hoa
- HOA phone: 866-473-2573
Location
- Region: Fort Worth
Financial & listing details
- Price per square foot: $183/sqft
- Tax assessed value: $348,138
- Annual tax amount: $1,702
- Date on market: 6/26/2026
- Cumulative days on market: 71 days
Estimated market value
$391,900
$372,000 - $411,000
$2,413/mo
Price history
| Date | Event | Price |
|---|---|---|
| 8/10/2026 | Price change | $399,000-2.4%$183/sqft |
Source: NTREIS #21314062 Report a problem | ||
| 7/15/2026 | Price change | $409,000-1.9%$187/sqft |
Source: NTREIS #21314062 Report a problem | ||
| 6/26/2026 | Listed for sale | $417,000+32.4%$191/sqft |
Source: NTREIS #21314062 Report a problem | ||
| 5/10/2026 | Listing removed | $315,000$144/sqft |
Source: NTREIS #21198052 Report a problem | ||
| 3/13/2026 | Listed for sale | $315,000+5%$144/sqft |
Source: NTREIS #21198052 Report a problem | ||
| 8/8/2024 | Listing removed | $300,000$137/sqft |
Source: NTREIS #20648190 Report a problem | ||
| 7/11/2024 | Listed for sale | $300,000$137/sqft |
Source: NTREIS #20648190 Report a problem | ||
Public tax history
| Year | Property taxes | Tax assessment |
|---|---|---|
| 2025 | $1,702 -2.3% | $348,138 |
| 2024 | $1,742 -47.9% | $348,138 -0.4% |
| 2023 | $3,345 -2.1% | $349,609 +17.1% |
| 2022 | $3,415 +1.9% | $298,650 +13.4% |
| 2021 | $3,353 +1.3% | $263,306 +7% |
| 2020 | $3,309 +1.7% | $245,977 +7.2% |
| 2019 | $3,255 +2.1% | $229,553 +12.5% |
| 2018 | $3,189 +1.4% | $204,073 +10% |
| 2017 | $3,143 -0.2% | $185,521 -0.2% |
| 2016 | $3,149 -4.5% | $185,890 +3.7% |
| 2015 | $3,298 | $179,200 |
| 2014 | $3,298 | $179,200 +7.5% |
| 2013 | -- | $166,700 -10.5% |
| 2012 | -- | $186,300 +4.9% |
| 2011 | -- | $177,600 -0.2% |
| 2010 | -- | $177,900 -2.6% |
| 2009 | -- | $182,700 |
| 2008 | -- | $182,700 +11.2% |
| 2007 | -- | $164,300 -5.3% |
| 2006 | -- | $173,500 |
| 2005 | -- | $173,500 |
| 2004 | -- | $173,500 |
| 2003 | -- | $173,500 +0.8% |
| 2002 | -- | $172,200 +7.4% |
| 2001 | -- | $160,300 +2.3% |
| 2000 | -- | $156,700 |
Find assessor info on the county website
Monthly payment
Est. payment
Payment breakdown
Explore the cost of this home by adjusting the details. Changes won't be saved.Climate risks
Neighborhood: 76132
Nearby schools
Schools provided by the listing agent
- Elementary: Oakmont
- Middle: Summer Creek
- High: North Crowley
- District: Crowley ISD
Source: NTREIS. This data may not be complete. We recommend contacting the local school district to confirm school assignments for this home.


Similar homes
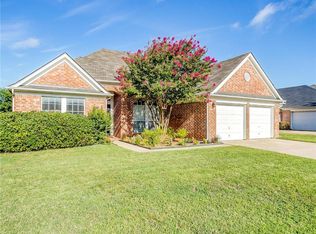
- $400,0005 bd3 ba2.9k sqft5224 Smokey Ridge Dr, Fort Worth, TX 76123For Sale
 MLS ID #21374677, Josh White. NTREIS
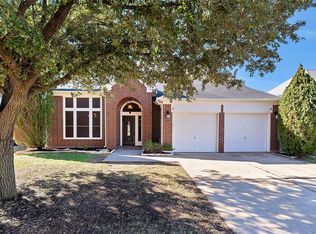
 - $375,0004 bd3 ba3.2k sqft4800 Sleepy Ridge Cir, Fort Worth, TX 76133For Sale
 MLS ID #21368448, Bella Jenkins. NTREIS
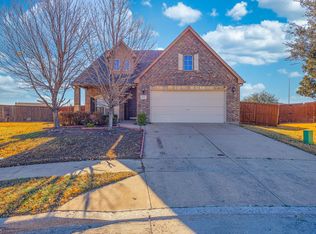
 - $400,0004 bd3 ba2.7k sqft8537 Meadow Sweet Ln, Fort Worth, TX 76123For Sale
 MLS ID #21184519, Amanda Matehuala. NTREIS
 - $429,9004 bd3 ba2.1k sqft6108 Strada Cv, Fort Worth, TX 76123For Sale
 MLS ID #21287180, Charles Morgan. NTREIS
