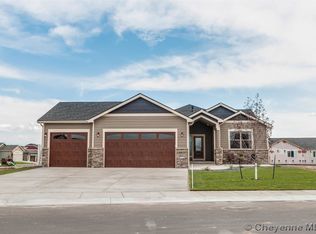
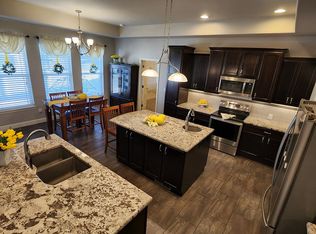
Welcome home to this spacious 5-bedroom, 3-bathroom home nestled in a wonderful, family-friendly neighborhood! With plenty of room to spread out, this home features a cozy downstairs den that’s perfect for a second living area, home office, playroom, or media room. There is plenty of storage space under the stairs and in utility room. Each bathroom has its own linen closet and shelves. Step outside to enjoy the large backyard with a covered patio, making it the perfect place to entertain guests, host barbecues, or simply relax after a long day. The attached two-car garage provides convenience and extra storage. Whether you’re looking for space to grow or a home designed for comfortable everyday living, this property offers the perfect blend of functionality, comfort, and charm. Don’t miss the opportunity to make this beautiful house your next home!
For sale
$540,000
6604 High Spring Rd, Cheyenne, WY 82001
5beds
2,586sqft
:
Get pre-qualified$3,212/mo
City Residential, Residential
Built in 2014
6,534 Square Feet Lot
$535,000 Zestimate®
$209/sqft
$-- HOA
What's special
Attached two-car garageCozy downstairs den
- 31 days |
- 727 |
- 36 |
Zillow last checked:
Listing updated:
Listed by:
April M Sisneros 307-321-5981,
Aspire Realty
Source: Cheyenne BOR,MLS#: 101422
Facts & features
Interior
Bedrooms & bathrooms
- Bedrooms: 5
- Bathrooms: 3
- Full bathrooms: 3
- Main level bathrooms: 2
Primary bedroom
- Level: Main
- Area: 144
- Dimensions: 12 x 12
Bedroom 2
- Level: Main
- Area: 90
- Dimensions: 9 x 10
Bedroom 3
- Level: Main
- Area: 90
- Dimensions: 9 x 10
Bedroom 4
- Level: Basement
- Area: 120
- Dimensions: 12 x 10
Bedroom 5
- Level: Basement
- Area: 99
- Dimensions: 9 x 11
Bathroom 1
- Features: Full
- Level: Main
Bathroom 2
- Features: Full
- Level: Main
Bathroom 3
- Features: Full
- Level: Basement
Dining room
- Level: Main
- Area: 90
- Dimensions: 10 x 9
Family room
- Level: Main
- Area: 224
- Dimensions: 14 x 16
Kitchen
- Level: Main
- Area: 132
- Dimensions: 12 x 11
Living room
- Level: Basement
- Area: 576
- Dimensions: 32 x 18
Basement
- Area: 1284
Heating
- Forced Air, Humidity Control, Natural Gas
Cooling
- Central Air
Appliances
- Included: Dishwasher, Disposal, Microwave, Range, Refrigerator
- Laundry: Main Level
Features
- Pantry, Separate Dining, Vaulted Ceiling(s), Main Floor Primary
- Flooring: Hardwood
- Windows: Low Emissivity Windows, Thermal Windows
- Basement: Sump Pump,Finished
- Has fireplace: No
- Fireplace features: None
Interior area
- Total structure area: 2,586
- Total interior livable area: 2,586 sqft
- Finished area above ground: 1,302
Property
Parking
- Total spaces: 2
- Parking features: 2 Car Attached, Garage Door Opener
- Attached garage spaces: 2
Accessibility
- Accessibility features: None
Features
- Patio & porch: Patio
- Exterior features: Sprinkler System, Other
Lot
- Size: 6,534 Square Feet
- Dimensions: 6569
Details
- Additional structures: Outbuilding
- Parcel number: 17897001700070
Construction
Type & style
- Home type: SingleFamily
- Architectural style: Ranch
- Property subtype: City Residential, Residential
Materials
- Wood/Hardboard, Stone, Extra Insulation
- Foundation: Basement
- Roof: Composition/Asphalt
Condition
- New construction: No
- Year built: 2014
Utilities & green energy
- Electric: CLFP
- Gas: CLFP
- Sewer: City Sewer
- Water: Public
- Utilities for property: Cable Connected
Green energy
- Energy efficient items: Energy Star Appliances, Thermostat, High Effic. HVAC 95% +, High Effic.AC 14+SeerRat, Ceiling Fan
- Water conservation: Drip SprinklerSym.onTimer
Community & HOA
Community
- Subdivision: Saddle Ridge
HOA
- Services included: None
Location
- Region: Cheyenne
Financial & listing details
- Price per square foot: $209/sqft
- Tax assessed value: $282,880
- Annual tax amount: $2,606
- Price range: $540K - $540K
- Date on market: 7/14/2026
- Listing agreement: N
- Listing terms: Cash,Conventional,FHA,VA Loan
- Inclusions: Dishwasher, Disposal, Microwave, Range/Oven, Refrigerator
- Exclusions: N
Estimated market value
Zestimate®
$535,000
Estimated sales range
$508,000 - $562,000
Rent Zestimate®
$2,980/mo
Price history
| Date | Event | Price |
|---|---|---|
| 7/14/2026 | Listed for sale | $540,000$209/sqft |
Source: | ||
| 9/12/2014 | Sold | -- |
Source: | ||
Public tax history
| Year | Property taxes | Tax assessment |
|---|---|---|
| 2025 | $1,896 -25.1% | $26,873 -24.9% |
| 2024 | $2,531 +0.2% | $35,799 +0.2% |
| 2023 | $2,527 +8.8% | $35,742 +11% |
| 2022 | $2,323 +9.7% | $32,186 +9.9% |
| 2021 | $2,119 +4.9% | $29,287 +4.7% |
| 2020 | $2,019 +5.3% | $27,984 +5.4% |
| 2019 | $1,916 +2.7% | $26,541 +1.7% |
| 2018 | $1,867 +2.1% | $26,099 +3.1% |
| 2017 | $1,828 -1.6% | $25,326 -1.6% |
| 2016 | $1,858 | $25,730 +6.3% |
| 2015 | $1,858 +634% | $24,206 +595.2% |
| 2014 | $253 | $3,482 +18.8% |
| 2013 | -- | $2,932 +369.9% |
| 2012 | -- | $624 |
| 2011 | -- | $624 |
| 2010 | -- | $624 |
| 2009 | -- | $624 |
Find assessor info on the county website
Monthly payment
Est. payment
Payment breakdown
Explore the cost of this home by adjusting the details. Changes won't be saved.Climate risks
Neighborhood: 82001
Nearby schools
GreatSchools rating
- 6/10Saddle Ridge Elementary SchoolGrades: K-6Distance: 0.2 mi
- 4/10Carey Junior High SchoolGrades: 7-8Distance: 2.2 mi
- 4/10East High SchoolGrades: 9-12Distance: 2.5 mi
- $564,800-- bd3 ba1.6k sqft6612 High Spring Rd, Cheyenne, WY 82001Off Market
Save 
- $636,0005 bd3 ba3.4k sqft6521 Laramie St, Cheyenne, WY 82001Off Market
Save 
- $--4 bd3 ba2.6k sqft6520 High Spring Rd, Cheyenne, WY 82001Sold
Save 
- $2,9955 bd3 ba3.2k sqft6515 Laramie St, Cheyenne, WY 82001For Rent
Save 
- $580,3005 bd3 ba3.3k sqft6603 High Spring Rd, Cheyenne, WY 82001Off Market
Save - $524,500-- bd3 ba1.5k sqft6511 Laramie St, Cheyenne, WY 82001Off Market
Save - $504,800-- bd2 ba1.6k sqft6609 High Spring Rd, Cheyenne, WY 82007Off Market
Save - $--3 bd3 ba2.3k sqft6514 High Spring Rd, Cheyenne, WY 82001Sold
Save
A local agent can set up tours, give advice and negotiate with sellers.