This wonderful move in ready 2 story features 3 floors of usable living space. The first floor features a nice sized kitchen, breakfast nook, dining room, living room and cozy family room. The second floor features 4 nice sized bedrooms, 2 full baths and nice linen storage. The master suite features a plant shelf, vaulted ceilings and relaxing garden tub and shower. The lower level features a recreation room, laundry facilities and lots of storage. All the windows were replaced in 2022. The two car garage allows for ample car space and storage. The exterior of the home is a wonderful entertaining oasis starting out with the oversized screened porch for warm summer nights. The back yard also features a gazebo with nice space for summer picnics. Another covered area allows for those nice cozy fie pit and added seating. The yard is beautifully landscaped and with the many trees allows for great privacy. Updates include roof, appliances, fresh paint, updated flooring and HVAC. There is nothing to do in this amazing home but to unpack and relax. Beautiful wood plank flooring through-out the 1st and 2nd floor. The home is tucked away in a quiet cul-de-sac for added privacy to the home.
Sold for $370,000
$370,000
6604 Kelton Pl, Dayton, OH 45424
4beds
1,832sqft
Single Family Residence
Built in 1997
0.35 Acres Lot
$371,800 Zestimate®
$202/sqft
$2,328 Estimated rent
Home value
$371,800
$353,000 - $390,000
$2,328/mo
Zestimate® history
Owner options
List your home for rent
$2,328/mo
Rent Zestimate®
Find your next renter with Zillow Rental Manager. Plus, with online applications, you can quickly screen prospective tenants – for free.
$2,328/mo
Rent Zestimate®
Refinance and save
$2,896/mo
Est. payment
Refinancing to a lower rate could help reduce your monthly payments and save thousands over the life of the loan.
$2,896/mo
Est. payment
Explore your selling options
Work with a Zillow partner agent
Leverage their expertise and Zillow's premium Showcase listings to get your home seen by more buyers.
Get startedList with your own agent
Get your home in front of millions of buyers by listing it on Zillow.
Learn how to do itSell it yourself
Take full control of how buyers see your home on Zillow by listing For Sale by Owner (FSBO).
List your homeWhat's special
Zillow last checked:
Listing updated:
Listed by:
Susan J Piersall-Hanes (937)436-9494,
BHHS Professional Realty
Bought with:
Sherma J Sullivan, 0000435096
Red 1 Realty
Source: DABR MLS,MLS#: 912476 Originating MLS: Dayton Area Board of REALTORS
Originating MLS: Dayton Area Board of REALTORSFacts & features
Interior
Bedrooms & bathrooms
- Bedrooms: 4
- Bathrooms: 3
- Full bathrooms: 2
- 1/2 bathrooms: 1
- Main level bathrooms: 1
Bedroom
- Level: Second
- Dimensions: 17 x 13
Bedroom
- Level: Second
- Dimensions: 11 x 9
Bedroom
- Level: Second
- Dimensions: 12 x 11
Bedroom
- Level: Second
- Dimensions: 14 x 12
Breakfast room nook
- Level: Main
- Dimensions: 9 x 11
Dining room
- Level: Main
- Dimensions: 9 x 11
Entry foyer
- Level: Main
- Dimensions: 4 x 8
Kitchen
- Level: Main
- Dimensions: 13 x 14
Living room
- Level: Main
- Dimensions: 17 x 17
Recreation
- Level: Basement
- Dimensions: 25 x 25
Screened porch
- Level: Main
- Dimensions: 22 x 16
Utility room
- Level: Main
- Dimensions: 8 x 6
Heating
- Forced Air, Natural Gas
Cooling
- Central Air
Appliances
- Included: Dishwasher, Disposal, Microwave, Range, Gas Water Heater
Features
- Ceiling Fan(s), Cathedral Ceiling(s), Kitchen Island, Kitchen/Family Room Combo, Pantry, Quartz Counters, Solid Surface Counters, Walk-In Closet(s)
- Windows: Double Pane Windows
- Basement: Full,Finished
Interior area
- Total structure area: 1,832
- Total interior livable area: 1,832 sqft
Property
Parking
- Total spaces: 2
- Parking features: Attached, Garage, Two Car Garage, Garage Door Opener, Storage
- Attached garage spaces: 2
Features
- Levels: Two
- Stories: 2
- Patio & porch: Patio, Porch
- Exterior features: Fence, Porch, Patio
- Fencing: Partial
Lot
- Size: 0.35 Acres
- Dimensions: .35
Details
- Parcel number: R726108080032
- Zoning: Residential
- Zoning description: Residential
Construction
Type & style
- Home type: SingleFamily
- Property subtype: Single Family Residence
Materials
- Brick, Vinyl Siding
Condition
- Year built: 1997
Details
- Builder model: 2 story
Utilities & green energy
- Water: Public
- Utilities for property: Natural Gas Available, Sewer Available, Water Available
Community & HOA
Community
- Security: Smoke Detector(s)
- Subdivision: Village Pheasant Ridge
HOA
- Has HOA: Yes
- Services included: Playground, Pool(s)
- HOA fee: $340 annually
Location
- Region: Dayton
Financial & listing details
- Price per square foot: $202/sqft
- Tax assessed value: $230,500
- Annual tax amount: $4,722
- Date on market: 6/2/2024
- Date available: 06/02/2024
- Listing terms: Conventional,FHA,VA Loan
Price history
| Date | Event | Price |
|---|---|---|
| 8/2/2024 | Sold | $370,000+0%$202/sqft |
Source:  DABR MLS #912476 Report a problem DABR MLS #912476 Report a problem | ||
| 6/22/2024 | Pending sale | $369,987$202/sqft |
Source: DABR MLS #912476 Report a problem | ||
| 6/14/2024 | Price change | $369,987-6.3%$202/sqft |
Source: DABR MLS #912476 Report a problem | ||
| 6/2/2024 | Listed for sale | $394,986+107.9%$216/sqft |
Source: DABR MLS #912476 Report a problem | ||
| 6/10/2008 | Sold | $190,000+3.3%$104/sqft |
Source: Public Record Report a problem | ||
| 7/6/2004 | Sold | $183,900+19.2%$100/sqft |
Source: Public Record Report a problem | ||
| 6/4/1998 | Sold | $154,300+517.2%$84/sqft |
Source: Public Record Report a problem | ||
| 3/20/1998 | Sold | $25,000$14/sqft |
Source: Public Record Report a problem | ||
Public tax history
| Year | Property taxes | Tax assessment |
|---|---|---|
| 2025 | $4,722 0% | $80,670 |
| 2024 | $4,722 +3.2% | $80,670 |
| 2023 | $4,574 +1.6% | $80,670 +26% |
| 2022 | $4,502 -0.3% | $64,030 |
| 2021 | $4,515 -0.1% | $64,030 |
| 2020 | $4,521 +2.1% | $64,030 +16% |
| 2019 | $4,427 -0.3% | $55,190 |
| 2018 | $4,440 +0.6% | $55,190 |
| 2017 | $4,412 +5.3% | $55,190 +7.8% |
| 2016 | $4,190 0% | $51,200 |
| 2015 | $4,191 +1.2% | $51,200 |
| 2014 | $4,139 | $51,200 |
Find assessor info on the county website
Neighborhood: Pheasant Hill
Nearby homes
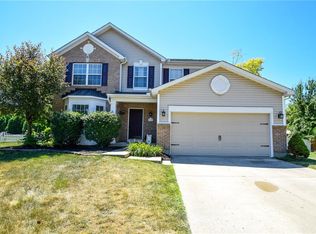
- $350,3005 bd4 ba2k sqft6600 Kelton Pl, Dayton, OH 45424Off Market
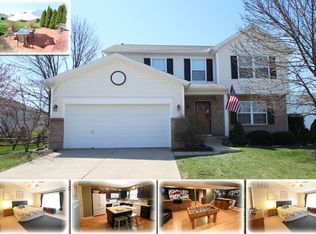
- $345,8004 bd4 ba2.2k sqft6546 Semmes Ln, Dayton, OH 45424Off Market
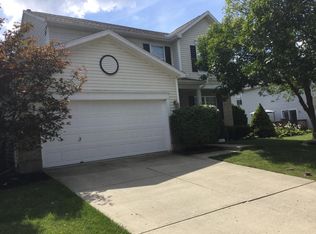
- $--4 bd2 ba2.2k sqft6546 Semmes Ln #2, Dayton, OH 45424Off Market
- $319,2004 bd2 ba2.1k sqft6612 Kelton Pl, Dayton, OH 45424Off Market
- $300,0004 bd3 ba1.6k sqft6549 Gander Rd E, Dayton, OH 45424Off Market
- $340,7004 bd4 ba3k sqft6555 Gander Rd E, Dayton, OH 45424Off Market
- $317,0004 bd3 ba1.9k sqft6513 Morrell Dr, Dayton, OH 45424Off Market
- $318,1004 bd3 ba2k sqft6519 Morrell Dr, Dayton, OH 45424Off Market
Nearby schools
GreatSchools rating
- 6/10Wright Brothers Elementary SchoolGrades: K-6Distance: 1.4 mi
- 4/10Weisenborn Middle SchoolGrades: 7-8Distance: 2.2 mi
- 5/10Wayne High SchoolGrades: 9-12Distance: 2 mi
Schools provided by the listing agent
- District: Huber Heights
Source: DABR MLS. This data may not be complete. We recommend contacting the local school district to confirm school assignments for this home.
Get a cash offer in 3 minutes
Find out how much your home could sell for in as little as 3 minutes with a no-obligation cash offer.
Estimated market value
$371,800
Get a cash offer in 3 minutes
Find out how much your home could sell for in as little as 3 minutes with a no-obligation cash offer.
Estimated market value
$371,800
- Ohio
- Montgomery County
- Dayton
- 45424
- Pheasant Hill
- 6604 Kelton Pl
Nearby cities
Nearby neighborhoods
Nearby zip codes
Other Dayton Topics
