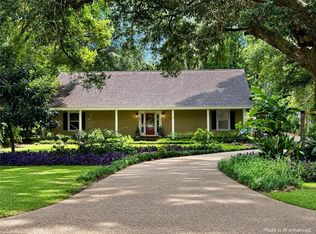
Welcome home to this beautifully maintained one-owner, all-brick home offering 3 bedrooms, 2 bathrooms, and approximately 2,357 square feet of living space! Designed with a desirable split floor plan, this home features distinctive archways throughout, a welcoming foyer, formal dining room, and a spacious study with bay windows that can easily serve as a 4th bedroom, home office, or flex space. The oversized primary suite offers a relaxing sitting area, creating the perfect private retreat. Enjoy cozy evenings by the fireplace or unwind on the covered back porch overlooking the large, fenced backyard. Situated on a corner lot, the property also includes a side-entry garage and a storage shed for added convenience. This well-cared-for home offers space, functionality, and timeless appeal.
Active
$314,900
6604 Kings Branch Dr N, Mobile, AL 36618
3beds
2,363sqft
Single Family Residence, Residential
Built in 2008
0.29 Acres Lot
$312,000 Zestimate®
$133/sqft
$-- HOA
What's special
Side-entry garageLarge fenced backyardFormal dining roomCorner lotWelcoming foyerOversized primary suiteDistinctive archways throughout
- 42 days
- 458
- 25
Likely to sell faster than
Zillow last checked:
Listing updated:
Listed by:
Nikita Pleasure 251-654-9959,
IXL Real Estate LLC
Source: GCMLS,MLS#: 7803015
Facts & features
Interior
Bedrooms & bathrooms
- Bedrooms: 3
- Bathrooms: 2
- Full bathrooms: 2
Heating
- Central
Cooling
- Ceiling Fan(s), Central Air
Appliances
- Included: Other
- Laundry: None
Features
- High Ceilings 9 ft Main, Walk-In Closet(s)
- Flooring: Carpet, Ceramic Tile, Hardwood
- Basement: None
- Has fireplace: Yes
- Fireplace features: Gas Log, Other Room
Interior area
- Total structure area: 2,363
- Total interior livable area: 2,363 sqft
Video & virtual tour
Property
Parking
- Total spaces: 2
- Parking features: Attached, Garage, Garage Faces Side
- Attached garage spaces: 2
Accessibility
- Accessibility features: None
Features
- Levels: One
- Patio & porch: Rear Porch
- Exterior features: Other
- Pool features: None
- Spa features: None
- Fencing: None
- Has view: Yes
- View description: Other
- Waterfront features: None
Lot
- Size: 0.29 Acres
- Features: Other
Details
- Additional structures: None
- Parcel number: 2304204000002011
Construction
Type & style
- Home type: SingleFamily
- Architectural style: Traditional
- Property subtype: Single Family Residence, Residential
Materials
- Brick Front
- Foundation: None
- Roof: Ridge Vents
Condition
- Year built: 2008
Utilities & green energy
- Electric: None
- Sewer: Public Sewer
- Water: Public
- Utilities for property: Electricity Available, Natural Gas Available, Underground Utilities
Green energy
- Energy efficient items: None
Community & HOA
Community
- Features: Other
- Subdivision: Kings Branch Estates
Location
- Region: Mobile
Financial & listing details
- Price per square foot: $133/sqft
- Tax assessed value: $300,600
- Annual tax amount: $1,222
- Date on market: 7/22/2026
- Electric utility on property: Yes
- Road surface type: None
Estimated market value
$312,000
$296,000 - $328,000
$2,153/mo
Price history
| Date | Event | Price |
|---|---|---|
| 7/22/2026 | Listed for sale | $314,900+213%$133/sqft |
Source:  GCMLS #7803015 Report a problem GCMLS #7803015 Report a problem | ||
| 12/12/2013 | Sold | $100,600-49.6%$43/sqft |
Source: Public Record Report a problem | ||
| 9/22/2009 | Sold | $199,722$85/sqft |
Source: Public Record Report a problem | ||
Public tax history
| Year | Property taxes | Tax assessment |
|---|---|---|
| 2025 | $1,222 +5.8% | $30,060 +5.6% |
| 2024 | $1,154 -0.2% | $28,460 +12.8% |
| 2023 | $1,156 +5.2% | $25,220 +4.9% |
| 2022 | $1,099 +11.4% | $24,040 +10.7% |
| 2021 | $986 -1% | $21,720 -0.9% |
| 2020 | $996 -1.4% | $21,920 -1.4% |
| 2019 | $1,011 | $22,220 +4.4% |
| 2018 | $1,011 +8.8% | $21,280 +3.6% |
| 2017 | $929 | $20,540 +3.9% |
| 2016 | $929 +4.8% | $19,760 -1.8% |
| 2013 | $887 | $20,120 |
Find assessor info on the county website
Monthly payment
Est. payment
Payment breakdown
Explore the cost of this home by adjusting the details. Changes won't be saved.Climate risks
Neighborhood: Garland
Nearby schools
Schools provided by the listing agent
- Elementary: O'Rourke
- Middle: CL Scarborough
- High: Mary G Montgomery
Source: GCMLS. This data may not be complete. We recommend contacting the local school district to confirm school assignments for this home.
Similar homes
- $325,0003 bd2 ba2.4k sqft8700 Floyd Crabtree Way, Semmes, AL 36575For Sale
 MLS ID #7817572, Frankie Wink, Legendary Realty,LLC. GCMLS
 - $211,0003 bd2 ba1.5k sqft5225 Wilhelm Dr, Mobile, AL 36618For Sale
 MLS ID #7826968, Latisha Grant, IXL Real Estate North. GCMLS
 - $320,3394 bd2 ba1.9k sqft204 Bayou Ave E, Satsuma, AL 36572For Sale
 MLS ID #7831590, Cary Cubitt, RE/MAX Legacy Group. GCMLS
 - $264,9003 bd2 ba1.7k sqft1009 Linlen Ave, Mobile, AL 36609For Sale
 MLS ID #7830111, Chrissi Moore, Roberts Brothers West. GCMLS
