Owners renovated this to be their forever home! However, circumstances have changed, and this could be your forever home!!! This beautiful house has all the things!
Large open floor plan - perfect for entertaining - with nice sized living space, huge dining room, updated kitchen with new cabinets, new upgraded lighting, graphite sink, stainless appliances, French door refrigerator with ice and water in the door, large breakfast bar, large working island surface with all granite countertops!
Split bedroom plan features 2 bedrooms with a hall bath on one side and a surprisingly HUGE owners suite on the other side of the house with a large walk-in closet and an amazing on suite bathroom!
If you're one that needs storage, look no further! There is a large laundry room that is heated and cooled that provides plenty of oversized storage AND pantry space! The remainder of the garage is perfect for a compact car or golf cart! The current owners utilize the space as a workshop - upgraded roll up door is a great space saver for overhead storage, if you need it. There is 100 amp service in the garage for all your workshop needs!
And, if that's not enough.... there's more! There is a 12x16 shed - with 2 lofts - in the large, privacy fenced backyard.
Some of the notable upgrades include:
Standing seam metal roof
Gutters
RV hookup on side of garage
100-amp service in garage
Roll-up garage door
Fully privacy fenced backyard
Granite throughout
Graphite single deep bowl kitchen sink
''Wood'' plank tile throughout
New (2020) double paned windows
You will not be disappointed! Call your people and take a look at this lovely home today!!! (all sizes approximate and taken from public records, buyer to verify any details buyer deems appropriate).
Sold for $267,500
$267,500
6604 Lance St, Panama City, FL 32404
3beds
1,366sqft
Single Family Residence
Built in 1983
6,534 Square Feet Lot
$267,300 Zestimate®
$196/sqft
$1,939 Estimated rent
Home value
$267,300
$254,000 - $281,000
$1,939/mo
Zestimate® history
Owner options
List your home for rent
$1,939/mo
Rent Zestimate®
Find your next renter with Zillow Rental Manager. Plus, with online applications, you can quickly screen prospective tenants – for free.
$1,939/mo
Rent Zestimate®
Refinance and save
$1,757/mo
Est. payment
Refinancing to a lower rate could help reduce your monthly payments and save thousands over the life of the loan.
$1,757/mo
Est. payment
Explore your selling options
Work with a Zillow partner agent
Leverage their expertise and Zillow's premium Showcase listings to get your home seen by more buyers.
Get startedList with your own agent
Get your home in front of millions of buyers by listing it on Zillow.
Learn how to do itSell it yourself
Take full control of how buyers see your home on Zillow by listing For Sale by Owner (FSBO).
List your homeWhat's special
Large working island surfaceHuge owners suiteNew upgraded lightingLarge walk-in closetHall bathDouble paned windowsyouLarge laundry room
Zillow last checked:
Listing updated:
Listed by:
Jessica J Albritton 850-258-4766,
Beachy Beach Real Estate
Bought with:
Jessica Henrichsen, BK3553737
Real Broker LLC
Source: CPAR,MLS#: 744647 Originating MLS: Central Panhandle Association of REALTORS
Originating MLS: Central Panhandle Association of REALTORSFacts & features
Interior
Bedrooms & bathrooms
- Bedrooms: 3
- Bathrooms: 2
- Full bathrooms: 2
Rooms
- Room types: Bedroom, Dining Room, Great Room, Kitchen, Laundry, Primary Bedroom
Primary bedroom
- Description: walk in closet 5x7
- Level: First
- Dimensions: 14 x 10
Bedroom
- Level: First
- Dimensions: 11 x 11
Bedroom
- Level: First
- Dimensions: 10 x 10
Dining room
- Level: First
- Dimensions: 11 x 10
Great room
- Level: First
- Dimensions: 13 x 14
Kitchen
- Level: First
- Dimensions: 10 x 13
Laundry
- Level: First
- Dimensions: 8 x 14
Heating
- Central, Electric
Cooling
- Central Air, Ceiling Fan(s)
Appliances
- Included: Electric Cooktop, Electric Oven, Electric Range, Electric Water Heater
- Laundry: Washer Hookup, Dryer Hookup
Features
- Windows: Double Pane Windows
Interior area
- Total structure area: 1,366
- Total interior livable area: 1,366 sqft
Property
Parking
- Total spaces: 1
- Parking features: Garage
- Garage spaces: 1
Features
- Levels: One
- Stories: 1
- Patio & porch: Open, Porch
- Fencing: Full,Fenced,Privacy
Lot
- Size: 6,534 Square Feet
- Dimensions: 60 x 112
- Features: Paved
Details
- Parcel number: 06947420000
- Zoning description: Resid Single Family
Construction
Type & style
- Home type: SingleFamily
- Architectural style: Ranch
- Property subtype: Single Family Residence
Materials
- Block, Stone, Stucco
- Foundation: Slab
- Roof: Metal
Condition
- Year built: 1983
Utilities & green energy
- Sewer: Public Sewer
- Utilities for property: Electricity Available, Water Connected
Community & HOA
Community
- Features: Short Term Rental Allowed
- Subdivision: Pinewood Grove Unit 2
HOA
- Has HOA: No
Location
- Region: Panama City
Financial & listing details
- Price per square foot: $196/sqft
- Tax assessed value: $220,353
- Annual tax amount: $3,023
- Date on market: 8/2/2023
- Cumulative days on market: 19 days
- Electric utility on property: Yes
Price history
| Date | Event | Price |
|---|---|---|
| 9/22/2023 | Sold | $267,500$196/sqft |
Source:  CPAR #744647 Report a problem CPAR #744647 Report a problem | ||
| 8/21/2023 | Pending sale | $267,500$196/sqft |
Source: CPAR #744647 Report a problem | ||
| 8/2/2023 | Listed for sale | $267,500+190.8%$196/sqft |
Source: CPAR #744647 Report a problem | ||
| 8/8/2003 | Sold | $92,000$67/sqft |
Source: Public Record Report a problem | ||
Public tax history
| Year | Property taxes | Tax assessment |
|---|---|---|
| 2024 | $3,023 +311% | $220,353 +136.7% |
| 2023 | $736 +11.6% | $93,079 +3% |
| 2022 | $659 | $90,368 |
| 2021 | -- | -- |
| 2020 | $646 +41.4% | $87,115 +23.4% |
| 2019 | $457 | $70,610 -16.7% |
| 2018 | $457 -23.5% | $84,728 +0.2% |
| 2017 | $597 -3.3% | $84,577 -0.5% |
| 2016 | $617 -8.6% | $85,031 -0.9% |
| 2015 | $676 | $85,805 -0.7% |
| 2014 | $676 | $86,419 -4.3% |
| 2013 | -- | $90,281 -2.1% |
| 2012 | -- | $92,256 -1.8% |
| 2011 | -- | $93,979 -5% |
| 2010 | -- | $98,894 +2.7% |
| 2009 | -- | $96,294 +0.1% |
| 2008 | -- | $96,197 +3% |
| 2007 | -- | $93,395 +2.5% |
| 2006 | -- | $91,117 +3% |
| 2005 | -- | $88,463 +2.4% |
| 2004 | -- | $86,359 +29.4% |
| 2003 | -- | $66,751 +2.4% |
| 2002 | -- | $65,187 +1.6% |
| 2001 | -- | $64,160 +0.9% |
| 2000 | -- | $63,561 |
Find assessor info on the county website
Neighborhood: 32404
Nearby homes
- $257,0003 bd2 ba1.3k sqft6526 Lance St, Panama City, FL 32404Sold
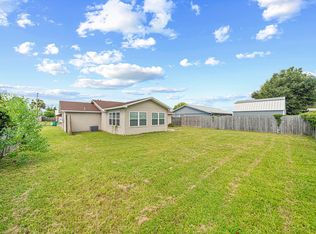
- $216,3003 bd2 ba1.1k sqft6608 Lance St, Panama City, FL 32404Off Market
- $223,1003 bd2 ba1.2k sqft6522 Lance St, Panama City, FL 32404Off Market
- $187,8003 bd2 ba1k sqft6612 Lance St, Panama City, FL 32404Off Market
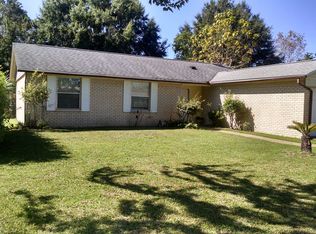
- $50,0003 bd2 ba1.1k sqft6603 Enzor St, Panama City, FL 32404Sold
- $204,0003 bd2 ba1.2k sqft6603 Lance St, Panama City, FL 32404Off Market
- $193,6003 bd2 ba1k sqft6523 Enzor St, Panama City, FL 32404Off Market
- $192,9003 bd2 ba1k sqft6607 Enzor St, Panama City, FL 32404Off Market
Nearby schools
GreatSchools rating
- 4/10Parker Elementary SchoolGrades: PK-5Distance: 1.4 mi
- 2/10Rutherford High SchoolGrades: 6-12Distance: 3.2 mi
Schools provided by the listing agent
- Elementary: Parker
- Middle: Rutherford Middle
- High: Rutherford
Source: CPAR. This data may not be complete. We recommend contacting the local school district to confirm school assignments for this home.


Get pre-qualified for a loan
At Zillow Home Loans, we can pre-qualify you in as little as 5 minutes with no impact to your credit score.An equal housing lender. NMLS #10287.
Sell for more on Zillow
Get a Zillow Showcase℠ listing at no additional cost and you could sell for .
$267,300
2% more
+$5,346
With Zillow Showcase(estimated)
$272,646
- Florida
- Bay County
- Callaway
- 32404
- 6604 Lance St
Nearby cities
Nearby zip codes
Other Callaway Topics
