Skip main navigation
Off market
  • $533,600

    6604 Lookover Cir, Crestwood, KY 40014

    3beds
    2baths
    2sqft
    SingleFamily
    Built in 1977
    1.06 Acres Lot
    $533,600 Zestimate®
    $266,800/sqft
    $2,400 Estimated rent

    Home value

    $533,600

    $502,000 - $566,000

    $2,400/mo

    Zestimate® history
    Loading
    Loading...

    Owner options

    List your home for rent

    $2,400/mo

    Rent Zestimate®

    Find your next renter with Zillow Rental Manager. Plus, with online applications, you can quickly screen prospective tenants – for free.

    Learn more

    $2,400/mo

    Rent Zestimate®

    Refinance and save

    $3,289/mo

    Est. payment

    Refinancing to a lower rate could help reduce your monthly payments and save thousands over the life of the loan.

    See today's rates

    $3,289/mo

    Est. payment

    Explore your selling options

    Work with a Zillow partner agent

    Leverage their expertise and Zillow's premium Showcase listings to get your home seen by more buyers.

    Get started

    List with your own agent

    Get your home in front of millions of buyers by listing it on Zillow.

    Learn how to do it

    Sell it yourself

    Take full control of how buyers see your home on Zillow by listing For Sale by Owner (FSBO).

    List your home

    What's special

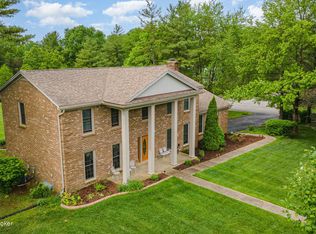
    Complete info: http://250.ePropertySites.com - So much house for the $$$ ... This gorgeous KNOCKOUT of a WALKOUT ranch in popular and very sought after Briar Hill Estates in Crestwood has been meticulously cared for and updated with all the best .. Located on a cul de sac, this beauty sits on a ONE-ACRE LOT that is truly park-like, dotted with mature trees. Circular Driveway. Step inside to a lovely welcoming FOYER with hardwood flooring (Hardwood floors also in hallways, Kitchen and Bayed Dining Area). To the right is a Formal Living Room that would make a perfect First Floor Office, Library, or Study. To the left of the Foyer is a Banquet-Sized Formal Dining Room, boasting crown molding, floor-to-ceiling windows, and a lovely chandelier. You are going to especially L-O-V-E this bright and spacious Dine-in KITCHEN. Abundance of white cabinetry is accented by gorgeous tile work and hardwood flooring. Stainless hood over a smooth top stove. The bayed Dining Area offers stunning views of the incredible back yard. Additional cabinetry with glass doors adds to the charm of this pretty space. Just off the Kitchen is a warm and comfortable FIRST FLOOR FAMILY ROOM with a beamed ceiling. Center stage is a gorgeous BRICK HEARTH FIREPLACE, flanked with built-in cabinetry and shelving. Two floor-to-ceiling windows let in plenty of natural light. Off the Kitchen is a SUPER-SIZED FIRST FLOOR LAUNDRY ROOM. An Atrium Door opens to the COVERED DECK. The FIRST FLOOR MASTER is VERY spacious, offering BRAND NEW CARPETING (Feb 2015), a DEEP WALK-IN CLOSET, and a PAMPERING MASTER BATH, offering a dual sink vanity, jetted tub, and separate shower. Looking for an INLAW SUITE or TEEN HAVEN ? This home

    This property is off market, which means it's not currently listed for sale or rent on Zillow. This may be different from what's available on other websites or public sources.

    Facts & features

    Interior

    Bedrooms & bathrooms
    • Bedrooms: 3
    • Bathrooms: 2
    Heating
    • Forced air, Gas
    Cooling
    • Central
    Features
    • Basement: Finished
    • Has fireplace: Yes
    Interior area
    • Total interior livable area: 2 sqft

    Property

    Parking
    • Total spaces: 4
    • Parking features: Garage - Attached
    Features
    • Exterior features: Stone, Wood
    Lot
    • Size: 1.06 Acres
    Details
    • Parcel number: 1623E0072

    Construction

    Type & style
    • Home type: SingleFamily
    Materials
    • Frame
    • Foundation: Concrete
    • Roof: Other
    Condition
    • Year built: 1977

    Community & HOA

    Location
    • Region: Crestwood

    Financial & listing details

    • Price per square foot: $266,800/sqft
    • Tax assessed value: $365,000
    • Annual tax amount: $4,556

    Price history

    DateEventPrice
    4/10/2015Sold$309,900$154,950/sqft
    Source: Metro Search Inc. LLC DBA Apex MLS #1411547 Report a problem
    2/25/2015Listed for sale$309,900$154,950/sqft
    Source: Keller Williams Realty #1411547 Report a problem

    Public tax history

    YearProperty taxesTax assessment
    2024$4,556 -0.5%$365,000
    2023$4,577 +8.1%$365,000 +7.4%
    2022$4,236 +10.6%$340,000 +9.7%
    2021$3,831 -0.2%$310,000
    2020$3,841 +1.1%$310,000
    2019$3,798 0%$310,000
    2018$3,800 +32.8%$310,000
    2017$2,862 $310,000 +17.9%
    2013$2,862 $263,000
    2011-- $263,000 -0.8%
    2010-- $265,000
    2009-- $265,000
    Find assessor info on the county website

    Neighborhood: 40014

    Nearby schools

    GreatSchools rating
    Schools provided by the listing agent
    • District: Oldham

    Source: The MLS. This data may not be complete. We recommend contacting the local school district to confirm school assignments for this home.

    Get pre-qualified for a loan
    At Zillow Home Loans, we can pre-qualify you in as little as 5 minutes with no impact to your credit score.

    An equal housing lender. NMLS #10287.

    Sell for more on Zillow
    Get a Zillow Showcase℠ listing at no additional cost and you could sell for .
    $533,600
    2% more
    +$10,672
    With Zillow Showcase(estimated)
    $544,272