Skip main navigation
Closed
  • $585,000

    6604 Lowesville Ln, Stanley, NC 28164

    3beds
    2,738sqft
    Single Family Residence
    Built in 1997
    1.3 Acres Lot
    $584,900 Zestimate®
    $214/sqft
    $2,421 Estimated rent

    Home value

    $584,900

    $556,000 - $614,000

    $2,421/mo

    Zestimate® history
    Loading
    Loading...

    Owner options

    List your home for rent

    $2,421/mo

    Rent Zestimate®

    Find your next renter with Zillow Rental Manager. Plus, with online applications, you can quickly screen prospective tenants – for free.

    Learn more

    $2,421/mo

    Rent Zestimate®

    Refinance and save

    $3,407/mo

    Est. payment

    Refinancing to a lower rate could help reduce your monthly payments and save thousands over the life of the loan.

    See today's rates

    $3,407/mo

    Est. payment

    Explore your selling options

    Work with a Zillow partner agent

    Leverage their expertise and Zillow's premium Showcase listings to get your home seen by more buyers.

    Get started

    List with your own agent

    Get your home in front of millions of buyers by listing it on Zillow.

    Learn how to do it

    Sell it yourself

    Take full control of how buyers see your home on Zillow by listing For Sale by Owner (FSBO).

    List your home

    What's special

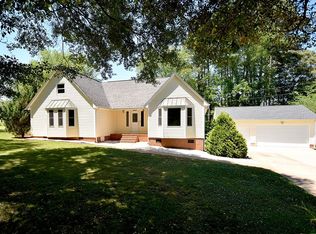
    All-brick ranch homeCozy gas logsBright sunroomLarge level lotGenerous lotAdjoining screened porchThree well-sized bedrooms
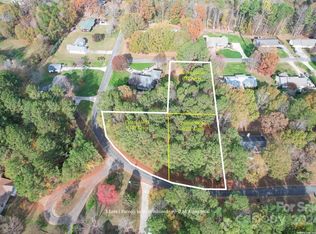
    This charming all-brick ranch home offers timeless style. Situated on a large, level lot, the property offers ample space for outdoor living, gardening, or entertaining. Inside, you’ll find beautiful wood floors that flow throughout the main living areas. The spacious two-story great room creates an open, airy feel and features cozy gas logs—perfect for relaxing evenings at home. A bright sunroom and adjoining screened porch offer ideal spaces to unwind while enjoying views of the backyard year-round. The home includes three well-sized bedrooms and a thoughtfully designed layout for easy one-level living. A large garage provides ample space for vehicles, storage, or a workshop, while the walk-in attic offers even more convenient storage options. With its solid construction, generous lot, and desirable features throughout, this home combines practicality and charm in a setting that’s ready to enjoy. Convenient to Charlotte in 15 minutes, Denver, NC, in 5 minutes. Lake Norman for boating and fishing is just minutes away. Low Lincoln County taxes.

    Zillow last checked:

    Listing updated:

    Listing Provided by:

    Susie Johnson susie.johnson@allentate.com,

    Howard Hanna Allen Tate Huntersville

    Bought with:

    Celia Leland

    Celia Estrada, REALTORS

    Source: Canopy MLS as distributed by MLS GRID,MLS#: 4362476MLS Logo

    Facts & features

    Interior

    Bedrooms & bathrooms
    • Bedrooms: 3
    • Bathrooms: 2
    • Full bathrooms: 2
    • Main level bedrooms: 3
    Primary bedroom
    • Features: Ceiling Fan(s), Walk-In Closet(s)
    • Level: Main
    Bedroom s
    • Level: Main
    Bathroom full
    • Features: Garden Tub
    • Level: Main
    Bathroom full
    • Level: Main
    Dining area
    • Level: Main
    Dining room
    • Level: Main
    Other
    • Features: Attic Walk In
    • Level: Main
    Kitchen
    • Level: Main
    Laundry
    • Level: Main
    Living room
    • Level: Main
    Office
    • Level: Main
    Heating
    • Central, Electric, Natural Gas
    Cooling
    • Ceiling Fan(s), Central Air, Electric
    Appliances
    • Included: Dishwasher, Electric Range, Electric Water Heater, Ice Maker, Microwave, Plumbed For Ice Maker, Refrigerator with Ice Maker, Washer/Dryer
    • Laundry: Electric Dryer Hookup, Inside, Laundry Room, Main Level, Washer Hookup
    Features
    • Soaking Tub, Pantry, Walk-In Closet(s)
    • Flooring: Carpet, Linoleum, Hardwood, Tile
    • Doors: Insulated Door(s)
    • Windows: Insulated Windows
    • Has basement: No
    • Attic: Walk-In
    • Fireplace features: Family Room, Gas, Gas Log, Gas Unvented
    Interior area
    • Total structure area: 2,738
    • Total interior livable area: 2,738 sqft
    • Finished area above ground: 2,738
    • Finished area below ground: 0

    Property

    Parking
    • Total spaces: 3
    • Parking features: Attached Garage, Garage Door Opener, Garage Faces Side, Garage on Main Level
    • Attached garage spaces: 3
    • Details: Oversized garage with extra turn around space
    Features
    • Levels: One
    • Stories: 1
    • Patio & porch: Front Porch, Patio, Rear Porch, Screened
    • Exterior features: In-Ground Irrigation
    Lot
    • Size: 1.30 Acres
    • Features: Level
    Details
    • Parcel number: 54668
    • Zoning: R- SF
    • Special conditions: Standard

    Construction

    Type & style
    • Home type: SingleFamily
    • Architectural style: Traditional
    • Property subtype: Single Family Residence
    Materials
    • Brick Full
    • Foundation: Crawl Space
    Condition
    • New construction: No
    • Year built: 1997

    Utilities & green energy

    • Sewer: Septic Installed
    • Water: County Water
    • Utilities for property: Electricity Connected, Wired Internet Available

    Community & neighborhood

    Security
    • Security features: Security System, Smoke Detector(s)
    Location
    • Region: Stanley
    • Subdivision: None

    Other

    Other facts
    • Listing terms: Cash,Conventional,VA Loan
    • Road surface type: Concrete, Paved

    Price history

    DateEventPrice
    5/4/2026Sold$585,000+1.7%$214/sqft
    Source: Canopy MLS as distributed by MLS GRID #4362476 Report a problem
    4/23/2026Pending sale$575,000$210/sqft
    Source: Canopy MLS as distributed by MLS GRID #4362476 Report a problem
    4/2/2026Listed for sale$575,000$210/sqft
    Source: Canopy MLS as distributed by MLS GRID #4362476 Report a problem

    Public tax history

    YearProperty taxesTax assessment
    2025$3,186 +1.1%$504,271
    2024$3,153 $504,271
    2023$3,153 +21.3%$504,271 +50%
    2022$2,600 -0.6%$336,239
    2021$2,617 +7.1%$336,239
    2020$2,443 $336,239
    2019-- $336,239 +12.5%
    2018$2,149 $298,823
    2017$2,149 +0.4%$298,823
    2016$2,140 +0.7%$298,823
    2015$2,124 -3.6%--
    2014$2,203 $318,355
    2013-- --
    2012-- --
    2011-- --
    2010-- --
    2009-- --
    2008-- $353,065 +26.5%
    2007-- $279,065
    2006-- $279,065
    2005-- $279,065
    2004-- $279,065
    2003-- --
    2002-- $252,097

    Find assessor info on the county website

    Neighborhood: 28164

    Nearby schools

    GreatSchools rating
    Schools provided by the listing agent
    • Elementary: Catawba Springs
    • Middle: East Lincoln
    • High: East Lincoln

    Source: Canopy MLS as distributed by MLS GRID. This data may not be complete. We recommend contacting the local school district to confirm school assignments for this home.

    Get a cash offer in 3 minutes
    Find out how much your home could sell for in as little as 3 minutes with a no-obligation cash offer.
    Estimated market value
    $584,900
    Get a cash offer in 3 minutes
    Find out how much your home could sell for in as little as 3 minutes with a no-obligation cash offer.
    Estimated market value
    $584,900