Welcome home to this beautifully remodeled, move-in-ready gem in the Hessville neighborhood! This charming 3-bedroom, 1-bath home offers the perfect blend of modern updates and cozy comfort-- one-level living with a 2.5-car garage.Step inside to discover stylish Lifeproof Luxury Vinyl Waterproof Plank flooring throughout, creating a durable foundation for your daily living. The bright and airy living room is filled with natural light, providing a warm and inviting space to relax. The kitchen features plenty of crisp white cabinetry, a breakfast bar, and easy access to an adjacent dining or rec room--your choice!The main bedroom features a custom closet organizer, maximizing storage. Two additional bedrooms with great closet space. One of the standout features of this home is the large walk-in pantry, currently used as a fabulous shoe-closet--a dream for fashion lovers or anyone needing extra storage space!Step outside to enjoy the large, fully fenced backyard with a double-wide access gate, perfect for entertaining, pets, or play. New storm doors add curb appeal and efficiency. Sitting on a corner lot, this home boasts beautiful landscaping that will bloom in the spring, adding even more charm. Love gardening? On the side of the house are garden beds, perfect for growing fresh vegetables, herbs, or flowers!Conveniently located with easy access to Cline Ave., this home is just minutes from schools, shopping, restaurants, and more!Don't miss your chance to own this move-in-ready beauty! Schedule your showing today!
Closed
$215,000
6604 Missouri Ave, Hammond, IN 46323
3beds
1,190sqft
Single Family Residence
Built in 1958
5,876 Square Feet Lot
$226,200 Zestimate®
$181/sqft
$1,687 Estimated rent
Home value
$226,200
$204,000 - $251,000
$1,687/mo
Zestimate® history
Owner options
List your home for rent
$1,687/mo
Rent Zestimate®
Find your next renter with Zillow Rental Manager. Plus, with online applications, you can quickly screen prospective tenants – for free.
$1,687/mo
Rent Zestimate®
Refinance and save
$1,424/mo
Est. payment
Refinancing to a lower rate could help reduce your monthly payments and save thousands over the life of the loan.
$1,424/mo
Est. payment
Explore your selling options
Work with a Zillow partner agent
Leverage their expertise and Zillow's premium Showcase listings to get your home seen by more buyers.
Get startedList with your own agent
Get your home in front of millions of buyers by listing it on Zillow.
Learn how to do itSell it yourself
Take full control of how buyers see your home on Zillow by listing For Sale by Owner (FSBO).
List your homeWhat's special
Modern updatesCrisp white cabinetryCozy comfortCorner lotBeautiful landscapingGarden bedsFully fenced backyard
Zillow last checked:
Listing updated:
Listed by:
Gina Avila,
@properties/Christie's Intl RE 219-440-0070
Bought with:
Ashley Roman, RB23001835
Century 21 Circle
Frank Ruvoli, RB17001193
Century 21 Circle
Source: NIRA as distributed by MLS GRID,MLS#: 815564
Facts & features
Interior
Bedrooms & bathrooms
- Bedrooms: 3
- Bathrooms: 1
- Full bathrooms: 1
Rooms
- Room types: Bedroom 2, Kitchen, Primary Bedroom, Living Room, Dining Room, Bedroom 3
Primary bedroom
- Description: Closet Organizer
- Area: 156
- Dimensions: 13.0 x 12.0
Bedroom 2
- Area: 110
- Dimensions: 11.0 x 10.0
Bedroom 3
- Area: 88
- Dimensions: 11.0 x 8.0
Dining room
- Description: Can Be Used as Rec or Bonus Room - Backyard Access
- Area: 165
- Dimensions: 15.0 x 11.0
Kitchen
- Area: 120
- Dimensions: 12.0 x 10.0
Living room
- Area: 216
- Dimensions: 18.0 x 12.0
Heating
- Forced Air, Natural Gas
Appliances
- Included: Free-Standing Refrigerator
- Laundry: Gas Dryer Hookup, Main Level, Laundry Closet
Features
- Breakfast Bar, Pantry, Ceiling Fan(s)
- Has basement: No
- Has fireplace: No
Interior area
- Total structure area: 1,190
- Total interior livable area: 1,190 sqft
- Finished area above ground: 1,190
Property
Parking
- Total spaces: 2.5
- Parking features: Alley Access, Detached, On Street, Garage Faces Side, Garage Door Opener
- Garage spaces: 2.5
Features
- Levels: One
- Exterior features: Garden, Private Yard
- Fencing: Back Yard,Full,Fenced
- Has view: Yes
- View description: Neighborhood
Lot
- Size: 5,876 Square Feet
- Dimensions: 47*125
- Features: Back Yard, Corner Lot, Level, Landscaped, Front Yard
Details
- Parcel number: 450710131012000023
Construction
Type & style
- Home type: SingleFamily
- Property subtype: Single Family Residence
Condition
- Updated/Remodeled
- New construction: No
- Year built: 1958
Utilities & green energy
- Sewer: Public Sewer
- Water: Public
- Utilities for property: Natural Gas Connected, Water Connected, Sewer Connected
Community & HOA
Community
- Features: Curbs, Sidewalks, Street Lights
- Subdivision: Manufacturers Add
HOA
- Has HOA: No
Location
- Region: Hammond
Financial & listing details
- Price per square foot: $181/sqft
- Tax assessed value: $129,600
- Annual tax amount: $1,632
- Date on market: 1/31/2025
- Listing agreement: Exclusive Right To Sell
- Listing terms: Cash,VA Loan,FHA,Conventional
Price history
| Date | Event | Price |
|---|---|---|
| 2/27/2025 | Sold | $215,000-2.3%$181/sqft |
Source:  NIRA as distributed by MLS GRID #815564 Report a problem NIRA as distributed by MLS GRID #815564 Report a problem | ||
| 2/6/2025 | Pending sale | $220,000$185/sqft |
Source: NIRA as distributed by MLS GRID #815564 Report a problem | ||
| 2/4/2025 | Listing removed | $220,000$185/sqft |
Source: NIRA as distributed by MLS GRID #815564 Report a problem | ||
| 1/31/2025 | Listed for sale | $220,000+86.4%$185/sqft |
Source: NIRA as distributed by MLS GRID #815564 Report a problem | ||
| 3/28/2018 | Sold | $118,000+72.5%$99/sqft |
Source: Agent Provided Report a problem | ||
| 12/11/2017 | Sold | $68,400+1.3%$57/sqft |
Source:  MRED as distributed by MLS GRID #09804575 Report a problem MRED as distributed by MLS GRID #09804575 Report a problem | ||
| 11/30/2017 | Pending sale | $67,500$57/sqft |
Source: McColly Real Estate #09804575 Report a problem | ||
| 11/20/2017 | Listed for sale | $67,500$57/sqft |
Source: McColly Real Estate #09804575 Report a problem | ||
Public tax history
| Year | Property taxes | Tax assessment |
|---|---|---|
| 2025 | $1,522 -6.7% | $152,400 +8.8% |
| 2024 | $1,632 +4.8% | $140,100 +8.1% |
| 2023 | $1,557 +17.7% | $129,600 +5.2% |
| 2022 | $1,323 +9.9% | $123,200 +16% |
| 2021 | $1,204 +21% | $106,200 +8.8% |
| 2020 | $995 +25.6% | $97,600 +17.7% |
| 2019 | $792 +246.4% | $82,900 +11.9% |
| 2018 | $229 +52.7% | $74,100 +2.5% |
| 2017 | $150 | $72,300 +1.7% |
| 2016 | $150 -9.8% | $71,100 -4.3% |
| 2014 | $166 -3.2% | $74,300 -1.1% |
| 2013 | $172 -26.7% | $75,100 -1.7% |
| 2012 | $234 -23.8% | $76,400 -4.9% |
| 2011 | $307 +241.1% | $80,300 +20.9% |
| 2010 | $90 | $66,400 -20.5% |
| 2009 | -- | $83,500 +9.4% |
| 2007 | -- | $76,300 +18.8% |
| 2006 | -- | $64,200 |
| 2005 | -- | $64,200 |
| 2004 | -- | $64,200 +306.3% |
| 2003 | -- | $15,800 |
| 2002 | -- | $15,800 +199.8% |
| 2001 | -- | $5,270 |
Find assessor info on the county website
Neighborhood: Hessville
Nearby homes
- $215,0003 bd1 ba1.1k sqft6608 Missouri Ave, Hammond, IN 46323Sold
- $197,9003 bd1 ba1.1k sqft6612 Missouri Ave, Hammond, IN 46323Sold
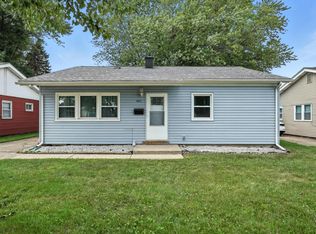
- $114,6003 bd1 ba1.4k sqft6550 Missouri Ave, Hammond, IN 46323Off Market
- $198,7003 bd1 ba1k sqft6609 Maryland Ave, Hammond, IN 46323Off Market
- $187,9003 bd1 ba1.5k sqft6616 Missouri Ave, Hammond, IN 46323Off Market
- $236,2003 bd2 ba1.2k sqft6605 Maryland Ave, Hammond, IN 46323Off Market
- $205,1003 bd1 ba1.2k sqft6613 Maryland Ave, Hammond, IN 46323Off Market
- $150,6002 bd0 ba980 sqft6605 Missouri Ave, Hammond, IN 46323Off Market
Nearby schools
GreatSchools rating
- 5/10Warren G Harding Elementary SchoolGrades: PK-6Distance: 0.3 mi
- 3/10Charles N Scott Middle SchoolGrades: 7-8Distance: 0.8 mi
- 2/10Morton Senior High SchoolGrades: 9-12Distance: 0.5 mi
Get a cash offer in 3 minutes
Find out how much your home could sell for in as little as 3 minutes with a no-obligation cash offer.
Estimated market value
$226,200
Get a cash offer in 3 minutes
Find out how much your home could sell for in as little as 3 minutes with a no-obligation cash offer.
Estimated market value
$226,200
- Indiana
- Lake County
- Hammond
- 46323
- Hessville
- 6604 Missouri Ave
Nearby cities
Nearby neighborhoods
Nearby zip codes
Other Hammond Topics
