MULTIPLE OFFERS RECEIVED! Seller requests highest and best offers by 3:00 PM on Tuesday, September 16, 2025. Please submit your client’s best terms by the deadline. Thank you for showing!
Beautifully maintained custom home with PAID-OFF SOLAR WITH WARRANTIES, pool and updates in sought-after Marthas Vineyard addition! Living areas are anchored by a double-sided brick fireplace and built-in wet bar, perfect for entertaining. The private owners retreat includes its own fireplace, sitting area, and a spa-like bath with walk-in shower, hydrotherapy tub, dual vanities, makeup vanity, and oversized walk-in closet. Secondary bedrooms include coffered ceilings and share a Jack-and-Jill bath. The fourth bedroom and third full bath offer great guest or office space. Step outside to a peaceful backyard with resurfaced play pool, mature trees, colorful gardens, and covered patio with retractable awning. Additional features include paid-off solar panels, custom cabinet inserts, elegant ceiling details, retractable easy-clean windows, stained glass, smart lighting, smart deadbolt and sprinkler system, cedar closet, sun shade, child safety locks, 300 sqft attic storage, double-paned windows (2021), new carpet in living and dining rooms, pool resurfaced 2021, custom safety pool cover protects against fall and winter debris, 8x10 storage shed for your yard tools and more, newer HVAC (2020) and both water heaters (2023). Marthas Vineyard is a safe, friendly community with tree-lined streets, kids playing, neighbors walking dogs, and festive traditions like candy canes on mailboxes during the holidays. Ideally located near top schools, parks, and shopping with easy freeway access—close enough for convenience, far enough for quiet. The home is filled with thoughtfully placed lighting and oversized windows, creating a cheerful, sunlit atmosphere in every room.
Sold
Price Unknown
6604 Nantucket Ln, Arlington, TX 76001
4beds
2,888sqft
Single Family Residence
Built in 1989
0.27 Acres Lot
$495,500 Zestimate®
$--/sqft
$3,790 Estimated rent
Home value
$495,500
$456,000 - $535,000
$3,790/mo
Zestimate® history
Owner options
List your home for rent
$3,790/mo
Rent Zestimate®
Find your next renter with Zillow Rental Manager. Plus, with online applications, you can quickly screen prospective tenants – for free.
$3,790/mo
Rent Zestimate®
Refinance and save
$195/mo
Est. payment
Refinancing to a lower rate could help reduce your monthly payments and save thousands over the life of the loan.
$195/mo
Est. payment
Explore your selling options
Work with a Zillow partner agent
Leverage their expertise and Zillow's premium Showcase listings to get your home seen by more buyers.
Get startedList with your own agent
Get your home in front of millions of buyers by listing it on Zillow.
Learn how to do itSell it yourself
Take full control of how buyers see your home on Zillow by listing For Sale by Owner (FSBO).
List your homeWhat's special
Double-sided brick fireplaceGuest or office spacePeaceful backyardOversized windowsThoughtfully placed lightingElegant ceiling detailsStained glass
Zillow last checked:
Listing updated:
Listed by:
Dayle Crowell 0796378 888-455-6040,
Fathom Realty LLC 888-455-6040
Bought with:
Stacy Penney
TMP Realty, LLC
Source: NTREIS,MLS#: 20946402
Facts & features
Interior
Bedrooms & bathrooms
- Bedrooms: 4
- Bathrooms: 3
- Full bathrooms: 3
Primary bedroom
- Features: Built-in Features, Cedar Closet(s), Ceiling Fan(s), Dual Sinks, Double Vanity, En Suite Bathroom, Fireplace, Jetted Tub, Linen Closet, Sitting Area in Primary
- Level: First
- Dimensions: 21 x 18
Bedroom
- Features: Ceiling Fan(s), En Suite Bathroom, Split Bedrooms, Walk-In Closet(s)
- Level: First
- Dimensions: 14 x 12
Bedroom
- Features: Ceiling Fan(s), En Suite Bathroom, Split Bedrooms, Walk-In Closet(s)
- Level: First
- Dimensions: 10 x 15
Bedroom
- Features: Ceiling Fan(s), Walk-In Closet(s)
- Level: First
- Dimensions: 14 x 11
Breakfast room nook
- Features: Built-in Features, Eat-in Kitchen, Granite Counters
- Level: First
- Dimensions: 12 x 8
Dining room
- Level: First
- Dimensions: 12 x 11
Other
- Features: Built-in Features, Dual Sinks, Double Vanity, En Suite Bathroom, Jack and Jill Bath, Linen Closet, Stone Counters
- Level: First
- Dimensions: 10 x 5
Kitchen
- Features: Breakfast Bar, Built-in Features, Eat-in Kitchen, Granite Counters, Stone Counters, Walk-In Pantry
- Level: First
- Dimensions: 13 x 12
Laundry
- Features: Built-in Features, Utility Sink
- Level: First
- Dimensions: 14 x 8
Living room
- Features: Built-in Features, Ceiling Fan(s), Fireplace
- Level: First
- Dimensions: 25 x 22
Living room
- Features: Built-in Features, Ceiling Fan(s), Fireplace
- Level: First
- Dimensions: 18 x 18
Heating
- Central, Fireplace(s), Natural Gas
Cooling
- Central Air, Ceiling Fan(s), Electric
Appliances
- Included: Dishwasher, Electric Cooktop, Electric Oven, Electric Water Heater, Disposal, Microwave, Trash Compactor
- Laundry: Washer Hookup, Electric Dryer Hookup, Laundry in Utility Room
Features
- Wet Bar, Built-in Features, Cedar Closet(s), Chandelier, Decorative/Designer Lighting Fixtures, Eat-in Kitchen, Granite Counters, High Speed Internet, Pantry, Paneling/Wainscoting, Smart Home, Cable TV, Vaulted Ceiling(s), Natural Woodwork, Walk-In Closet(s), Wired for Sound
- Flooring: Carpet, Ceramic Tile, Wood
- Windows: Bay Window(s), Skylight(s), Shutters, Window Coverings
- Has basement: No
- Number of fireplaces: 2
- Fireplace features: Gas Starter, Heatilator, Masonry, Primary Bedroom, See Through, Wood Burning
Interior area
- Total interior livable area: 2,888 sqft
Property
Parking
- Total spaces: 2
- Parking features: Door-Single, Driveway, Garage, Garage Door Opener, Lighted, Private, Garage Faces Rear
- Attached garage spaces: 2
- Has uncovered spaces: Yes
Features
- Levels: One
- Stories: 1
- Patio & porch: Rear Porch, Patio, Covered
- Exterior features: Awning(s), Lighting, Rain Gutters, Storage
- Pool features: Gunite, In Ground, Outdoor Pool, Pool Cover, Pool
- Fencing: Back Yard,Fenced,Wood,Wrought Iron
Lot
- Size: 0.27 Acres
- Features: Interior Lot, Landscaped, Sprinkler System, Few Trees
- Residential vegetation: Cleared
Details
- Additional structures: Shed(s)
- Parcel number: 05832195
- Other equipment: Intercom
Construction
Type & style
- Home type: SingleFamily
- Architectural style: Traditional,Detached
- Property subtype: Single Family Residence
Materials
- Brick
- Foundation: Slab
- Roof: Composition
Condition
- Year built: 1989
Utilities & green energy
- Electric: Photovoltaics Seller Owned
- Sewer: Public Sewer
- Water: Public
- Utilities for property: Electricity Connected, Natural Gas Available, Sewer Available, Separate Meters, Underground Utilities, Water Available, Cable Available
Green energy
- Energy generation: Solar
- Water conservation: Low-Flow Fixtures
Community & HOA
Community
- Features: Curbs
- Security: Carbon Monoxide Detector(s), Fire Alarm, Smoke Detector(s), Security Lights
- Subdivision: Marthas Vineyard Add
HOA
- Has HOA: Yes
- Services included: Maintenance Grounds, Security
- HOA fee: $195 annually
- HOA name: Martha's Vineyard HOA
- HOA phone: 817-239-5042
Location
- Region: Arlington
Financial & listing details
- Tax assessed value: $453,761
- Annual tax amount: $9,917
- Date on market: 6/3/2025
- Cumulative days on market: 105 days
- Listing terms: Cash,Conventional,FHA,VA Loan
- Exclusions: N/A
- Electric utility on property: Yes
Price history
| Date | Event | Price |
|---|---|---|
| 10/17/2025 | Sold | -- |
Source: NTREIS #20946402 Report a problem | ||
| 10/12/2025 | Pending sale | $499,900$173/sqft |
Source: NTREIS #20946402 Report a problem | ||
| 9/17/2025 | Contingent | $499,900$173/sqft |
Source: NTREIS #20946402 Report a problem | ||
| 9/11/2025 | Price change | $499,900-2.8%$173/sqft |
Source: NTREIS #20946402 Report a problem | ||
| 9/5/2025 | Price change | $514,500-1.9%$178/sqft |
Source: NTREIS #20946402 Report a problem | ||
| 8/22/2025 | Price change | $524,500-4.5%$182/sqft |
Source: NTREIS #20946402 Report a problem | ||
| 7/23/2025 | Price change | $549,500-4.4%$190/sqft |
Source: NTREIS #20946402 Report a problem | ||
| 6/3/2025 | Listed for sale | $575,000+35.3%$199/sqft |
Source: NTREIS #20946402 Report a problem | ||
| 2/19/2021 | Sold | -- |
Source: Agent Provided Report a problem | ||
| 1/26/2021 | Pending sale | $425,000$147/sqft |
Source: NTREIS #14495422 Report a problem | ||
| 1/6/2021 | Listed for sale | $425,000+52.3%$147/sqft |
Source: Keller Williams Arlington #14495422 Report a problem | ||
| 10/31/2014 | Sold | -- |
Source: Agent Provided Report a problem | ||
| 9/19/2014 | Listed for sale | $279,000$97/sqft |
Source: Ebby Halliday Realtors #13019294 Report a problem | ||
Public tax history
| Year | Property taxes | Tax assessment |
|---|---|---|
| 2025 | $5,670 -16.5% | $453,761 |
| 2024 | $6,792 -9.6% | $453,761 -5.5% |
| 2023 | $7,511 -13.6% | $480,126 +13.7% |
| 2022 | $8,691 +52.4% | $422,215 +2.5% |
| 2021 | $5,704 +1.4% | $411,927 +16.1% |
| 2020 | $5,625 +0.4% | $354,658 -0.5% |
| 2019 | $5,601 +1.3% | $356,618 +14% |
| 2018 | $5,530 +1.1% | $312,734 +9.3% |
| 2017 | $5,471 0% | $286,154 +1.1% |
| 2016 | $5,472 -14.7% | $282,967 +7.3% |
| 2015 | $6,414 | $263,800 |
| 2014 | $6,414 | $263,800 +7.3% |
| 2013 | -- | $245,900 +0.8% |
| 2012 | -- | $243,900 |
| 2011 | -- | $243,900 -4.8% |
| 2010 | -- | $256,200 -4.9% |
| 2009 | -- | $269,400 |
| 2008 | -- | $269,400 +5.8% |
| 2007 | -- | $254,700 |
| 2006 | -- | $254,700 +2.5% |
| 2005 | -- | $248,400 |
| 2004 | -- | $248,400 +3.5% |
| 2003 | -- | $240,000 -1.4% |
| 2002 | -- | $243,500 +4.4% |
| 2001 | -- | $233,300 +8.2% |
| 2000 | -- | $215,700 |
Find assessor info on the county website
Neighborhood: Southwest
Nearby homes
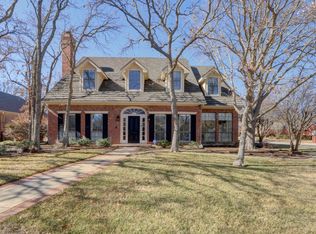
- $533,9004 bd4 ba3.2k sqft6602 Nantucket Ln, Arlington, TX 76001Off Market
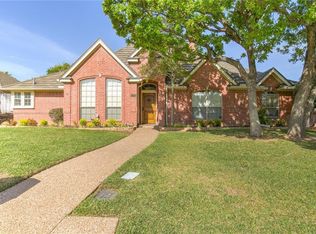
- $477,6004 bd3 ba2.6k sqft6608 Nantucket Ln, Arlington, TX 76001Off Market
- $491,7004 bd3 ba2.6k sqft2800 Massachusetts Bay Dr, Arlington, TX 76001Off Market
- $551,8004 bd4 ba3.3k sqft2803 Vermont Ct, Arlington, TX 76001Off Market

- $571,8004 bd4 ba3.3k sqft6605 Nantucket Ln, Arlington, TX 76001Off Market
- $418,2004 bd2 ba2.4k sqft6610 Nantucket Ln, Arlington, TX 76001Off Market
- $496,6004 bd3 ba3k sqft6607 Nantucket Ln, Arlington, TX 76001Off Market
- $503,6004 bd3 ba2.7k sqft2802 Massachusetts Bay Dr, Arlington, TX 76001Off Market
Nearby schools
GreatSchools rating
- 8/10Moore Elementary SchoolGrades: PK-6Distance: 1.5 mi
- 6/10Boles Junior High SchoolGrades: 7-8Distance: 1.6 mi
- 6/10Martin High SchoolGrades: 9-12Distance: 3.5 mi
Schools provided by the listing agent
- Elementary: Moore
- High: Martin
- District: Arlington ISD
Source: NTREIS. This data may not be complete. We recommend contacting the local school district to confirm school assignments for this home.
Get a cash offer in 3 minutes
Find out how much your home could sell for in as little as 3 minutes with a no-obligation cash offer.
Estimated market value
$495,500
Get a cash offer in 3 minutes
Find out how much your home could sell for in as little as 3 minutes with a no-obligation cash offer.
Estimated market value
$495,500
- Texas
- Tarrant County
- Arlington
- 76001
- Southwest
- 6604 Nantucket Ln
