Nestled in a peaceful cul-de-sac and bathed in sunshine with its desirable south-facing orientation, this exquisite residence backs to neighborhood open space, offering both privacy and serene views. As you step inside, you'll be greeted by an open concept floorplan accentuated by soaring high ceilings and newer luxury vinyl flooring. The heart of the home is the gourmet kitchen, boasting an induction cooktop, convenient pantry, and spacious arched island, ideal for meals and entertainings. Enjoy the convenience of all-main level living that includes a substantial primary suite, complete with a luxurious 5-piece en-suite. Two additional bedrooms are thoughtfully designed with a convenient adjoining bathroom, making it easy for family and guests to share. Venture downstairs to discover even more versatility with a finished flex area that adapts to your lifestyle needs. This level also features two additional bedrooms, a stylish 3/4 bath, and a dedicated workout room equipped with a 20-amp outlet. Plus, a massive unfinished storage space provides plenty of room for all your belongings. The true showstopper is the manicured, private backyard retreat-perfect for summer gatherings or peaceful evenings. The freshly stained hardwood deck and flagstone patio offer ample space for relaxation and outdoor dining, while the drip irrigation system and planter boxes make gardening a breeze. Conveniently located near Timnath Community Park and neighborhood pools, this home invites you to enjoy the best of summer living. To top it off, enjoy the Town of Timnath's firework display from your back deck. It's Colorado living at its finest!
Sold for $725,000
$725,000
6604 Neota Creek Ct, Timnath, CO 80547
5beds
4,836sqft
Single Family Residence
Built in 2016
0.26 Acres Lot
$721,800 Zestimate®
$150/sqft
$4,081 Estimated rent
Home value
$721,800
$686,000 - $758,000
$4,081/mo
Zestimate® history
Owner options
List your home for rent
$4,081/mo
Rent Zestimate®
Find your next renter with Zillow Rental Manager. Plus, with online applications, you can quickly screen prospective tenants – for free.
$4,081/mo
Rent Zestimate®
Refinance and save
$4,186/mo
Est. payment
Refinancing to a lower rate could help reduce your monthly payments and save thousands over the life of the loan.
$4,186/mo
Est. payment
Explore your selling options
Work with a Zillow partner agent
Leverage their expertise and Zillow's premium Showcase listings to get your home seen by more buyers.
Get startedList with your own agent
Get your home in front of millions of buyers by listing it on Zillow.
Learn how to do itSell it yourself
Take full control of how buyers see your home on Zillow by listing For Sale by Owner (FSBO).
List your homeWhat's special
Zillow last checked:
Listing updated:
Listed by:
Ben Woodrum 970-581-2540,
Coldwell Banker Realty- Fort Collins,
Michelle Woodrum 970-420-4347,
Coldwell Banker Realty- Fort Collins
Bought with:
James Elliott, 40024064
Brokers Guild Homes
Source: IRES as distributed by MLS GRID,MLS#: 1048403
Facts & features
Interior
Bedrooms & bathrooms
- Bedrooms: 5
- Bathrooms: 4
- Full bathrooms: 2
- 3/4 bathrooms: 1
- 1/2 bathrooms: 1
- Main level bathrooms: 3
Primary bedroom
- Description: Luxury Vinyl
- Features: Luxury Features Primary Bath, 5 Piece Primary Bath
- Level: Main
- Area: 266 Square Feet
- Dimensions: 14 x 19
Bedroom 2
- Description: Luxury Vinyl
- Level: Main
- Area: 156 Square Feet
- Dimensions: 12 x 13
Bedroom 3
- Description: Luxury Vinyl
- Level: Main
- Area: 156 Square Feet
- Dimensions: 12 x 13
Bedroom 4
- Description: Carpet
- Level: Basement
- Area: 192 Square Feet
- Dimensions: 12 x 16
Bedroom 5
- Description: Carpet
- Level: Basement
- Area: 209 Square Feet
- Dimensions: 11 x 19
Dining room
- Description: Luxury Vinyl
- Level: Main
- Area: 170 Square Feet
- Dimensions: 17 x 10
Kitchen
- Description: Luxury Vinyl
- Level: Main
- Area: 182 Square Feet
- Dimensions: 13 x 14
Living room
- Description: Luxury Vinyl
- Level: Main
- Area: 340 Square Feet
- Dimensions: 17 x 20
Recreation room
- Description: Carpet
- Level: Basement
- Area: 286 Square Feet
- Dimensions: 13 x 22
Study
- Description: Luxury Vinyl
- Level: Main
- Area: 143 Square Feet
- Dimensions: 11 x 13
Heating
- Forced Air
Cooling
- Central Air, Ceiling Fan(s)
Appliances
- Included: Electric Range, Dishwasher, Refrigerator, Washer, Dryer, Microwave
- Laundry: Washer/Dryer Hookup
Features
- Eat-in Kitchen, Open Floorplan, Pantry, Walk-In Closet(s), Jack & Jill Bathroom, Kitchen Island, High Ceilings
- Flooring: Wood
- Windows: Window Coverings
- Basement: Full,Partially Finished,Built-In Radon
- Has fireplace: Yes
- Fireplace features: Gas, Great Room
Interior area
- Total structure area: 2,418
- Total interior livable area: 4,836 sqft
- Finished area above ground: 2,418
Property
Parking
- Total spaces: 3
- Parking features: Attached
- Attached garage spaces: 3
- Details: Attached
Features
- Levels: One
- Stories: 1
- Patio & porch: Patio, Deck
- Exterior features: Sprinkler System
- Fencing: Fenced,Wood
Lot
- Size: 0.26 Acres
- Features: Cul-De-Sac, Evergreen Trees, Deciduous Trees, Level, Paved, Curbs, Gutters, Sidewalks, Street Light
Details
- Parcel number: R1653590
- Zoning: RES
- Special conditions: Private Owner
Construction
Type & style
- Home type: SingleFamily
- Property subtype: Single Family Residence
Materials
- Frame, Stone, Composition
- Roof: Composition
Condition
- New construction: No
- Year built: 2016
Utilities & green energy
- Electric: Xcel Energy
- Gas: Xcel Energy
- Sewer: Public Sewer
- Water: City
- Utilities for property: Natural Gas Available, Electricity Available
Green energy
- Energy efficient items: Southern Exposure
Community & HOA
Community
- Features: Tennis Court(s), Pool, Park
- Subdivision: Timnath Ranch
HOA
- Has HOA: No
Location
- Region: Timnath
Financial & listing details
- Price per square foot: $150/sqft
- Tax assessed value: $717,000
- Annual tax amount: $8,096
- Date on market: 12/12/2025
- Listing terms: Cash,Conventional,VA Loan
- Exclusions: Seller's personal property
- Electric utility on property: Yes
- Road surface type: Asphalt
Price history
| Date | Event | Price |
|---|---|---|
| 2/5/2026 | Sold | $725,000$150/sqft |
Source:  IRES as distributed by MLS GRID #1048403 Report a problem IRES as distributed by MLS GRID #1048403 Report a problem | ||
| 2/3/2026 | Listed for sale | $725,000$150/sqft |
Source: IRES as distributed by MLS GRID #1048403 Report a problem | ||
| 1/4/2026 | Pending sale | $725,000$150/sqft |
Source:  REcolorado as distributed by MLS GRID #5670571 Report a problem REcolorado as distributed by MLS GRID #5670571 Report a problem | ||
| 12/12/2025 | Listed for sale | $725,000-4%$150/sqft |
Source: IRES as distributed by MLS GRID #1048403 Report a problem | ||
| 12/11/2025 | Listing removed | $755,000$156/sqft |
Source: IRES as distributed by MLS GRID #1037893 Report a problem | ||
| 10/3/2025 | Price change | $755,000-3.8%$156/sqft |
Source: IRES as distributed by MLS GRID #1037893 Report a problem | ||
| 8/9/2025 | Price change | $785,000-1.9%$162/sqft |
Source: IRES as distributed by MLS GRID #1037893 Report a problem | ||
| 6/27/2025 | Listed for sale | $800,000+72.1%$165/sqft |
Source: IRES as distributed by MLS GRID #1037893 Report a problem | ||
| 9/19/2016 | Sold | $464,846+62.9%$96/sqft |
Source: Public Record Report a problem | ||
| 3/31/2011 | Sold | $285,270$59/sqft |
Source: Public Record Report a problem | ||
Public tax history
| Year | Property taxes | Tax assessment |
|---|---|---|
| 2025 | $7,486 -7.5% | $44,813 -15.6% |
| 2024 | $8,096 +21.3% | $53,084 -1% |
| 2023 | $6,676 -0.7% | $53,599 +24.8% |
| 2022 | $6,720 +4.3% | $42,937 -2.8% |
| 2021 | $6,441 -0.3% | $44,173 +5.1% |
| 2020 | $6,457 +29.5% | $42,042 -0.7% |
| 2019 | $4,988 | $42,336 +27.6% |
| 2018 | $4,988 | $33,170 |
| 2017 | $4,988 +0.2% | $33,170 +99.6% |
| 2016 | $4,978 +127.3% | $16,617 0% |
| 2015 | $2,190 +365.2% | $16,620 +369.5% |
| 2014 | $471 | $3,540 |
Find assessor info on the county website
Neighborhood: 80547
Nearby homes
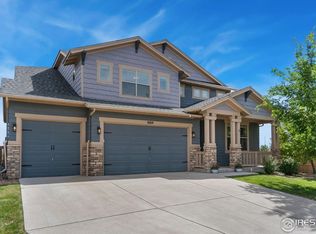
- $760,0004 bd4 ba4.9k sqft6614 Neota Creek Ct, Timnath, CO 80547Sold
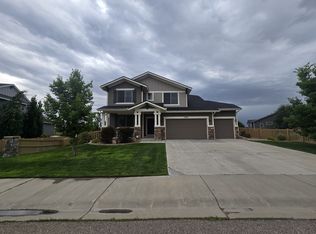
- $752,0005 bd3 ba2.3k sqft6594 Neota Creek Ct, Timnath, CO 80547Off Market
- $723,4003 bd4 ba2.9k sqft6580 Snow Bank Dr, Timnath, CO 80547Off Market
- $940,0005 bd4 ba3.5k sqft6625 Neota Creek Ct, Timnath, CO 80547Off Market
- $646,3003 bd2 ba2.2k sqft6574 Zimmerman Lake Rd, Timnath, CO 80547Off Market
- $908,6007 bd6 ba4.9k sqft6595 Neota Creek Ct, Timnath, CO 80547Off Market
- $693,4003 bd4 ba2.9k sqft6605 Neota Creek Ct, Timnath, CO 80547Off Market
- $908,1004 bd5 ba4.5k sqft6615 Neota Creek Ct, Timnath, CO 80547Off Market
Nearby schools
GreatSchools rating
- 9/10Bethke Elementary SchoolGrades: K-5Distance: 0.3 mi
- 5/10Timnath Middle-High SchoolGrades: 6-12Distance: 4.4 mi
Schools provided by the listing agent
- Elementary: Bethke
- Middle: Timnath Middle-High School
- High: Timnath Middle-High School
Source: IRES as distributed by MLS GRID. This data may not be complete. We recommend contacting the local school district to confirm school assignments for this home.
Get a cash offer in 3 minutes
Find out how much your home could sell for in as little as 3 minutes with a no-obligation cash offer.
Estimated market value
$721,800
Get a cash offer in 3 minutes
Find out how much your home could sell for in as little as 3 minutes with a no-obligation cash offer.
Estimated market value
$721,800
- Colorado
- Larimer County
- Timnath
- 80547
- 6604 Neota Creek Ct
Nearby cities
Nearby zip codes
Other Timnath Topics
