Back on market at no fault of the seller. Nestled beneath a breathtaking canopy of mature oaks in Shoal Creek, this stunning estate delivers a rare fusion of seclusion, sophistication, and resort-caliber living. A stately brick exterior framed by lush, professionally curated landscaping sets a tone of refined privacy. Inside, soaring ceilings and natural light define the grand formal spaces. The elegant dining room stuns with designer wall paneling and a stunning chandelier, and the formal living room centers on a beautifully updated fireplace. The family room features a wall of windows and stone fireplace that flows seamlessly into the gourmet kitchen with freshly updated cabinetry, updated quartzite countertops, updated appliances, and updated faucets throughout. The wet bar is equally appointed with quartzite countertops and beverage refrigerator. The primary suite offers a fully remodeled spa-inspired bathroom with updated cabinetry, designer tile, soaking tub, and oversized shower. A first-floor executive study with built-ins and a guest suite complete the main level. The 5th bed offers flexibility as media room or addtl living. All hardwoods have been professionally refinished throughout.The backyard is a private oasis with towering mature trees. A stone pavilion with outdoor fireplace and kitchen creates seamless indoor-outdoor living. The pool and spa feature a fully updated Jandy equipment, and a 3-hole putting green sits within lush artificial turf. A smart irrigation system and refreshed landscape lighting complete the exterior. Additional highlights include LED lighting, a security system with cameras, updated window coverings, replaced AC and water heaters, door hardware, and an epoxy-finished garage. Turnkey and loaded with upgrades, this Shoal Creek estate is perfectly positioned in one of Plano's most distinguished enclaves with tranquil ponds, fountains, and direct access to the Shady Brook Trail, just min from Legacy West, Gleneagles, and the DNT.
Sold
Price Unknown
6604 Overlook Ct, Plano, TX 75024
5beds
4,864sqft
Single Family Residence
Built in 1997
0.45 Acres Lot
$2,091,000 Zestimate®
$--/sqft
$5,972 Estimated rent
Home value
$2,091,000
$1.99M - $2.20M
$5,972/mo
Zestimate® history
Owner options
List your home for rent
$5,972/mo
Rent Zestimate®
Find your next renter with Zillow Rental Manager. Plus, with online applications, you can quickly screen prospective tenants – for free.
$5,972/mo
Rent Zestimate®
Refinance and save
$1,500/mo
Est. payment
Refinancing to a lower rate could help reduce your monthly payments and save thousands over the life of the loan.
$1,500/mo
Est. payment
Explore your selling options
Work with a Zillow partner agent
Leverage their expertise and Zillow's premium Showcase listings to get your home seen by more buyers.
Get startedList with your own agent
Get your home in front of millions of buyers by listing it on Zillow.
Learn how to do itSell it yourself
Take full control of how buyers see your home on Zillow by listing For Sale by Owner (FSBO).
List your homeWhat's special
Stone fireplaceStately brick exteriorUpdated faucets throughoutUpdated window coveringsUpdated appliancesFreshly painted cabinetryUpdated quartzite countertops
Zillow last checked:
Listing updated:
Listed by:
Tiffany Smith 0575367 214-425-3233,
Compass RE Texas, LLC 469-210-8288
Bought with:
Jeff Hahn, 0505981
Keller Williams Realty-FM
Source: NTREIS,MLS#: 21289994
Facts & features
Interior
Bedrooms & bathrooms
- Bedrooms: 5
- Bathrooms: 5
- Full bathrooms: 4
- 1/2 bathrooms: 1
Primary bedroom
- Features: Ceiling Fan(s), En Suite Bathroom, Fireplace, Garden Tub/Roman Tub, Sitting Area in Primary, Separate Shower, Walk-In Closet(s)
- Level: First
- Dimensions: 31 x 15
Bedroom
- Features: Built-in Features, Ceiling Fan(s)
- Level: Second
- Dimensions: 25 x 19
Bedroom
- Features: En Suite Bathroom, Split Bedrooms, Walk-In Closet(s)
- Level: Second
- Dimensions: 15 x 15
Bedroom
- Features: En Suite Bathroom, Split Bedrooms, Walk-In Closet(s)
- Level: Second
- Dimensions: 12 x 12
Bedroom
- Features: Built-in Features, Ceiling Fan(s), Walk-In Closet(s)
- Level: First
- Dimensions: 14 x 10
Primary bathroom
- Features: Built-in Features, En Suite Bathroom, Garden Tub/Roman Tub, Stone Counters, Separate Shower
- Level: First
- Dimensions: 10 x 8
Breakfast room nook
- Features: Built-in Features
- Level: First
- Dimensions: 12 x 7
Dining room
- Features: Butler's Pantry
- Level: First
- Dimensions: 13 x 13
Family room
- Features: Built-in Features, Ceiling Fan(s), Fireplace
- Level: First
- Dimensions: 17 x 15
Other
- Level: First
- Dimensions: 9 x 6
Other
- Level: Second
- Dimensions: 10 x 5
Other
- Level: Second
- Dimensions: 14 x 7
Game room
- Level: Second
- Dimensions: 17 x 13
Half bath
- Level: First
- Dimensions: 6 x 6
Kitchen
- Features: Breakfast Bar, Built-in Features, Butler's Pantry, Dual Sinks, Eat-in Kitchen, Kitchen Island, Pantry, Stone Counters, Sink
- Level: First
- Dimensions: 19 x 15
Living room
- Features: Fireplace
- Level: First
- Dimensions: 14 x 14
Office
- Features: Built-in Features, Ceiling Fan(s)
- Level: First
- Dimensions: 12 x 12
Heating
- Central, Fireplace(s)
Cooling
- Central Air, Zoned
Appliances
- Included: Some Gas Appliances, Built-In Refrigerator, Double Oven, Dishwasher, Electric Oven, Gas Cooktop, Disposal, Microwave, Plumbed For Gas, Wine Cooler
- Laundry: Laundry in Utility Room
Features
- Wet Bar, Built-in Features, Chandelier, Central Vacuum, Decorative/Designer Lighting Fixtures, Eat-in Kitchen, Granite Counters, High Speed Internet, Kitchen Island, Multiple Staircases, Pantry, Paneling/Wainscoting, Smart Home, Cable TV, Vaulted Ceiling(s), Walk-In Closet(s), Wired for Sound
- Flooring: Carpet, Ceramic Tile, Hardwood, Wood
- Has basement: No
- Number of fireplaces: 2
- Fireplace features: Family Room, Gas, Living Room, Primary Bedroom, Outside, Wood Burning
Interior area
- Total interior livable area: 4,864 sqft
Property
Parking
- Total spaces: 3
- Parking features: Driveway, Garage, Oversized, Garage Faces Side
- Attached garage spaces: 3
Features
- Levels: Two
- Stories: 2
- Patio & porch: Balcony, Covered
- Exterior features: Awning(s), Balcony, Gas Grill, Outdoor Grill, Outdoor Kitchen, Outdoor Living Area, Private Yard, Rain Gutters
- Pool features: Pool
- Fencing: Wood
Lot
- Size: 0.45 Acres
- Features: Back Yard, Cul-De-Sac, Interior Lot, Lawn, Landscaped, Many Trees, Subdivision, Sprinkler System
Details
- Parcel number: R193525
Construction
Type & style
- Home type: SingleFamily
- Architectural style: Traditional,Detached
- Property subtype: Single Family Residence
- Attached to another structure: Yes
Materials
- Brick, Cedar, Rock, Stone
- Foundation: Slab
- Roof: Composition
Condition
- Resale
- Year built: 1997
Utilities & green energy
- Sewer: Public Sewer
- Water: Public
- Utilities for property: Sewer Available, Water Available, Cable Available
Community & HOA
Community
- Features: Lake, Trails/Paths, Putting Green
- Security: Security System, Smoke Detector(s)
- Subdivision: Shoal Creek Ph Ii
HOA
- Has HOA: Yes
- Services included: Association Management, Maintenance Grounds
- HOA fee: $1,500 annually
- HOA name: Cma Management
- HOA phone: 972-943-2800
Location
- Region: Plano
Financial & listing details
- Tax assessed value: $1,290,000
- Annual tax amount: $22,463
- Date on market: 6/5/2026
- Cumulative days on market: 26 days
- Listing terms: Cash,Conventional,VA Loan
Price history
| Date | Event | Price |
|---|---|---|
| 9/11/2026 | Sold | -- |
Source: NTREIS #21289994 Report a problem | ||
| 8/23/2026 | Pending sale | $2,100,000$432/sqft |
Source: NTREIS #21289994 Report a problem | ||
| 8/11/2026 | Price change | $2,100,000-1.2%$432/sqft |
Source: NTREIS #21289994 Report a problem | ||
| 7/11/2026 | Pending sale | $2,125,000$437/sqft |
Source: NTREIS #21289994 Report a problem | ||
| 6/30/2026 | Listed for sale | $2,125,000$437/sqft |
Source: NTREIS #21289994 Report a problem | ||
| 6/23/2026 | Contingent | $2,125,000$437/sqft |
Source: NTREIS #21289994 Report a problem | ||
| 6/5/2026 | Listed for sale | $2,125,000+14.9%$437/sqft |
Source: NTREIS #21289994 Report a problem | ||
| 8/8/2025 | Sold | -- |
Source: NTREIS #21002959 Report a problem | ||
| 7/28/2025 | Pending sale | $1,850,000$380/sqft |
Source: NTREIS #21002959 Report a problem | ||
| 7/25/2025 | Contingent | $1,850,000$380/sqft |
Source: NTREIS #21002959 Report a problem | ||
| 7/17/2025 | Listed for sale | $1,850,000+32.1%$380/sqft |
Source: NTREIS #21002959 Report a problem | ||
| 2/26/2024 | Sold | -- |
Source: NTREIS #20401935 Report a problem | ||
| 2/8/2024 | Pending sale | $1,400,000$288/sqft |
Source: NTREIS #20401935 Report a problem | ||
| 1/24/2024 | Contingent | $1,400,000$288/sqft |
Source: NTREIS #20401935 Report a problem | ||
| 9/29/2023 | Price change | $1,400,000-9.7%$288/sqft |
Source: NTREIS #20401935 Report a problem | ||
| 8/23/2023 | Listed for sale | $1,550,000$319/sqft |
Source: NTREIS #20401935 Report a problem | ||
Public tax history
| Year | Property taxes | Tax assessment |
|---|---|---|
| 2025 | $16,818 +104.2% | $1,290,000 +1.2% |
| 2024 | $8,235 -0.3% | $1,274,178 +10% |
| 2023 | $8,259 -35.3% | $1,158,344 +10% |
| 2022 | $12,758 | $1,053,040 +10% |
| 2021 | $12,758 +0.2% | $957,309 +2.7% |
| 2020 | $12,736 -0.2% | $931,968 +0.1% |
| 2019 | $12,758 -0.1% | $931,262 -0.7% |
| 2018 | $12,775 -21.1% | $937,788 +2.9% |
| 2017 | $16,200 | $911,348 +0.1% |
| 2016 | $16,200 +0.5% | $910,036 +6.3% |
| 2015 | $16,120 | $856,157 +2.6% |
| 2014 | $16,120 | $834,500 +2% |
| 2013 | $16,120 | $818,511 -0.7% |
| 2012 | -- | $824,523 +0.4% |
| 2011 | -- | $821,431 -2.8% |
| 2010 | -- | $844,913 +3.6% |
| 2009 | -- | $815,607 -6.4% |
| 2007 | $15,735 -0.2% | $871,727 +4.1% |
| 2006 | $15,769 -0.1% | $837,309 +2.3% |
| 2005 | $15,787 | $818,491 +4.6% |
| 2004 | -- | $782,312 -3.1% |
| 2003 | -- | $806,985 +100% |
| 2002 | -- | $403,492 -42% |
| 2001 | -- | $696,087 |
Find assessor info on the county website
Neighborhood: Shoal Creek
Nearby homes
- $1,662,4005 bd4 ba5.4k sqft6600 Overlook Ct, Plano, TX 75024Off Market
- $1,290,6005 bd5 ba4.6k sqft6608 Overlook Ct, Plano, TX 75024Off Market
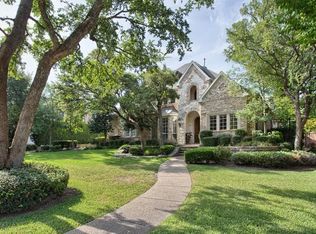
- $--5 bd5 ba5k sqft6504 Riverside Dr, Plano, TX 75024Sold
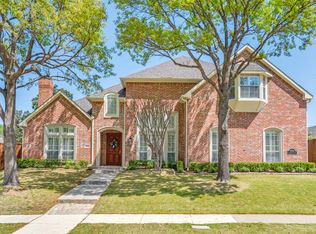
- $1,482,7005 bd3 ba5.1k sqft6508 Riverside Dr, Plano, TX 75024Off Market
- $1,662,1005 bd4 ba4.7k sqft6500 Riverside Dr, Plano, TX 75024Off Market
- $1,304,3005 bd4 ba3.7k sqft6612 Overlook Ct, Plano, TX 75024Off Market
- $1,797,1004 bd4 ba5.1k sqft6605 Overlook Ct, Plano, TX 75024Off Market
- $1,565,4005 bd4 ba4.5k sqft6512 Riverside Dr, Plano, TX 75024Off Market
Nearby schools
GreatSchools rating
- 9/10Tom Hicks Elementary SchoolGrades: PK-5Distance: 3.2 mi
- 8/10Arbor Creek Middle SchoolGrades: 6-8Distance: 2.5 mi
- 7/10Hebron High SchoolGrades: 9-12Distance: 2.2 mi
Schools provided by the listing agent
- Elementary: Hicks
- Middle: Arbor Creek
- High: Flower Mound
- District: Lewisville ISD
Source: NTREIS. This data may not be complete. We recommend contacting the local school district to confirm school assignments for this home.
Get a cash offer in 3 minutes
Find out how much your home could sell for in as little as 3 minutes with a no-obligation cash offer.
Estimated market value
$2,091,000
Get a cash offer in 3 minutes
Find out how much your home could sell for in as little as 3 minutes with a no-obligation cash offer.
Estimated market value
$2,091,000
- Texas
- Denton County
- Plano
- 75024
- Shoal Creek
- 6604 Overlook Ct
