Skip main navigation
Closed
  • $325,000

    6604 Peyla Ln, Plainfield, IL 60586

    4beds
    1,792sqft
    Single Family Residence
    Built in 1996
    0.32 Acres Lot
    $373,200 Zestimate®
    $181/sqft
    $2,958 Estimated rent

    Home value

    $373,200

    $355,000 - $392,000

    $2,958/mo

    Zestimate® history
    Loading
    Loading...

    Owner options

    List your home for rent

    $2,958/mo

    Rent Zestimate®

    Find your next renter with Zillow Rental Manager. Plus, with online applications, you can quickly screen prospective tenants – for free.

    Learn more

    $2,958/mo

    Rent Zestimate®

    Refinance and save

    $2,356/mo

    Est. payment

    Refinancing to a lower rate could help reduce your monthly payments and save thousands over the life of the loan.

    See today's rates

    $2,356/mo

    Est. payment

    Explore your selling options

    Work with a Zillow partner agent

    Leverage their expertise and Zillow's premium Showcase listings to get your home seen by more buyers.

    Get started

    List with your own agent

    Get your home in front of millions of buyers by listing it on Zillow.

    Learn how to do it

    Sell it yourself

    Take full control of how buyers see your home on Zillow by listing For Sale by Owner (FSBO).

    List your home

    What's special

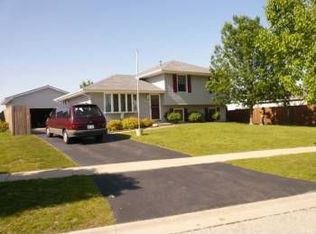
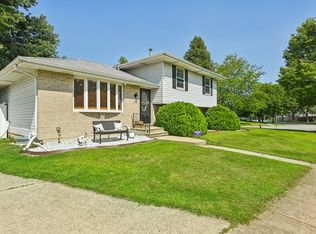
    Welcome to Mayfair subdivision! Are you on the search for a Home with an ample amount of space indoors and outdoors??? Look no further! This Charming corner lot has quit a bit to be desired! This 3 bedroom plus 1 below grade, on the lower level can be used as an additional bedroom, a flex space, office, game room or whatever you desire, it's just waiting for you to call it HOME!!! With 2 full bathrooms located in this home, you will not have to wait patiently when the need arises. The full bathroom located upstairs has double sinks for ease and multiple use as well as a nice sized utility closet. This bright and cheery Tri-level with a sub basement has much to offer. With both a large living room on the main level and an additional family room located on the lower level that includes a wood burning fireplace and shelving, not only do you have privacy, but most likely you will never want to leave. Movie night cozied up by the warm fireplace never looked better than here! The lower level has an additional closed off storage room with shelving and racks for hanging clothing as well. The primary bedroom gives you more than enough space to relax in. The additional 2 bedrooms are located on the upper level as well and have a good amount of space. Windows throughout are double paned to help with sound reduction, insulation, and energy efficiency. Most of the rooms include ceiling fans to assist with cooling the rooms and a more cost efficient way to beat the warmer weather days indoors. The natural lighting that greats you when entering this home into the large Living room (with coat closet inc.) which flows right into the spacious kitchen/dining is so very warm and inviting! You have a separate enclosed pantry closet to keep food items out of sight. Kitchen/Dining has double French doors which allows ample light and also has built in blinds to keep the extreme sun and heat out when needed. All Stainless appliances are included. You can easily access the outdoors through the double French doors out onto the back deck. Looking for outdoor entertaining... you have found it here! There is a grand amount of space for outdoor entertaining on and off the Covered back deck. Grilling outside on the back deck, is just the beginning! There is a spacious sized fire pit so... don't forget your outdoor games for summer enjoyment and even those nights you just want to wind down. Laundry is located in the partially finished sub basement and allows you to keep the laundry out of site of guests and visitors. The spacious 2 1/2 car garage has a good sized driveway for additional parking and of course, that just means more storage space inside for tools, cars, bikes, or anything you enjoy tinkering with! The fenced in yard allows for privacy. Recent upgrades include: Newer Roof, Gutters, Garage door, LVP flooring, and Water heater. This home is Move in ready and can't wait to meet you! Let's set up a time for viewing and make this the best year yet to start making memories for years to come in this beautiful home!

    Zillow last checked:

    Listing updated:

    Listed by:

    Julie Kruder 773-490-5242,

    Baird & Warner Real Estate

    Bought with:

    Steven Boyles

    Keller Williams Infinity

    Source: MRED as distributed by MLS GRID,MLS#: 12040599MLS Logo

    Facts & features

    Interior

    Bedrooms & bathrooms
    • Bedrooms: 4
    • Bathrooms: 2
    • Full bathrooms: 2
    Rooms
    • Room types: No additional rooms
    Primary bedroom
    • Features: Flooring (Wood Laminate)
    • Level: Second
    • Area: 182 Square Feet
    • Dimensions: 14X13
    Bedroom 2
    • Features: Flooring (Carpet)
    • Level: Second
    • Area: 130 Square Feet
    • Dimensions: 13X10
    Bedroom 3
    • Features: Flooring (Carpet)
    • Level: Second
    • Area: 132 Square Feet
    • Dimensions: 11X12
    Bedroom 4
    • Features: Flooring (Wood Laminate)
    • Level: Lower
    • Area: 90 Square Feet
    • Dimensions: 9X10
    Dining room
    • Features: Flooring (Wood Laminate)
    • Level: Main
    • Dimensions: COMBO
    Family room
    • Features: Flooring (Wood Laminate)
    • Level: Lower
    • Area: 221 Square Feet
    • Dimensions: 17X13
    Kitchen
    • Features: Kitchen (Eating Area-Table Space), Flooring (Wood Laminate)
    • Level: Main
    • Area: 228 Square Feet
    • Dimensions: 19X12
    Laundry
    • Features: Flooring (Wood Laminate)
    • Level: Basement
    Living room
    • Features: Flooring (Wood Laminate), Window Treatments (Bay Window(s))
    • Level: Main
    • Area: 182 Square Feet
    • Dimensions: 14X13
    Heating
    • Natural Gas
    Cooling
    • Central Air
    Appliances
    • Included: Range, Microwave, Dishwasher, Refrigerator, Washer, Dryer, Stainless Steel Appliance(s), Water Softener Owned
    • Laundry: Gas Dryer Hookup
    Features
    • Dining Combo, Pantry
    • Flooring: Laminate
    • Windows: Screens
    • Basement: Sub-Basement,Partial
    • Number of fireplaces: 1
    • Fireplace features: Wood Burning, Family Room
    Interior area
    • Total structure area: 0
    • Total interior livable area: 1,792 sqft

    Property

    Parking
    • Total spaces: 4.5
    • Parking features: Asphalt, Garage Door Opener, On Site, Garage Owned, Attached, Driveway, Owned, Garage
    • Attached garage spaces: 2.5
    • Has uncovered spaces: Yes
    Accessibility
    • Accessibility features: No Disability Access
    Features
    • Levels: Tri-Level
    • Patio & porch: Deck, Porch
    • Fencing: Fenced
    Lot
    • Size: 0.32 Acres
    • Dimensions: 125X110
    • Features: Corner Lot
    Details
    • Parcel number: 0603304160010000
    • Special conditions: None
    • Other equipment: Ceiling Fan(s), Sump Pump

    Construction

    Type & style
    • Home type: SingleFamily
    • Property subtype: Single Family Residence
    Materials
    • Vinyl Siding
    • Foundation: Concrete Perimeter
    • Roof: Asphalt
    Condition
    • New construction: No
    • Year built: 1996

    Utilities & green energy

    • Sewer: Public Sewer
    • Water: Public

    Community & HOA

    Community
    • Features: Park, Curbs, Sidewalks, Street Lights, Street Paved
    • Subdivision: Mayfair
    HOA
    • Services included: None
    Location
    • Region: Plainfield

    Financial & listing details

    • Price per square foot: $181/sqft
    • Tax assessed value: $278,949
    • Annual tax amount: $5,828
    • Date on market: 5/10/2024
    • Listing terms: Cash
    • Ownership: Fee Simple

    Price history

    DateEventPrice
    6/21/2024Listing removed--
    Source: Zillow Rentals Report a problem
    6/18/2024Listed for rent$4,147$2/sqft
    Source: Zillow Rentals Report a problem
    6/18/2024Listing removed--
    Source: Zillow Rentals Report a problem
    5/24/2024Sold$325,000+3.2%$181/sqft
    Source: MRED as distributed by MLS GRID #12040599 Report a problem
    5/24/2024Listed for rent$4,147$2/sqft
    Source: Zillow Rentals Report a problem
    5/13/2024Contingent$315,000$176/sqft
    Source: MRED as distributed by MLS GRID #12040599 Report a problem
    5/10/2024Listed for sale$315,000+65.8%$176/sqft
    Source: MRED as distributed by MLS GRID #12040599 Report a problem
    10/21/2021Sold$190,000+5%$106/sqft
    Source: Public Record Report a problem
    9/24/2015Sold$180,900+27.4%$101/sqft
    Source: Public Record Report a problem
    6/17/1996Sold$142,000$79/sqft
    Source: Public Record Report a problem

    Public tax history

    YearProperty taxesTax assessment
    2024$6,103 +4.7%$92,983 +10.7%
    2023$5,829 +6.9%$83,981 +11.3%
    2022$5,452 +10%$75,426 +11%
    2021$4,956 +1.6%$67,927 +2.9%
    2020$4,878 +3.8%$66,000 +5%
    2019$4,701 +4.7%$62,887 +6.4%
    2018$4,491 +3.3%$59,087 +5.2%
    2017$4,350 +2.2%$56,150 +4.8%
    2016$4,255 +6.1%$53,553 +6.7%
    2015$4,012 $50,167 +3.7%
    2014$4,012 +1.5%$48,395
    2013$3,954 +3.5%$48,395 -2.3%
    2012$3,821 -5.8%$49,509 -13%
    2011$4,055 -1.5%$56,915 -7.7%
    2010$4,117 +1.4%$61,644 -4%
    2009$4,061 +2.4%$64,212
    2008$3,964 $64,212 +5%
    2007-- $61,183 +4.3%
    2006$3,670 +3.2%$58,655 +3.4%
    2005$3,558 +0.8%$56,710 +5.2%
    2004$3,531 +1.7%$53,886 +5%
    2003$3,472 +18.2%$51,330 +19%
    2002$2,937 +5%$43,135 +3.7%
    2001$2,797 +16.9%$41,600 +15%
    2000$2,393 $36,174
    Find assessor info on the county website

    Neighborhood: 60586

    Nearby schools

    GreatSchools rating
    Schools provided by the listing agent
    • District: 202

    Source: MRED as distributed by MLS GRID. This data may not be complete. We recommend contacting the local school district to confirm school assignments for this home.

    Get a cash offer in 3 minutes
    Find out how much your home could sell for in as little as 3 minutes with a no-obligation cash offer.
    Estimated market value
    $373,200
    Get a cash offer in 3 minutes
    Find out how much your home could sell for in as little as 3 minutes with a no-obligation cash offer.
    Estimated market value
    $373,200