Fall in love with the Tampa Palms lifestyle in Buckingham, a gated neighborhood known for its pride of ownership and welcoming atmosphere. Peacefully situated on a quiet cul-de-sac with a beautiful conservation view, this warm and welcoming 4BR/3.5BA home offers 3,070 SF and a thoughtful layout that flows beautifully—bright, open, and made for everyday living and entertaining. Enjoy 10’ ceilings throughout the main level, an open kitchen overlooking the spacious family room with an airy, light-filled feel and conservation views. The main-level owner’s suite is a true retreat, featuring abundant natural light and a gorgeous view of the pool and conservation, plus a spacious, sun-filled bath. Step outside to your own retreat, enhanced by a serene conservation setting: a new, resort-style saltwater pool + spa, both screened and heated, complete with a child safety fence and a covered lanai area for relaxing, dining, and making memories year-round—plus a convenient pool half bath. Inside, you’ll find wood cabinetry, granite counters, stainless appliances, and a gas range, along with major updates including a 2022 roof and two HVAC systems (2020 & 2024). Ideally located near I-75, USF, Moffitt, shopping, dining, and miles of trails at Flatwoods Conservation Park.This is a special home — schedule your private showing and discover the comfort, privacy, and lifestyle that will help you create beautiful everyday moments and lasting memories
Sold for $748,000
$748,000
6604 Portland Oak Ct, Tampa, FL 33647
4beds
3,070sqft
Single Family Residence
Built in 2006
0.33 Acres Lot
$739,700 Zestimate®
$244/sqft
$4,693 Estimated rent
Home value
$739,700
$688,000 - $799,000
$4,693/mo
Zestimate® history
Owner options
List your home for rent
$4,693/mo
Rent Zestimate®
Find your next renter with Zillow Rental Manager. Plus, with online applications, you can quickly screen prospective tenants – for free.
$4,693/mo
Rent Zestimate®
Refinance and save
$5,160/mo
Est. payment
Refinancing to a lower rate could help reduce your monthly payments and save thousands over the life of the loan.
$5,160/mo
Est. payment
Explore your selling options
Work with a Zillow partner agent
Leverage their expertise and Zillow's premium Showcase listings to get your home seen by more buyers.
Get startedList with your own agent
Get your home in front of millions of buyers by listing it on Zillow.
Learn how to do itSell it yourself
Take full control of how buyers see your home on Zillow by listing For Sale by Owner (FSBO).
List your homeWhat's special
Granite countersGas rangeConvenient pool half bathQuiet cul-de-sacAiry light-filled feelSpacious sun-filled bathStainless appliances
Zillow last checked:
Listing updated:
Listed by:
Selma Santos 813-766-7668,
BHHS FLORIDA PROPERTIES GROUP 813-908-8788,
Sade Agostinho 813-770-8831,
BHHS FLORIDA PROPERTIES GROUP
Bought with:
Cameron Dobbs, 3630443
SKYWAY REAL ESTATE, LLC
Justin Garrett, 3491574
SKYWAY REAL ESTATE, LLC
Source: Stellar MLS,MLS#: TB8475235 Originating MLS: Suncoast Tampa
Originating MLS: Suncoast Tampa
Facts & features
Interior
Bedrooms & bathrooms
- Bedrooms: 4
- Bathrooms: 4
- Full bathrooms: 3
- 1/2 bathrooms: 1
Primary bedroom
- Features: Ceiling Fan(s), Dual Sinks, Makeup/Vanity Space, Tub with Separate Shower Stall, Water Closet/Priv Toilet, Walk-In Closet(s)
- Level: First
- Area: 240.9 Square Feet
- Dimensions: 14.6x16.5
Bedroom 2
- Features: Ceiling Fan(s), Jack & Jill Bathroom, Walk-In Closet(s)
- Level: Second
- Area: 143 Square Feet
- Dimensions: 11x13
Bedroom 3
- Features: Ceiling Fan(s), Jack & Jill Bathroom, Walk-In Closet(s)
- Level: Second
- Area: 149.6 Square Feet
- Dimensions: 13.6x11
Bedroom 4
- Features: Ceiling Fan(s), Walk-In Closet(s)
- Level: Second
- Area: 136.5 Square Feet
- Dimensions: 10.5x13
Dining room
- Level: First
- Area: 138 Square Feet
- Dimensions: 12x11.5
Family room
- Level: First
- Area: 298.8 Square Feet
- Dimensions: 18x16.6
Kitchen
- Features: Breakfast Bar, Pantry, Granite Counters, Kitchen Island
- Level: First
- Area: 208 Square Feet
- Dimensions: 16x13
Laundry
- Level: First
- Area: 33.6 Square Feet
- Dimensions: 6x5.6
Living room
- Level: First
- Area: 137.5 Square Feet
- Dimensions: 12.5x11
Media room
- Level: Second
- Area: 306 Square Feet
- Dimensions: 17x18
Heating
- Central, Natural Gas
Cooling
- Central Air
Appliances
- Included: Dishwasher, Disposal, Dryer, Exhaust Fan, Gas Water Heater, Microwave, Range, Refrigerator, Washer
- Laundry: Electric Dryer Hookup, Gas Dryer Hookup, Inside, Laundry Room, Washer Hookup
Features
- Ceiling Fan(s), Crown Molding, Eating Space In Kitchen, High Ceilings, Primary Bedroom Main Floor, Solid Wood Cabinets, Stone Counters, Thermostat, Walk-In Closet(s)
- Flooring: Carpet, Ceramic Tile, Laminate, Hardwood
- Doors: Sliding Doors
- Windows: Drapes, Rods, Window Treatments
- Has fireplace: No
Interior area
- Total structure area: 3,979
- Total interior livable area: 3,070 sqft
Property
Parking
- Total spaces: 3
- Parking features: Driveway, Garage Door Opener
- Attached garage spaces: 3
- Has uncovered spaces: Yes
Features
- Levels: Two
- Stories: 2
- Patio & porch: Covered, Rear Porch, Screened
- Exterior features: Irrigation System, Rain Gutters, Sidewalk
- Has private pool: Yes
- Pool features: Auto Cleaner, Child Safety Fence, Chlorine Free, Gunite, Heated, In Ground, Lighting, Outside Bath Access, Salt Water, Screen Enclosure, Tile
- Has spa: Yes
- Spa features: Heated, In Ground
Lot
- Size: 0.33 Acres
- Features: Cleared, Conservation Area, Cul-De-Sac, Landscaped, Near Golf Course, Sidewalk
- Residential vegetation: Mature Landscaping, Trees/Landscaped
Details
- Parcel number: A25271964U00000200021.0
- Zoning: PD-A
- Special conditions: None
Construction
Type & style
- Home type: SingleFamily
- Property subtype: Single Family Residence
Materials
- Block, Stucco
- Foundation: Block
- Roof: Shingle
Condition
- New construction: No
- Year built: 2006
Details
- Builder name: David Weekley
Utilities & green energy
- Sewer: Public Sewer
- Water: Public
- Utilities for property: Cable Available, Electricity Connected, Fiber Optics, Fire Hydrant, Natural Gas Available, Natural Gas Connected, Phone Available, Public, Sewer Connected, Street Lights, Underground Utilities, Water Connected
Community & HOA
Community
- Features: Deed Restrictions, Gated Community - No Guard
- Pet fee: $0 monthly
- Subdivision: BUCKINGHAM AT TAMPA PALMS
HOA
- Has HOA: Yes
- Amenities included: Fence Restrictions, Gated
- Services included: Maintenance Structure, Maintenance Grounds
- HOA fee: $65 monthly
- HOA name: Ram Ramadoss
Location
- Region: Tampa
Financial & listing details
- Price per square foot: $244/sqft
- Tax assessed value: $582,476
- Annual tax amount: $9,749
- Date on market: 2/12/2026
- Cumulative days on market: 8 days
- Ownership: Fee Simple
- Total actual rent: 0
- Electric utility on property: Yes
- Road surface type: Paved, Asphalt
Price history
| Date | Event | Price |
|---|---|---|
| 3/23/2026 | Sold | $748,000$244/sqft |
Source:  Stellar MLS #TB8475235 Report a problem Stellar MLS #TB8475235 Report a problem | ||
| 2/22/2026 | Pending sale | $748,000$244/sqft |
Source: Stellar MLS #TB8475235 Report a problem | ||
| 2/13/2026 | Listed for sale | $748,000+36%$244/sqft |
Source: Stellar MLS #TB8475235 Report a problem | ||
| 3/20/2023 | Sold | $550,000-4.3%$179/sqft |
Source: Public Record Report a problem | ||
| 1/17/2023 | Pending sale | $575,000$187/sqft |
Source: Stellar MLS #OM640990 Report a problem | ||
| 1/9/2023 | Price change | $575,000-4%$187/sqft |
Source: Stellar MLS #OM640990 Report a problem | ||
| 11/2/2022 | Pending sale | $599,000$195/sqft |
Source: Stellar MLS #OM640990 Report a problem | ||
| 10/29/2022 | Price change | $599,000-6.4%$195/sqft |
Source: Stellar MLS #OM640990 Report a problem | ||
| 10/18/2022 | Price change | $639,900-1.4%$208/sqft |
Source: Stellar MLS #OM640990 Report a problem | ||
| 8/20/2022 | Price change | $649,000-0.1%$211/sqft |
Source: Stellar MLS #OM640990 Report a problem | ||
| 8/7/2022 | Price change | $649,950-0.3%$212/sqft |
Source: Stellar MLS #OM640990 Report a problem | ||
| 7/18/2022 | Price change | $651,950-1.1%$212/sqft |
Source: Stellar MLS #OM640990 Report a problem | ||
| 7/11/2022 | Price change | $659,000-2.9%$215/sqft |
Source: Stellar MLS #OM640990 Report a problem | ||
| 6/28/2022 | Price change | $679,000-6.4%$221/sqft |
Source: Stellar MLS #OM640990 Report a problem | ||
| 6/16/2022 | Listed for sale | $725,500+87%$236/sqft |
Source: Stellar MLS #OM640990 Report a problem | ||
| 3/24/2021 | Listing removed | -- |
Source: Owner Report a problem | ||
| 2/19/2018 | Listing removed | $388,000$126/sqft |
Source: Owner Report a problem | ||
| 2/15/2018 | Listed for sale | $388,000-2.5%$126/sqft |
Source: Owner Report a problem | ||
| 10/14/2015 | Listing removed | $398,000$130/sqft |
Source: Owner Report a problem | ||
| 7/16/2015 | Pending sale | $398,000$130/sqft |
Source: Owner Report a problem | ||
| 7/9/2015 | Listed for sale | $398,000-13.4%$130/sqft |
Source: Owner Report a problem | ||
| 1/23/2007 | Sold | $459,400$150/sqft |
Source: Public Record Report a problem | ||
Public tax history
| Year | Property taxes | Tax assessment |
|---|---|---|
| 2025 | $10,358 +6.2% | $582,476 +11.3% |
| 2024 | $9,749 +4.9% | $523,219 +25% |
| 2023 | $9,292 +10.3% | $418,546 +10% |
| 2022 | $8,428 +12% | $380,496 +10% |
| 2021 | $7,524 +9.8% | $345,905 +10% |
| 2020 | $6,854 -3.4% | $314,459 -3.7% |
| 2019 | $7,098 | $326,544 -6.2% |
| 2018 | $7,098 -7% | $347,971 +9.6% |
| 2017 | $7,630 -3.4% | $317,385 +35.3% |
| 2016 | $7,899 +48.6% | $234,515 +0.7% |
| 2015 | $5,315 +0.3% | $232,885 +0.8% |
| 2014 | $5,298 +0.2% | $231,037 +1.5% |
| 2013 | $5,286 -1% | $227,623 +1.7% |
| 2012 | $5,342 -3.8% | $223,818 -2.4% |
| 2011 | $5,552 -5.4% | $229,315 -6.1% |
| 2010 | $5,869 -7.2% | $244,171 -7.4% |
| 2009 | $6,326 -21.9% | $263,747 -22.6% |
| 2008 | $8,102 -14.2% | $340,972 -12.2% |
| 2007 | $9,445 +198.2% | $388,380 +354% |
| 2006 | $3,168 +22.4% | $85,546 +37.5% |
| 2005 | $2,589 | $62,215 +33.3% |
| 2004 | -- | $46,661 |
| 2003 | -- | $46,661 |
Find assessor info on the county website
Neighborhood: Tampa Palms
Nearby homes
- $667,6005 bd4 ba3.5k sqft6606 Portland Oak Ct, Tampa, FL 33647Off Market
- $699,7004 bd3 ba3.5k sqft6602 Portland Oak Ct, Tampa, FL 33647Off Market
- $609,1004 bd3 ba3.1k sqft6608 Portland Oak Ct, Tampa, FL 33647Off Market
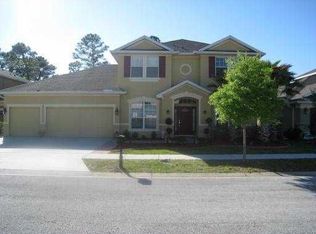
- $747,0005 bd3 ba3.3k sqft6603 Portland Oak Ct, Tampa, FL 33647Off Market
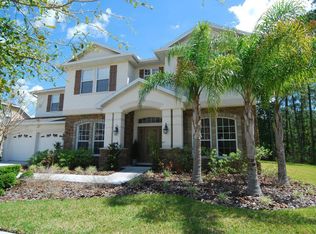
- $634,5004 bd4 ba3.2k sqft6610 Portland Oak Ct, Tampa, FL 33647Off Market
- $756,1005 bd4 ba3.4k sqft16116 Colchester Palms Dr, Tampa, FL 33647Off Market
- $693,8005 bd4 ba3.8k sqft6605 Portland Oak Ct, Tampa, FL 33647Off Market
- $597,3004 bd4 ba3.1k sqft16118 Colchester Palms Dr, Tampa, FL 33647Off Market
Nearby schools
GreatSchools rating
- 7/10Tampa Palms Elementary SchoolGrades: PK-5Distance: 1 mi
- 8/10Liberty Middle SchoolGrades: 6-8Distance: 2.5 mi
- 3/10Freedom High SchoolGrades: 9-12Distance: 2.5 mi
Schools provided by the listing agent
- Elementary: Tampa Palms-HB
- Middle: Liberty-HB
- High: Freedom-HB
Source: Stellar MLS. This data may not be complete. We recommend contacting the local school district to confirm school assignments for this home.
Get a cash offer in 3 minutes
Find out how much your home could sell for in as little as 3 minutes with a no-obligation cash offer.
Estimated market value
$739,700
Get a cash offer in 3 minutes
Find out how much your home could sell for in as little as 3 minutes with a no-obligation cash offer.
Estimated market value
$739,700
- Florida
- Hillsborough County
- Tampa
- 33647
- Tampa Palms
- 6604 Portland Oak Ct
Nearby cities
Nearby neighborhoods
Nearby zip codes
Other Tampa Topics
