Skip main navigation
Pending
$3,295,000
7beds
6,249sqft

6604 Preston Country Ln, Prosper, TX 75078

7beds
6,249sqft
Single family residence
Built in 1996
6.54 Acres
4 Garage spaces
$527 price/sqft

What's special

Rv parkingExtra storage shedExpansive carportViews of the propertyStucco main homeFinished out playhouseDramatic porte-cochere entry

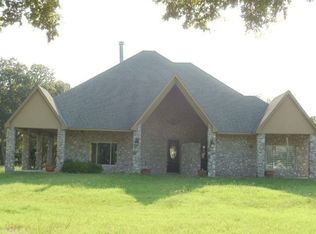
A truly rare Prosper retreat, 6604 Preston Country Lane sits on more than 6.5 extraordinary acres with waterways surrounding the property, creating a setting that feels private, peaceful, and unlike anything else. Reimagined in 2022, this estate pairs timeless architecture with modern upgrades. The main home offers 4,904sf, guest quarters 1,345sf, ...

110 days
|
61
|
1
|

Likely to sell faster than

Source: NTREIS,MLS#: 21213642
Travel times

Living Room

Kitchen

Primary Bedroom

Zillow last checked:

Listing updated:

Listed by:

Brian Abadie 0750197 214-937-9761,

Ready Real Estate LLC 817-569-8200

Source: NTREIS,MLS#: 21213642

Facts & features

Interior

Bedrooms & bathrooms
  • Bedrooms: 7
  • Bathrooms: 8
  • Full bathrooms: 7
  • 1/2 bathrooms: 1
Primary bedroom
  • Features: Ceiling Fan(s), Dual Sinks, Double Vanity, En Suite Bathroom, Fireplace, Garden Tub/Roman Tub, Sitting Area in Primary, Separate Shower, Walk-In Closet(s)
  • Level: First
  • Dimensions: 15 x 19
Bedroom
  • Features: Ceiling Fan(s)
  • Level: First
  • Dimensions: 11 x 17
Bedroom
  • Level: Second
  • Dimensions: 13 x 16
Bedroom
  • Level: Second
  • Dimensions: 15 x 13
Bedroom
  • Features: Walk-In Closet(s)
  • Level: First
  • Dimensions: 17 x 14
Bonus room
  • Features: Ceiling Fan(s)
  • Level: Second
  • Dimensions: 15 x 13
Breakfast room nook
  • Level: First
  • Dimensions: 10 x 14
Dining room
  • Level: First
  • Dimensions: 14 x 14
Game room
  • Features: Built-in Features, Ceiling Fan(s)
  • Level: Second
  • Dimensions: 30 x 18
Kitchen
  • Features: Eat-in Kitchen, Granite Counters, Kitchen Island
  • Level: First
  • Dimensions: 24 x 20
Living room
  • Features: Ceiling Fan(s), Fireplace
  • Level: First
  • Dimensions: 20 x 23
Media room
  • Features: Built-in Features, Ceiling Fan(s)
  • Level: Second
  • Dimensions: 12 x 14
Utility room
  • Features: Built-in Features, Closet, Utility Room, Utility Sink
  • Level: First
  • Dimensions: 9 x 11
Heating
  • Central
Cooling
  • Central Air, Ceiling Fan(s)
Appliances
  • Included: Some Gas Appliances, Built-In Refrigerator, Dishwasher, Electric Oven, Gas Cooktop, Disposal, Microwave, Plumbed For Gas, Tankless Water Heater, Vented Exhaust Fan
  • Laundry: Laundry in Utility Room
Features
  • Built-in Features, Eat-in Kitchen, Granite Counters, Kitchen Island, Open Floorplan, Natural Woodwork, Walk-In Closet(s), Wired for Sound
  • Flooring: Carpet, Tile, Wood
  • Windows: Window Coverings
  • Has basement: No
  • Number of fireplaces: 2
  • Fireplace features: Bedroom, Gas Log, Living Room, Stone
Interior area
  • Total interior livable area: 6,249 sqft
Video & virtual tour

Property

Parking
  • Total spaces: 8
  • Parking features: Attached Carport, Additional Parking, Asphalt, Circular Driveway, Door-Multi, Drive Through, Driveway, Electric Gate, Garage, Gated, Heated Garage, Boat, RV Access/Parking
  • Garage spaces: 4
  • Carport spaces: 4
  • Covered spaces: 8
  • Has uncovered spaces: Yes
Features
  • Levels: Two
  • Stories: 1
  • Patio & porch: Front Porch, Patio, Rooftop, Balcony, Covered
  • Exterior features: Balcony, Fire Pit, Gas Grill, Lighting, Outdoor Grill, Outdoor Kitchen
  • Pool features: Heated, In Ground, Pool, Pool/Spa Combo, Sport
  • Has view: Yes
  • View description: Water
  • Has water view: Yes
  • Water view: Water
  • Waterfront features: Creek
Lot
  • Size: 6.54 Acres
  • Features: Acreage, Cleared, Irregular Lot, Landscaped, Pond on Lot, Many Trees, Sprinkler System
Details
  • Additional structures: Garage(s), Guest House, Second Residence, Shed(s), Storage
  • Parcel number: R206500001201
  • Other equipment: Irrigation Equipment

Construction

Type & style
  • Home type: SingleFamily
  • Architectural style: Ranch,Detached
  • Property subtype: Single Family Residence
Materials
  • Rock, Stone, Stucco, Wood Siding
  • Foundation: Slab
  • Roof: Metal
Condition
  • Year built: 1996

Utilities & green energy

  • Sewer: Aerobic Septic, Septic Tank
  • Water: Public
  • Utilities for property: Propane, Overhead Utilities, Septic Available, Water Available

Community & HOA

Community
  • Security: Carbon Monoxide Detector(s), Smoke Detector(s)
  • Subdivision: Preston Country Estates
HOA
  • Has HOA: No
Location
  • Region: Prosper

Financial & listing details

  • Price per square foot: $527/sqft
  • Tax assessed value: $2,000,000
  • Annual tax amount: $38,993
  • Date on market: 3/25/2026
  • Cumulative days on market: 83 days
  • Listing terms: Cash,Conventional

Price history

DateEventPrice
4/9/2026Pending sale$3,295,000$527/sqft
Source: NTREIS #21213642 Report a problem
4/1/2026Contingent$3,295,000$527/sqft
Source: NTREIS #21213642 Report a problem
3/25/2026Listed for sale$3,295,000+56.9%$527/sqft
Source: NTREIS #21213642 Report a problem
10/14/2020Listing removed$2,100,000$336/sqft
Source: Chapman Realty Group #13823621 Report a problem
6/6/2018Listed for sale$2,100,000$336/sqft
Source: Tandem Resources #13823621 Report a problem
5/2/2018Listing removed$2,100,000$336/sqft
Source: Tandem Resources #13679797 Report a problem
9/3/2017Listed for sale$2,100,000+300%$336/sqft
Source: Tandem Resources #13679797 Report a problem
4/27/2016Listing removed$525,000$84/sqft
Source: Hicor Realty Group, LLC #13189138 Report a problem
2/23/2016Pending sale$525,000$84/sqft
Source: Hicor Realty Group, LLC #13189138 Report a problem
2/12/2016Price change$525,000-7.1%$84/sqft
Source: Hicor Realty Group, LLC #13189138 Report a problem
2/1/2016Listed for sale$565,000$90/sqft
Source: Hicor Realty Group, LLC #13189138 Report a problem
1/29/2016Pending sale$565,000$90/sqft
Source: Hicor Realty Group, LLC #13189138 Report a problem
1/12/2016Price change$565,000-5.7%$90/sqft
Source: Hicor Realty Group, LLC #13189138 Report a problem
12/22/2015Listed for sale$599,000$96/sqft
Source: Hicor Realty Group, LLC #13189138 Report a problem
12/10/2015Pending sale$599,000$96/sqft
Source: Hicor Realty Group, LLC #13189138 Report a problem
12/2/2015Listed for sale$599,000+14.1%$96/sqft
Source: Hicor Realty Group, LLC #13189138 Report a problem
5/14/2015Sold--
Source: Public Record Report a problem
9/19/2012Listing removed$525,000$84/sqft
Source: RE/MAX DFW Associates #11670671 Report a problem
7/12/2012Listed for sale$525,000+5.2%$84/sqft
Source: RE/MAX DFW Associates #11670671 Report a problem
9/24/2010Listing removed$499,000$80/sqft
Source: RE/MAX Premier #11313850 Report a problem
9/2/2010Price change$499,000+10.9%$80/sqft
Source: RE/MAX Premier #11313850 Report a problem
4/11/2010Price change$450,000-10%$72/sqft
Source: RE/MAX Premier #11313850 Report a problem
3/16/2010Price change$500,000-8.9%$80/sqft
Source: RE/MAX Premier #11313850 Report a problem
2/26/2010Price change$549,000+10%$88/sqft
Source: RE/MAX Premier #11313850 Report a problem
2/19/2010Price change$499,000-16.7%$80/sqft
Source: RE/MAX Premier #11313850 Report a problem
12/13/2009Listed for sale$599,000$96/sqft
Source: RE/MAX Premier #11313850 Report a problem

Public tax history

YearProperty taxesTax assessment
2025$34,147 -6%$2,000,000
2024$36,318 -6.7%$2,000,000 -5.6%
2023$38,939 -5.6%$2,118,000 +6.8%
2022$41,261 +23.6%$1,982,471 +10%
2021$33,389 -13.3%$1,802,246 +6.1%
2020$38,499 -15.5%$1,698,625 -12.5%
2019$45,537 -0.4%$1,942,250 +4.2%
2018$45,717 +270.6%$1,864,490 +115.7%
2017$12,336 $864,466 +73.8%
2016$12,336 -35.6%$497,500 -37.9%
2015$19,149 $801,619 +4.9%
2014$19,149 $763,836 +2.3%
2013-- $746,792 +1.4%
2012-- $736,595 -0.2%
2011-- $738,015 -0.5%
2010-- $741,661 -2.9%
2009-- $764,093 +15%
2008-- $664,384 +12.3%
2007-- $591,634 +48.7%
2006-- $397,930 +12.7%
2005-- $353,202 -0.1%
2004-- $353,656 +2.1%
2003-- $346,237 +13%
2002-- $306,312 +10%
2001-- $278,465 +2.8%
2000-- $270,963

Find assessor info on the county website

Monthly payment

Est. payment
$20,511/mo
Principal & interest
$16639
Property taxes
$3872
More affordability toolsChevron Right

Estimated market value

Not available

Estimated sales range

Not available

Not available

Climate risks

Explore flood, wildfire, and other predictive climate risk information for this property on First Street®️.

Neighborhood: 75078

Nearby schools

Cynthia A Cockrell Elementary School
Grades PK-50.3 miles
9/10
GreatSchools® Rating
Test Score Rating
10/10
Student Progress Rating
8/10
Lorene Rogers Middle School
Grades 6-82 miles
10/10
GreatSchools® Rating
Test Score Rating
10/10
Student Progress Rating
9/10
Walnut Grove High School
Grades 9-120.9 miles
7/10
GreatSchools® Rating
Test Score Rating
9/10
Student Progress Rating
5/10