Skip main navigation
Sold for $310,000
  • $310,000

    6604 S GOLDENROD ROAD #100B, ORLANDO, FL 32822

    3beds
    1,544sqft
    Townhouse
    Built in 2008
    1,544 Square Feet Lot
    $304,100 Zestimate®
    $201/sqft
    $2,315 Estimated rent

    Home value

    $304,100

    $277,000 - $335,000

    $2,315/mo

    Zestimate® history
    Loading
    Loading...

    Owner options

    List your home for rent

    $2,315/mo

    Rent Zestimate®

    Find your next renter with Zillow Rental Manager. Plus, with online applications, you can quickly screen prospective tenants – for free.

    Learn more

    $2,315/mo

    Rent Zestimate®

    Refinance and save

    $2,689/mo

    Est. payment

    Refinancing to a lower rate could help reduce your monthly payments and save thousands over the life of the loan.

    See today's rates

    $2,689/mo

    Est. payment

    Explore your selling options

    Work with a Zillow partner agent

    Leverage their expertise and Zillow's premium Showcase listings to get your home seen by more buyers.

    Get started

    List with your own agent

    Get your home in front of millions of buyers by listing it on Zillow.

    Learn how to do it

    Sell it yourself

    Take full control of how buyers see your home on Zillow by listing For Sale by Owner (FSBO).

    List your home

    What's special

    Private patioBreakfast barAbundant natural lightSpacious master suiteAmple counter spaceWalk-in showerModern appliances
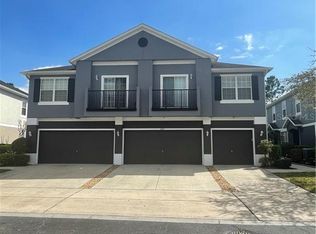
    Great news! NEW ROOF JUST INSTALLED BY THE CONDO ASSOCIATION. MONTHLY CONDO FEE THREE HUNDRED AND SEVENTY ONLY. Welcome to your new home in the desirable Carter Glen community! This beautifully maintained 3-bedroom, 2.5-bathroom town-home style condominium offers a perfect blend of comfort and convenience. The open-concept living area features abundant natural light, creating a warm and inviting atmosphere ideal for both relaxation and entertaining, perfect for families or those looking to enjoy the Florida lifestyle. The kitchen is a chef’s dream, complete with modern appliances, ample counter space, and a breakfast bar that opens to the dining area. The spacious master suite boasts a nice size closet and an en-suite bathroom with dual vanities and a walk-in shower. Step outside to your private patio, perfect for morning coffee or evening relaxation. The attached 2-car garage provides extra storage and convenience. New flooring was installed in 2021 and a new AC was installed in 2022. A new Samsung smart range was installed about a year ago. Carter Glen is a gated community offering fantastic amenities, including a resort-style pool, fitness center, playground, and walking paths. Located just minutes from Orlando International Airport, Lake Nona, and major highways, this home provides easy access to shopping, dining, and entertainment options. This move-in ready town-home is a rare find in this desirable community. Whether you're a first-time home-buyer or looking to downsize, this property offers everything you need. Don’t miss the opportunity to make this beautiful town-home your own. Schedule a showing today!

    Zillow last checked:

    Listing updated:

    Listed by:

    Rizwan Rashid 407-729-7277,

    MNT INTERNATIONAL 844-668-7589,

    Tariq Saleem 321-231-2500,

    MNT INTERNATIONAL

    Bought with:

    Mariesy Davila, 3479753

    LA ROSA REALTY INTERNACIONAL L

    Source: Stellar MLS,MLS#: O6235005MLS LogoOriginating MLS: Orlando Regional

    Facts & features

    Interior

    Bedrooms & bathrooms
    • Bedrooms: 3
    • Bathrooms: 3
    • Full bathrooms: 2
    • 1/2 bathrooms: 1
    Rooms
    • Room types: Great Room
    Primary bedroom
    • Features: Built-in Closet
    • Level: Second
    • Area: 168 Square Feet
    • Dimensions: 14x12
    Bedroom 2
    • Features: Built-in Closet
    • Level: Second
    • Area: 110 Square Feet
    • Dimensions: 11x10
    Bedroom 3
    • Features: Built-in Closet
    • Level: Second
    • Area: 110 Square Feet
    • Dimensions: 10x11
    Kitchen
    • Level: First
    • Area: 110 Square Feet
    • Dimensions: 11x10
    Living room
    • Level: First
    • Area: 182 Square Feet
    • Dimensions: 14x13
    Heating
    • Central, Electric
    Cooling
    • Central Air
    Appliances
    • Included: Dishwasher, Disposal, Dryer, Electric Water Heater, Microwave, Range, Refrigerator, Washer
    • Laundry: Inside
    Features
    • Ceiling Fan(s), Living Room/Dining Room Combo, PrimaryBedroom Upstairs, Walk-In Closet(s)
    • Flooring: Carpet, Tile, Vinyl
    • Has fireplace: No
    • Common walls with other units/homes: Corner Unit,End Unit
    Interior area
    • Total structure area: 1,544
    • Total interior livable area: 1,544 sqft

    Property

    Parking
    • Total spaces: 2
    • Parking features: Garage Door Opener, Parking Pad
    • Attached garage spaces: 2
    • Has uncovered spaces: Yes
    Features
    • Levels: Two
    • Stories: 2
    • Exterior features: Irrigation System, Lighting, Sidewalk
    Lot
    • Size: 1,544 Square Feet
    • Features: In County, Landscaped, Level
    • Residential vegetation: Mature Landscaping, Trees/Landscaped
    Details
    • Parcel number: 232330120510002
    • Zoning: PD/AN
    • Special conditions: None

    Construction

    Type & style
    • Home type: Townhouse
    • Architectural style: Contemporary
    • Property subtype: Townhouse
    • Attached to another structure: Yes
    Materials
    • Block, Stucco
    • Foundation: Slab
    • Roof: Shingle
    Condition
    • Completed
    • New construction: No
    • Year built: 2008

    Utilities & green energy

    • Sewer: Public Sewer
    • Water: Public
    • Utilities for property: BB/HS Internet Available, Cable Available, Electricity Connected, Phone Available, Public, Sewer Connected, Street Lights, Water Connected

    Community & HOA

    Community
    • Features: Association Recreation - Owned, Clubhouse, Community Mailbox, Deed Restrictions, Fitness Center, Gated Community - Guard, Park, Playground, Pool, Sidewalks
    • Pet fee: $0 monthly
    • Subdivision: CARTER GLEN
    HOA
    • Has HOA: Yes
    • Amenities included: Clubhouse, Fitness Center, Gated, Park, Playground, Pool
    • Services included: 24-Hour Guard, Community Pool, Maintenance Structure, Maintenance Grounds, Pest Control, Pool Maintenance, Recreational Facilities
    • HOA fee: $370 monthly
    • HOA name: Doug Gilbert
    • HOA phone: 407-286-3968
    Location
    • Region: Orlando

    Financial & listing details

    • Price per square foot: $201/sqft
    • Tax assessed value: $262,500
    • Annual tax amount: $958
    • Date on market: 8/26/2024
    • Cumulative days on market: 168 days
    • Listing terms: Cash,Conventional,FHA,USDA Loan,VA Loan
    • Ownership: Condominium
    • Total actual rent: 0
    • Electric utility on property: Yes
    • Road surface type: Asphalt, Paved

    Price history

    DateEventPrice
    4/28/2025Sold$310,000-1.3%$201/sqft
    Source: Stellar MLS #O6235005 Report a problem
    3/25/2025Pending sale$314,000$203/sqft
    Source: Stellar MLS #O6235005 Report a problem
    12/4/2024Price change$314,000-1.1%$203/sqft
    Source: Stellar MLS #O6235005 Report a problem
    10/7/2024Listed for sale$317,500$206/sqft
    Source: Stellar MLS #O6235005 Report a problem
    9/4/2024Pending sale$317,500$206/sqft
    Source: Stellar MLS #O6235005 Report a problem
    8/26/2024Listed for sale$317,500+309.7%$206/sqft
    Source: Stellar MLS #O6235005 Report a problem
    6/6/2011Sold$77,500-59.2%$50/sqft
    Source: Agent Provided Report a problem
    10/16/2008Sold$189,990$123/sqft
    Source: Agent Provided Report a problem

    Public tax history

    YearProperty taxesTax assessment
    2024$1,035 +8%$92,995 +3%
    2023$959 +4.8%$90,286 +3%
    2022$914 +3.3%$87,656 +3%
    2021$885 +1.6%$85,103 +1.4%
    2020$871 +2.4%$83,928 +2.3%
    2019$851 +2.1%$82,041 +1.9%
    2018$833 $80,511 -42.7%
    2017$833 +2.7%$140,500 +8.2%
    2016$811 +1.6%$129,900 +2.6%
    2015$798 -1.5%$126,600 +13.3%
    2014$811 +6.9%$111,700 +24%
    2013$758 +0.6%$90,054 +22.2%
    2012$753 -12.7%$73,710 -7.8%
    2011$862 -34.4%$79,903 -24.4%
    2010$1,314 $105,725 -21.1%
    2009-- $134,000 +570%
    2008$431 +5.2%$20,000
    2007$410 $20,000
    Find assessor info on the county website

    Neighborhood: Airport North

    Nearby schools

    GreatSchools rating
    Schools provided by the listing agent
    • Elementary: Vista Pointe Elementary
    • Middle: Odyssey Middle

    Source: Stellar MLS. This data may not be complete. We recommend contacting the local school district to confirm school assignments for this home.

    Get a cash offer in 3 minutes
    Find out how much your home could sell for in as little as 3 minutes with a no-obligation cash offer.
    Estimated market value
    $304,100
    Get a cash offer in 3 minutes
    Find out how much your home could sell for in as little as 3 minutes with a no-obligation cash offer.
    Estimated market value
    $304,100