Skip main navigation
Sold for $456,000
  • $456,000

    6604 S Monroe St, Tampa, FL 33616

    4beds
    1,425sqft
    Single Family Residence
    Built in 1970
    6,120 Square Feet Lot
    $460,700 Zestimate®
    $320/sqft
    $3,015 Estimated rent

    Home value

    $460,700

    $438,000 - $484,000

    $3,015/mo

    Zestimate® history
    Loading
    Loading...

    Owner options

    List your home for rent

    $3,015/mo

    Rent Zestimate®

    Find your next renter with Zillow Rental Manager. Plus, with online applications, you can quickly screen prospective tenants – for free.

    Learn more

    $3,015/mo

    Rent Zestimate®

    Refinance and save

    $3,134/mo

    Est. payment

    Refinancing to a lower rate could help reduce your monthly payments and save thousands over the life of the loan.

    See today's rates

    $3,134/mo

    Est. payment

    Explore your selling options

    Work with a Zillow partner agent

    Leverage their expertise and Zillow's premium Showcase listings to get your home seen by more buyers.

    Get started

    List with your own agent

    Get your home in front of millions of buyers by listing it on Zillow.

    Learn how to do it

    Sell it yourself

    Take full control of how buyers see your home on Zillow by listing For Sale by Owner (FSBO).

    List your home

    What's special

    Mature landscapingBrand-new designer vanityFloor to ceiling tileRing doorbellFreshly painted interiorNew landscapingFreshly painted exterior
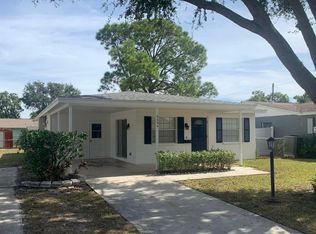
    One or more photo(s) has been virtually staged. NEW Architectural ROOF 2022!! Brand NEW Carrier HVAC! BRAND NEW Hot Water Heater! This GEORGOUS 4-bedroom 2-bath home situated in the highly desirable area of South Tampa with NO HOA convenient to shopping, medical facilities, restaurants and sporting events has it ALL!! Once you pull up you will notice the freshly painted exterior along with new landscaping with stunning wood tones to warm it up. Upon entering you will be greeted with an open light and bright floor plan with wall-to-wall luxury vinyl plank light oak floors, freshly painted interior and a spacious family room! Off the family room which has a built-in CUSTOM fireplace is the STUNNING European style kitchen which boasts upgrades GALORE!! The unique kitchen has brand new metropolitan slab soft close two-tone cabinets with custom hardware, brand-new stainless-steel Samsung appliances with smart refrigerator and wi-fi enabled stove with AIRFRYER, veiny QUARTZ countertops, a timeless backsplash, oversized modern undermount Kraus sink and a new Moen disposal!! The primary bedroom has a large walk-in closet, and the well-appointed master suite has been completely renovated with wall-to-wall custom tile, walk-in shower with a niche, frameless glass sliding shower door, DIGITAL shower panel with TEMPERATURE CONTROL and a designer bathroom vanity!! The guest bedrooms have been renovated as well and the guest bathroom has a brand-new designer vanity, brand new tub and floor to ceiling tile with niche!! As you walk towards the outside, you can’t help but notice the OVERSIZED sunroom with new modern custom tile leading to the LARGE backyard with mature landscaping!! This outdoor area is perfect for entertaining family and friends!! Other upgrades include new Hunter fans throughout, new interior and exterior doors, modern squared recessed lighting throughout, Nest thermostat, ring doorbell, custom woodwork and shutters, new baseboards, BRAND NEW PVC drain lines, BRAND NEW electrical outlets and switches. All sizes and square footage are approximate and must be verified by the purchaser. Motivated Sellers offering closing assistance! Schedule your showing today and WELCOME HOME!!

    Zillow last checked:

    Listing updated:

    Listed by:

    Brian Butts 863-608-1612,

    XCELLENCE REALTY INC. 866-595-6025

    Bought with:

    Randy Ahmad, 3326511

    FLORIDA EXECUTIVE REALTY

    Source: Stellar MLS,MLS#: T3493731MLS LogoOriginating MLS: Tampa

    Facts & features

    Interior

    Bedrooms & bathrooms
    • Bedrooms: 4
    • Bathrooms: 2
    • Full bathrooms: 2
    Rooms
    • Room types: Utility Room
    Primary bedroom
    • Features: Built-in Closet
    • Level: First
    Kitchen
    • Level: First
    • Dimensions: 20x20
    Living room
    • Level: First
    • Dimensions: 20x20
    Heating
    • Central
    Cooling
    • Central Air
    Appliances
    • Included: Electric Water Heater
    • Laundry: Washer Hookup
    Features
    • Ceiling Fan(s), Eating Space In Kitchen, Walk-In Closet(s)
    • Flooring: Vinyl
    • Doors: French Doors
    • Has fireplace: No
    Interior area
    • Total structure area: 1,731
    • Total interior livable area: 1,425 sqft

    Property

    Features
    • Levels: One
    • Stories: 1
    • Patio & porch: Covered, Enclosed, Side Porch
    • Exterior features: Sidewalk
    Lot
    • Size: 6,120 Square Feet
    • Dimensions: 60 x 102
    Details
    • Additional structures: Shed(s)
    • Parcel number: A17301842C00000200007.0
    • Zoning: RS-50
    • Special conditions: None

    Construction

    Type & style
    • Home type: SingleFamily
    • Property subtype: Single Family Residence
    Materials
    • Block
    • Foundation: Slab
    • Roof: Shingle
    Condition
    • Completed
    • New construction: No
    • Year built: 1970

    Utilities & green energy

    • Sewer: Public Sewer
    • Water: Public
    • Utilities for property: Cable Available, Electricity Connected, Sewer Connected, Water Connected

    Community & HOA

    Community
    • Pet fee: $0 monthly
    • Subdivision: ROBINSON HEIGHTS SUB
    HOA
    • Has HOA: No
    Location
    • Region: Tampa

    Financial & listing details

    • Price per square foot: $320/sqft
    • Tax assessed value: $370,349
    • Annual tax amount: $3,881
    • Date on market: 12/27/2023
    • Cumulative days on market: 45 days
    • Listing terms: Cash,Conventional,FHA,VA Loan
    • Ownership: Fee Simple
    • Total actual rent: 0
    • Electric utility on property: Yes
    • Road surface type: Paved, Asphalt

    Price history

    DateEventPrice
    3/11/2024Sold$456,000-3%$320/sqft
    Source: Stellar MLS #T3493731 Report a problem
    2/16/2024Pending sale$470,000$330/sqft
    Source: Stellar MLS #T3493731 Report a problem
    2/11/2024Price change$470,000-1.9%$330/sqft
    Source: Stellar MLS #T3493731 Report a problem
    1/30/2024Price change$479,000-2.1%$336/sqft
    Source: Stellar MLS #T3493731 Report a problem
    1/26/2024Price change$489,500-0.1%$344/sqft
    Source: Stellar MLS #T3493731 Report a problem
    1/3/2024Listed for sale$489,900$344/sqft
    Source: Stellar MLS #T3493731 Report a problem
    12/30/2023Pending sale$489,900$344/sqft
    Source: Stellar MLS #T3493731 Report a problem
    12/28/2023Listed for sale$489,900+51.7%$344/sqft
    Source: Stellar MLS #T3493731 Report a problem
    9/28/2023Sold$322,875+8.3%$227/sqft
    Source: Stellar MLS #W7856361 Report a problem
    6/6/2023Sold$298,000+152.5%$209/sqft
    Source: Public Record Report a problem
    9/25/2017Sold$118,007-51.8%$83/sqft
    Source: Public Record Report a problem
    3/14/2006Sold$245,000$172/sqft
    Source: Public Record Report a problem

    Public tax history

    YearProperty taxesTax assessment
    2025$6,677 -7.6%$370,349 0%
    2024$7,225 +80.6%$370,385 +109.1%
    2023$4,000 +3%$177,152 +10%
    2022$3,882 +11.9%$161,047 +10%
    2021$3,468 +11.4%$146,406 +10%
    2020$3,113 +8.3%$133,096 +10%
    2019$2,874 $120,996 -20.5%
    2018$2,874 +8.4%$152,243 +19.4%
    2017$2,651 +11.8%$127,484 +40.2%
    2016$2,371 +9.4%$90,905 +10%
    2015$2,168 +20.8%$82,641 +10%
    2014$1,794 $75,128 +10%
    2013$1,794 +20.2%$68,298 +1%
    2012$1,492 -16.3%$67,596 -16.5%
    2011$1,784 +4.8%$80,972 +4.2%
    2010$1,702 -34.1%$77,675 -34.2%
    2009$2,583 +24.8%$118,054 -12.5%
    2008$2,070 -30%$134,916 -16.4%
    2007$2,957 +202.1%$161,448 +147.4%
    2006$979 +56.6%$65,262 +3%
    2005$625 +14%$63,361 +3%
    2004$548 +50.4%$61,516 +1.9%
    2003$364 $60,369 +8.4%
    2002-- $55,673 +1.6%
    2001-- $54,796 -4.9%
    2000$643 $57,611
    Find assessor info on the county website

    Neighborhood: Port Tampa City

    Nearby schools

    GreatSchools rating
    Schools provided by the listing agent
    • Elementary: Lanier-HB
    • Middle: Monroe-HB
    • High: Robinson-HB

    Source: Stellar MLS. This data may not be complete. We recommend contacting the local school district to confirm school assignments for this home.

    Get a cash offer in 3 minutes
    Find out how much your home could sell for in as little as 3 minutes with a no-obligation cash offer.
    Estimated market value
    $460,700
    Get a cash offer in 3 minutes
    Find out how much your home could sell for in as little as 3 minutes with a no-obligation cash offer.
    Estimated market value
    $460,700