Skip main navigation
Sold for $328,000
  • $328,000

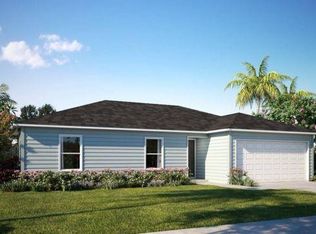
    6604 Santa Clara Boulevard, Fort Pierce, FL 34951

    4beds
    1,599sqft
    Single Family Residence
    Built in 2000
    0.27 Acres Lot
    $334,800 Zestimate®
    $205/sqft
    $2,527 Estimated rent

    Home value

    $334,800

    $315,000 - $355,000

    $2,527/mo

    Zestimate® history
    Loading
    Loading...

    Owner options

    List your home for rent

    $2,527/mo

    Rent Zestimate®

    Find your next renter with Zillow Rental Manager. Plus, with online applications, you can quickly screen prospective tenants – for free.

    Learn more

    $2,527/mo

    Rent Zestimate®

    Refinance and save

    $2,372/mo

    Est. payment

    Refinancing to a lower rate could help reduce your monthly payments and save thousands over the life of the loan.

    See today's rates

    $2,372/mo

    Est. payment

    Explore your selling options

    Work with a Zillow partner agent

    Leverage their expertise and Zillow's premium Showcase listings to get your home seen by more buyers.

    Get started

    List with your own agent

    Get your home in front of millions of buyers by listing it on Zillow.

    Learn how to do it

    Sell it yourself

    Take full control of how buyers see your home on Zillow by listing For Sale by Owner (FSBO).

    List your home

    What's special

    SOLD! Under contract 1st Week! LOVELY 4/3/2 home on .27ac lot on hi-grade. Fourth bedrm is In-law suite w/an EXTERIOR ENTRY, handicap access, Lrg walk-in closet & walk-in shower. UPGRADES 2024: Ext & Int prof'y painted, 2023: deeply drilled well, new pump, water softener. 2022: UV Filters, 2021: Permitted metal shed wired for elect w/metal roof & doubledoor entry. 2020: Septic Drain Field, 2019: Fenced and gated backyard. 2018: METAL ROOF. 2017: PORTABLE Full-Panel Generator Hook-up. FEATURES: Cathedral ceiling, vinyl plank floor & fan lights.French door opens out to a long cov'd and scrn'd lanai. Split floorplan, bedrm-suite w/ensuite bathrm, walk-in shower & large walk-in closet. LOC: Near both Lakewood Park & Vero shopping, eateries, parks, schools. FP FarmersMkt++ SEE VIDEO!

    Zillow last checked:

    Listing updated:

    Listed by:

    Denise Panny 772-696-2632,

    Keller Williams Realty of VB

    Bought with:

    Jason M Coley, 3146240

    Atlantic Shores ERA Powered

    Carline Estime, 3459629

    Atlantic Shores ERA Powered

    Source: BeachesMLS,MLS#: R11020556MLS LogoOriginating MLS: BeachesMLS

    Facts & features

    Interior

    Bedrooms & bathrooms
    • Bedrooms: 4
    • Bathrooms: 3
    • Full bathrooms: 3
    • Main level bathrooms: 3
    • Main level bedrooms: 4
    Primary bedroom
    • Description: Approx meas. See Fl Plan
    • Level: Main
    • Area: 156
    • Dimensions: 13 X 12
    Bedroom 2
    • Description: Approx meas. See Fl Plan
    • Level: Main
    • Area: 121
    • Dimensions: 11 X 11
    Bedroom 3
    • Description: Approx meas. See Fl Plan
    • Level: Main
    • Area: 121
    • Dimensions: 11 X 11
    Bedroom 4
    • Description: Approx meas. See Fl Plan
    • Level: Main
    • Area: 234
    • Dimensions: 18 X 13
    Dining room
    • Description: Approx meas. See Fl Plan
    • Level: Main
    • Area: 182
    • Dimensions: 14 X 13
    Kitchen
    • Description: Approx meas. See Fl Plan
    • Level: Main
    • Area: 99
    • Dimensions: 11 X 9
    Living room
    • Description: Approx meas. See Fl Plan
    • Level: Main
    • Area: 169
    • Dimensions: 13 X 13
    Utility room
    • Description: Approx meas. See Fl Plan
    • Level: Main
    • Area: 90
    • Dimensions: 15 X 6
    Heating
    • Central, Electric
    Cooling
    • Central Air, Electric
    Appliances
    • Included: Dryer, Dishwasher, Electric Range, Electric Water Heater, Microwave, Refrigerator, Water Heater, Washer
    • Laundry: Inside
    Features
    • Breakfast Area, Cathedral Ceiling(s), High Ceilings, Living/Dining Room, Main Level Primary, Pantry, Vaulted Ceiling(s)
    • Flooring: Carpet, Vinyl
    Interior area
    • Total structure area: 2,299
    • Total interior livable area: 1,599 sqft

    Property

    Parking
    • Total spaces: 2
    • Parking features: Attached, Garage
    • Attached garage spaces: 2
    Accessibility
    • Accessibility features: Accessibility Features
    Features
    • Levels: One
    • Stories: 1
    • Entry location: Entry Level Living Area Y
    • Patio & porch: Patio, Porch, Screened
    • Exterior features: Outdoor Living Area, Porch
    • Fencing: Fenced
    • Has view: Yes
    • View description: Other
    • Waterfront features: None
    Lot
    • Size: 0.27 Acres
    • Features: 1/4 to 1/2 Acre Lot
    Details
    • Parcel number: 130161103360007
    • Zoning: RS-4Co

    Construction

    Type & style
    • Home type: SingleFamily
    • Architectural style: Ranch
    • Property subtype: Single Family Residence
    Materials
    • Block, Concrete
    • Roof: Metal
    Condition
    • Resale
    • New construction: No
    • Year built: 2000

    Utilities & green energy

    • Electric: 3 Phase
    • Sewer: Septic Tank
    • Water: Well
    • Utilities for property: Cable Available, Water Available

    Community & neighborhood

    Location
    • Region: Fort Pierce
    • Subdivision: LAKEWOOD PARK UNIT 9

    Other

    Other facts
    • Listing terms: Cash,Conventional,FHA,VA Loan

    Price history

    DateEventPrice
    10/31/2024Sold$328,000$205/sqft
    Source: BeachesMLS #R11020556 Report a problem
    9/18/2024Pending sale$328,000$205/sqft
    Source: Space Coast AOR #1024843 Report a problem
    9/18/2024Contingent$328,000$205/sqft
    Source: Realtor Association of Indian River County #281299 Report a problem
    9/13/2024Listed for sale$328,000+185.2%$205/sqft
    Source: BeachesMLS #RX-11020556 Report a problem
    3/26/2015Sold$115,000+86.1%$72/sqft
    Source: Public Record Report a problem
    7/2/2014Sold$61,800+1023.6%$39/sqft
    Source: Public Record Report a problem
    3/1/2000Sold$5,500$3/sqft
    Source: Public Record Report a problem

    Public tax history

    YearProperty taxesTax assessment
    2025$5,473 +79.1%$302,200 +67.6%
    2024$3,056 +2.3%$180,314 +3%
    2023$2,989 +6.5%$175,063 +3%
    2022$2,806 +1.8%$169,965 +4.4%
    2021$2,757 +0.5%$162,782 +1.4%
    2020$2,742 $160,535 +2.3%
    2019$2,742 +1.6%$156,926 +1.9%
    2018$2,697 +8.3%$154,000 +14.8%
    2017$2,491 -12.7%$134,100 +17.4%
    2016$2,854 +12.2%$114,200 +18.6%
    2015$2,544 +14%$96,300 +20.2%
    2014$2,231 $80,084 +1.5%
    2013-- $78,900
    2012-- $78,900 -4.1%
    2011-- $82,300 -5.6%
    2010-- $87,200 -1.2%
    2009-- $88,300 -14.1%
    2008-- $102,804 +35.2%
    2007-- $76,023 +2.5%
    2006-- $74,169 +3%
    2005-- $72,009 +3%
    2004-- $69,912
    2003-- --
    2002-- --
    2001-- --
    2000-- --

    Find assessor info on the county website

    Neighborhood: Lakewood Park

    Nearby schools

    GreatSchools rating
    Get a cash offer in 3 minutes
    Find out how much your home could sell for in as little as 3 minutes with a no-obligation cash offer.
    Estimated market value
    $334,800
    Get a cash offer in 3 minutes
    Find out how much your home could sell for in as little as 3 minutes with a no-obligation cash offer.
    Estimated market value
    $334,800