***Seller will review all offers TODAY Monday March 31st at 6PM***
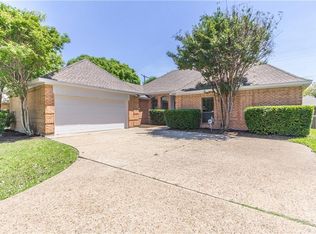
This stunning home, located on an oversized lot in a quiet cul-de-sac, has been beautifully updated and meticulously maintained. Step outside to the serene backyard, complete with a sparkling pool and jacuzzi, offering direct access to Lone Star Park. The gated yard leads to an extended private driveway to the garage, surrounded by lush, mature trees that add privacy and charm to the space. The long private driveway with stamped concrete adds a grand feel to the curb appeal. Inside, this home boasts numerous upgrades, including a remodeled kitchen with a newly installed skylight, a spacious laundry room with a mud bench, tankless water heater, and a spa-like master bath. The backyard features low-maintenance artificial turf, a pergola, and a remote-controlled patio cover—perfect for outdoor relaxation. For added luxury, the home is equipped with architectural speakers in the master bedroom and living room for an immersive surround sound experience. The fireplace is adorned with elegant granite, enhancing the overall appeal of the home.
Come see this exceptional property for yourself and experience the beautiful backyard oasis—your dream home awaits! HOA amenities include two tennis courts and one coverts into pickleball courts.
Sold
Price Unknown
6604 Sonnet Trl, Plano, TX 75023
3beds
2,139sqft
Single Family Residence
Built in 1983
0.3 Acres Lot
$556,600 Zestimate®
$--/sqft
$3,304 Estimated rent
Home value
$556,600
$518,000 - $596,000
$3,304/mo
Zestimate® history
Owner options
List your home for rent
$3,304/mo
Rent Zestimate®
Find your next renter with Zillow Rental Manager. Plus, with online applications, you can quickly screen prospective tenants – for free.
$3,304/mo
Rent Zestimate®
Refinance and save
$180/mo
Est. payment
Refinancing to a lower rate could help reduce your monthly payments and save thousands over the life of the loan.
$180/mo
Est. payment
Explore your selling options
Work with a Zillow partner agent
Leverage their expertise and Zillow's premium Showcase listings to get your home seen by more buyers.
Get startedList with your own agent
Get your home in front of millions of buyers by listing it on Zillow.
Learn how to do itSell it yourself
Take full control of how buyers see your home on Zillow by listing For Sale by Owner (FSBO).
List your homeWhat's special
Sparkling pool and jacuzziSerene backyardLow-maintenance artificial turfNewly installed skylightSpa-like master bathQuiet cul-de-sacExtended private driveway
Zillow last checked:
Listing updated:
Listed by:
Minkyung Chang 0724831 469-819-0066,
Competitive Edge Realty LLC 972-200-3685
Bought with:
Ashley Gentry
RedBranch Realty
Source: NTREIS,MLS#: 20883355
Facts & features
Interior
Bedrooms & bathrooms
- Bedrooms: 3
- Bathrooms: 2
- Full bathrooms: 2
Primary bedroom
- Features: Built-in Features, Closet Cabinetry, Cedar Closet(s), Ceiling Fan(s), Dual Sinks, En Suite Bathroom, Garden Tub/Roman Tub, Jetted Tub, Separate Shower, Walk-In Closet(s)
- Level: First
- Dimensions: 16 x 15
Bedroom
- Features: Ceiling Fan(s)
- Level: First
- Dimensions: 12 x 11
Bedroom
- Features: Ceiling Fan(s)
- Level: First
- Dimensions: 12 x 11
Living room
- Features: Ceiling Fan(s), Fireplace
- Level: First
- Dimensions: 18 x 16
Office
- Level: First
- Dimensions: 15 x 10
Heating
- Central
Cooling
- Central Air
Appliances
- Included: Convection Oven, Dishwasher, Gas Cooktop, Microwave
Features
- Eat-in Kitchen, High Speed Internet, Kitchen Island, Open Floorplan, Smart Home, Cable TV, Vaulted Ceiling(s), Walk-In Closet(s)
- Has basement: No
- Number of fireplaces: 1
- Fireplace features: Decorative, Family Room, Living Room, Masonry
Interior area
- Total interior livable area: 2,139 sqft
Property
Parking
- Total spaces: 2
- Parking features: Direct Access, Door-Single, Driveway, Garage Faces Front, Garage, Inside Entrance, Kitchen Level, Oversized, Private, Side By Side
- Attached garage spaces: 2
- Has uncovered spaces: Yes
Features
- Levels: One
- Stories: 1
- Pool features: In Ground, Outdoor Pool, Pool
Lot
- Size: 0.3 Acres
Details
- Parcel number: R070600101401
Construction
Type & style
- Home type: SingleFamily
- Architectural style: Detached
- Property subtype: Single Family Residence
Condition
- Year built: 1983
Utilities & green energy
- Sewer: Public Sewer
- Water: Public
- Utilities for property: Sewer Available, Water Available, Cable Available
Community & HOA
Community
- Features: Curbs, Sidewalks
- Subdivision: Biltmore Swim & Racquet Club Ph One
HOA
- Has HOA: Yes
- Services included: All Facilities, Association Management
- HOA fee: $180 semi-annually
- HOA name: Biltmore Swim & Racquet Club
- HOA phone: 469-247-5931
Location
- Region: Plano
Financial & listing details
- Tax assessed value: $546,785
- Annual tax amount: $8,324
- Date on market: 3/27/2025
- Cumulative days on market: 4 days
- Listing terms: Cash,Conventional,FHA,VA Loan
Price history
| Date | Event | Price |
|---|---|---|
| 4/14/2025 | Sold | -- |
Source: NTREIS #20883355 Report a problem | ||
| 4/4/2025 | Pending sale | $550,000$257/sqft |
Source: NTREIS #20883355 Report a problem | ||
| 4/1/2025 | Contingent | $550,000$257/sqft |
Source: NTREIS #20883355 Report a problem | ||
| 3/27/2025 | Listed for sale | $550,000+175.1%$257/sqft |
Source: NTREIS #20883355 Report a problem | ||
| 4/20/2012 | Sold | -- |
Source: Agent Provided Report a problem | ||
| 3/30/2012 | Listed for sale | $199,900$93/sqft |
Source: WaserGroup Real Estate Services #11745770 Report a problem | ||
Public tax history
| Year | Property taxes | Tax assessment |
|---|---|---|
| 2025 | $9,338 +39.8% | $546,785 +11% |
| 2024 | $6,677 +10.1% | $492,389 +10% |
| 2023 | $6,064 -11.4% | $447,626 +10% |
| 2022 | $6,844 +1.2% | $406,933 +10% |
| 2021 | $6,764 -0.1% | $369,939 +0.3% |
| 2020 | $6,773 +2.8% | $368,768 +3.5% |
| 2019 | $6,587 -0.7% | $356,359 +4.7% |
| 2018 | $6,633 +20% | $340,265 +5% |
| 2017 | $5,529 | $324,000 +8.1% |
| 2016 | $5,529 +27.9% | $299,695 +28.6% |
| 2015 | $4,322 | $233,000 +10.1% |
| 2014 | $4,322 | $211,708 +6% |
| 2013 | -- | $199,682 +5.6% |
| 2012 | -- | $189,130 -3.5% |
| 2011 | -- | $195,916 +1.1% |
| 2010 | -- | $193,721 -5.5% |
| 2009 | -- | $205,000 -0.3% |
| 2008 | -- | $205,589 +4.3% |
| 2007 | -- | $197,198 +4.2% |
| 2006 | -- | $189,245 +0.4% |
| 2005 | -- | $188,482 +13.7% |
| 2004 | -- | $165,718 -0.3% |
| 2003 | -- | $166,177 +3.1% |
| 2002 | -- | $161,132 +5.3% |
| 2001 | -- | $152,975 +4.8% |
| 2000 | -- | $145,928 |
Find assessor info on the county website
Neighborhood: Biltmore
Nearby homes
- $--4 bd3 ba2.5k sqft6608 Sonnet Trl, Plano, TX 75023Sold

- $502,5003 bd2 ba2.1k sqft6600 Sonnet Trl, Plano, TX 75023Off Market
- $530,4004 bd2 ba2.4k sqft6509 Horizon Pl, Plano, TX 75023Off Market
- $359,0003 bd2 ba1.4k sqft6505 Horizon Pl, Plano, TX 75023Off Market
- $487,8003 bd3 ba2.2k sqft3536 Sailmaker Ln, Plano, TX 75023Off Market
- $451,9003 bd2 ba2k sqft6513 Horizon Pl, Plano, TX 75023Off Market
- $541,2004 bd3 ba2.5k sqft6501 Horizon Pl, Plano, TX 75023Off Market
- $439,2003 bd2 ba2k sqft3540 Sailmaker Ln, Plano, TX 75023Off Market
Nearby schools
GreatSchools rating
- 10/10Gulledge Elementary SchoolGrades: K-5Distance: 1 mi
- 10/10Robinson Middle SchoolGrades: 6-8Distance: 1 mi
- 9/10Jasper High SchoolGrades: 9-10Distance: 1.3 mi
Schools provided by the listing agent
- Elementary: Gulledge
- Middle: Robinson
- High: Jasper
- District: Plano ISD
Source: NTREIS. This data may not be complete. We recommend contacting the local school district to confirm school assignments for this home.
Get a cash offer in 3 minutes
Find out how much your home could sell for in as little as 3 minutes with a no-obligation cash offer.
Estimated market value
$556,600
Get a cash offer in 3 minutes
Find out how much your home could sell for in as little as 3 minutes with a no-obligation cash offer.
Estimated market value
$556,600
- Texas
- Collin County
- Plano
- 75023
- Biltmore
- 6604 Sonnet Trl
Nearby cities
Nearby neighborhoods
Nearby zip codes
Other Plano Topics
