Skip main navigation
Off market
  • $1,617,600

    6604 Stonecrest Ln, Fairfax Station, VA 22039

    5beds
    6,465sqft
    SingleFamily
    Built in 1999
    5 Acres Lot
    $1,617,600 Zestimate®
    $250/sqft
    $6,188 Estimated rent

    Home value

    $1,617,600

    $1.52M - $1.73M

    $6,188/mo

    Zestimate® history
    Loading
    Loading...

    Owner options

    List your home for rent

    $6,188/mo

    Rent Zestimate®

    Find your next renter with Zillow Rental Manager. Plus, with online applications, you can quickly screen prospective tenants – for free.

    Learn more

    $6,188/mo

    Rent Zestimate®

    Refinance and save

    $9,858/mo

    Est. payment

    Refinancing to a lower rate could help reduce your monthly payments and save thousands over the life of the loan.

    See today's rates

    $9,858/mo

    Est. payment

    Explore your selling options

    Work with a Zillow partner agent

    Leverage their expertise and Zillow's premium Showcase listings to get your home seen by more buyers.

    Get started

    List with your own agent

    Get your home in front of millions of buyers by listing it on Zillow.

    Learn how to do it

    Sell it yourself

    Take full control of how buyers see your home on Zillow by listing For Sale by Owner (FSBO).

    List your home

    What's special

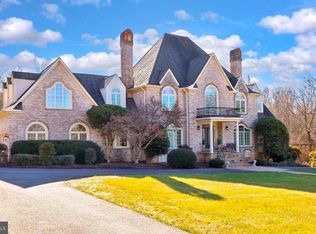

    MAGNIFICENT CUSTOM BUILT ESTATE HOME sited on a premium 5-acre private lot! Enjoy the best of both worlds! Feel like you're worlds away in this quiet, tranquil, country setting - yet stay within 10 minutes to shopping, groceries, schools, and more! Your own private paradise awaits you! Upgrades throughout, including 3 elegantly finished levels, 5 spacious bedrooms, 5 full baths, and 5-car garage. Over 6,400 square feet of luxurious living! 2-story foyer with hardwood flooring leads to main level library. Main level bedroom and full bath perfect for guests or in-laws. Family room with stone fireplace, with adjacent light-filled sunroom addition over looking private pond. Fully remodeled kitchen, featuring granite, stainless appliances, island, walk-in pantry, an abundance of cabinetry, custom bar, & breakfast room. French doors off kitchen lead to elegant dining room. Spacious deck off of kitchen offers tremendous space for entertaining ~ relax, entertain, and enjoy screened in gazebo overlooking pond and private backyard. Master Suite features an abundance of windows overlooking picturesque backyard. Fully remodeled spa-like master bath withdual sinks, separate soaking tub, and shower. Master bedroom features large walk in closet/dressing area with two additional his and her separate closets with custom built-ins. Master bedroom also offers separate sitting room with French doors ~ perfect for 2nd office, nursery, additional bedroom, or quiet reading area. Upper level boasts 3 additional spacious bedrooms, 2 full baths, and laundry room. Lower level offers something for everyone! Enjoy the expansiverec room with walk-out leading to the yard, private pond, and play area. Lowerlevel also features full bath, gathering area with 2nd fireplace, spare room that can be transformed into a wine cellar, and extraordinary custom built home theatre with state of the art surround sound.

    This property is off market, which means it's not currently listed for sale or rent on Zillow. This may be different from what's available on other websites or public sources.

    Facts & features

    Interior

    Bedrooms & bathrooms
    • Bedrooms: 5
    • Bathrooms: 5
    • Full bathrooms: 5
    Heating
    • Forced air
    Appliances
    • Included: Dishwasher, Dryer, Freezer, Garbage disposal
    Features
    • Floor Plan - Traditional, Window Treatments, Entry Level Bedroom, CeilngFan(s), Kitchen - Table Space, Family Room Off Kitchen, Kitchen - Island, Bar, Pantry
    • Flooring: Hardwood
    • Has fireplace: Yes
    Interior area
    • Total interior livable area: 6,465 sqft

    Property

    Parking
    • Parking features: Garage - Attached, Garage - Detached
    Features
    • Exterior features: Other, Brick
    Lot
    • Size: 5 Acres
    Details
    • Parcel number: 0763110002

    Construction

    Type & style
    • Home type: SingleFamily
    Materials
    • brick
    • Roof: Composition
    Condition
    • Year built: 1999

    Community & HOA

    HOA
    • Has HOA: Yes
    • HOA fee: $25 monthly
    Location
    • Region: Fairfax Station

    Financial & listing details

    • Price per square foot: $250/sqft
    • Tax assessed value: $1,335,730
    • Annual tax amount: $15,441

    Price history

    DateEventPrice
    7/26/2019Sold$1,050,000-10.6%$162/sqft
    Source: Public Record Report a problem
    6/20/2019Pending sale$1,175,000$182/sqft
    Source: Keller Williams Realty Capital Properites - Fairfax #VAFX994140 Report a problem
    4/12/2019Price change$1,175,000-4.1%$182/sqft
    Source: Keller Williams Realty Capital Properites - Fairfax #VAFX994140 Report a problem
    3/7/2019Listed for sale$1,224,900+16.7%$189/sqft
    Source: Keller Williams Capital Properties #VAFX994140 Report a problem
    3/13/2006Sold$1,050,000+971.4%$162/sqft
    Source: Public Record Report a problem
    3/23/1998Sold$98,000$15/sqft
    Source: Public Record Report a problem

    Public tax history

    YearProperty taxesTax assessment
    2025$15,441 +11.8%$1,335,730 +12%
    2024$13,816 +4.8%$1,192,610 +2.1%
    2023$13,188 +3.1%$1,168,610 +4.5%
    2022$12,785 $1,118,100 +12.2%
    2021-- $996,750 +2.8%
    2020$11,479 +1.9%$969,950 +1.9%
    2019$11,266 +5.7%$951,920 +5.7%
    2018$10,659 +1.9%$900,620
    2017$10,456 +0.2%$900,620
    2016$10,434 +8%$900,620 +4%
    2015$9,663 +0.2%$865,830
    2014$9,641 $865,830 +5%
    2013-- $824,990
    2012-- $824,990 +1.7%
    2011-- $810,870 -5%
    2010-- $853,520 -5.1%
    2009-- $899,220 -7.3%
    2008-- $969,580 -1.3%
    2007-- $982,230 +48.3%
    2003-- $662,485 +10.9%
    2002-- $597,485 +26.4%
    2001-- $472,775
    Find assessor info on the county website

    Neighborhood: Union Mill

    Nearby schools

    GreatSchools rating
    Schools provided by the listing agent
    • Elementary: OAK VIEW
    • Middle: ROBINSON SECONDARY SCHOOL
    • High: ROBINSON SECONDARY SCHOOL
    • District: Fairfax County Public Schools

    Source: The MLS. This data may not be complete. We recommend contacting the local school district to confirm school assignments for this home.

    Get a cash offer in 3 minutes
    Find out how much your home could sell for in as little as 3 minutes with a no-obligation cash offer.
    Estimated market value
    $1,617,600
    Get a cash offer in 3 minutes
    Find out how much your home could sell for in as little as 3 minutes with a no-obligation cash offer.
    Estimated market value
    $1,617,600