One of the most sought after communities here in Riverview, Lake st Charles offers this spacious home, equipped with a heated POOL and SPA, views from every glass door; Sip on some coffee as you look into your very own pond! That's right you will own a portion of the pond. This home is one of 37 homes not in the HOA but with all the benefits! Custom Touch” brick hearth over the cooking area, balanced with the clean lines of long solid-surface counters. NEW roof in 2021, NEW vinyl floors in 2023, NEW water softener 2023, New pool heater 2020 and variable LED lights for your own evening swimming light show. The 3-car garage is an added bonus! All new ceiling fans and light fixtures. New 2023 HVAC UV light installed, it eliminates mold and mildew, kills viruses and bacteria, and reduces odors, all of improving the quality of your indoor air. The well established community offers a 70-acre lake that you can paddle board on, fish, or boat. Brand new paved nature path 2 miles long, 10 exercise stations and benches throughout the 2 mile trail. Clubhouse with huge lap pool, spa, covered baby pool overlooking the lake 15 acres of outdoor park facilities, soccer/baseball fields, 2 basketball courts, 3 tennis courts, dog park for small and large pups, canoe launch and 2 fishing docks, 2 playgrounds, a gazebo, picnic area and pet water stations. 75' zip line, a 20' tall climbing structure at the brand new park. 5 minutes to the freeway, easy access to downtown Tampa or MacDill AFB!
Sold for $530,000
$530,000
6604 Thackston Dr, Riverview, FL 33578
4beds
2,168sqft
Single Family Residence
Built in 2002
6,600 Square Feet Lot
$517,200 Zestimate®
$244/sqft
$3,013 Estimated rent
Home value
$517,200
$491,000 - $543,000
$3,013/mo
Zestimate® history
Owner options
List your home for rent
$3,013/mo
Rent Zestimate®
Find your next renter with Zillow Rental Manager. Plus, with online applications, you can quickly screen prospective tenants – for free.
$3,013/mo
Rent Zestimate®
Refinance and save
$3,672/mo
Est. payment
Refinancing to a lower rate could help reduce your monthly payments and save thousands over the life of the loan.
$3,672/mo
Est. payment
Explore your selling options
Work with a Zillow partner agent
Leverage their expertise and Zillow's premium Showcase listings to get your home seen by more buyers.
Get startedList with your own agent
Get your home in front of millions of buyers by listing it on Zillow.
Learn how to do itSell it yourself
Take full control of how buyers see your home on Zillow by listing For Sale by Owner (FSBO).
List your homeWhat's special
Canoe launchNew vinyl floorsDog parkNew roofHuge lap poolLong solid-surface countersPicnic area
Zillow last checked:
Listing updated:
Listed by:
Robert McDugald 727-409-3368,
FUTURE HOME REALTY INC 813-855-4982
Bought with:
Joseph Foronda, 652075
REALTY RESOURCES
Source: Stellar MLS,MLS#: T3451678 Originating MLS: Pinellas Suncoast
Originating MLS: Pinellas Suncoast
Facts & features
Interior
Bedrooms & bathrooms
- Bedrooms: 4
- Bathrooms: 2
- Full bathrooms: 2
Primary bedroom
- Features: Jack & Jill Bathroom, Makeup/Vanity Space, Multiple Shower Heads, Rain Shower Head, Tub with Separate Shower Stall, Water Closet/Priv Toilet, Walk-In Closet(s)
- Level: First
- Dimensions: 16x18
Family room
- Level: First
- Dimensions: 19x14
Family room
- Features: Ceiling Fan(s)
- Level: First
- Dimensions: 91x14
Kitchen
- Features: Breakfast Bar, Built-In Shelving, Pantry
- Level: First
- Dimensions: 23x14
Living room
- Level: First
Heating
- Central
Cooling
- Central Air
Appliances
- Included: Oven, Cooktop, Dishwasher, Disposal, Exhaust Fan, Freezer, Ice Maker, Microwave, Refrigerator, Water Softener
Features
- Attic Ventilator, Ceiling Fan(s), Central Vacuum, Crown Molding, High Ceilings, Kitchen/Family Room Combo, Primary Bedroom Main Floor, Thermostat, Vaulted Ceiling(s), Walk-In Closet(s)
- Flooring: Vinyl
- Doors: Sliding Doors
- Windows: Window Treatments
- Has fireplace: No
Interior area
- Total structure area: 3,124
- Total interior livable area: 2,168 sqft
Property
Parking
- Total spaces: 3
- Parking features: Garage - Attached
- Attached garage spaces: 3
Accessibility
- Accessibility features: Visitor Bathroom
Features
- Levels: One
- Stories: 1
- Patio & porch: Covered, Front Porch, Screened
- Exterior features: Garden, Irrigation System, Private Mailbox, Sidewalk, Storage, Tennis Court(s)
- Has private pool: Yes
- Pool features: Auto Cleaner, Heated, In Ground
- Has spa: Yes
- Spa features: In Ground
- Has view: Yes
- View description: Pool, Trees/Woods, Water
- Water view: Water
- Waterfront features: Waterfront
Lot
- Size: 6,600 Square Feet
- Residential vegetation: Mature Landscaping, Oak Trees, Trees/Landscaped
Details
- Parcel number: U0730205WF00000300039.0
- Zoning: PD
- Special conditions: None
Construction
Type & style
- Home type: SingleFamily
- Architectural style: Colonial
- Property subtype: Single Family Residence
- Attached to another structure: Yes
Materials
- Brick, Stucco
- Foundation: Slab
- Roof: Shingle
Condition
- New construction: No
- Year built: 2002
Details
- Warranty included: Yes
Utilities & green energy
- Sewer: Public Sewer
- Water: Public
- Utilities for property: Electricity Connected, Public
Community & HOA
Community
- Features: Dock, Fishing, Water Access, Waterfront, Clubhouse, Golf Carts OK, Playground, Pool, Racquetball, Sidewalks
- Pet fee: $0 monthly
- Subdivision: LAKE ST CHARLES UNIT 12
HOA
- Has HOA: Yes
- Amenities included: Basketball Court, Clubhouse
- Services included: Community Pool, Maintenance Grounds, Manager, Recreational Facilities, Security
- HOA fee: $10 monthly
Location
- Region: Riverview
Financial & listing details
- Price per square foot: $244/sqft
- Tax assessed value: $400,322
- Annual tax amount: $8,604
- Date on market: 6/9/2023
- Cumulative days on market: 4 days
- Listing terms: Cash,Conventional,VA Loan
- Ownership: Fee Simple
- Total actual rent: 0
- Electric utility on property: Yes
- Road surface type: Asphalt
Price history
| Date | Event | Price |
|---|---|---|
| 8/3/2023 | Sold | $530,000-1.9%$244/sqft |
Source:  Stellar MLS #T3451678 Report a problem Stellar MLS #T3451678 Report a problem | ||
| 6/13/2023 | Pending sale | $539,999$249/sqft |
Source: Stellar MLS #T3451678 Report a problem | ||
| 6/10/2023 | Listed for sale | $539,999+52.1%$249/sqft |
Source: Stellar MLS #T3451678 Report a problem | ||
| 9/23/2021 | Sold | $355,000+1.5%$164/sqft |
Source: Public Record Report a problem | ||
| 2/15/2021 | Sold | $349,900$161/sqft |
Source: Public Record Report a problem | ||
| 1/10/2021 | Pending sale | $349,900$161/sqft |
Source: Stellar MLS #T3278474 Report a problem | ||
| 1/8/2021 | Listed for sale | $349,900$161/sqft |
Source: Stellar MLS #T3278474 Report a problem | ||
| 12/15/2020 | Pending sale | $349,900$161/sqft |
Source: HOMEWARD REAL ESTATE #T3278474 Report a problem | ||
| 12/9/2020 | Listed for sale | $349,900+27.2%$161/sqft |
Source: HOMEWARD REAL ESTATE #T3278474 Report a problem | ||
| 5/7/2018 | Sold | $275,000+0%$127/sqft |
Source: Public Record Report a problem | ||
| 3/15/2018 | Listed for sale | $274,900+22.2%$127/sqft |
Source: SIGNATURE REALTY ASSOCIATES #T2934821 Report a problem | ||
| 11/5/2010 | Sold | $225,000-10%$104/sqft |
Source: Stellar MLS #T2437797 Report a problem | ||
| 9/22/2010 | Price change | $249,900-2%$115/sqft |
Source: Landmark Realty of Apollo Beach #T2437797 Report a problem | ||
| 9/18/2010 | Price change | $254,900+2.8%$118/sqft |
Source: KELLER WILLIAMS REALTY S.SHORE #T2437797 Report a problem | ||
| 8/28/2010 | Listed for sale | $247,9000%$114/sqft |
Source: Keller Williams Realty South Shore Report a problem | ||
| 7/9/2004 | Sold | $248,000$114/sqft |
Source: Stellar MLS #T2051422 Report a problem | ||
Public tax history
| Year | Property taxes | Tax assessment |
|---|---|---|
| 2025 | $9,560 +4% | $400,322 -0.3% |
| 2024 | $9,197 +12.7% | $401,558 +4.4% |
| 2023 | $8,162 -5.1% | $384,690 -2.7% |
| 2022 | $8,604 +43.3% | $395,481 +49.2% |
| 2021 | $6,004 +1.6% | $265,135 +1.4% |
| 2020 | $5,906 +2.1% | $261,474 +2.3% |
| 2019 | $5,787 | $255,595 +46.5% |
| 2018 | $5,787 +34.1% | $174,450 -21.8% |
| 2017 | $4,314 +1.6% | $223,048 +33.3% |
| 2016 | $4,245 +0.5% | $167,348 +0.7% |
| 2015 | $4,223 -0.1% | $166,185 +0.8% |
| 2014 | $4,226 | $164,866 +1.5% |
| 2013 | $4,226 +0.3% | $162,430 +1.7% |
| 2012 | $4,214 -2.1% | $159,715 -2.6% |
| 2011 | $4,305 -8.5% | $163,906 -11.4% |
| 2010 | $4,704 -0.8% | $184,996 -0.8% |
| 2009 | $4,741 -11% | $186,420 -13.4% |
| 2008 | $5,327 -2.3% | $215,225 +3% |
| 2007 | $5,451 -4% | $208,956 +2.5% |
| 2006 | $5,676 +0% | $203,860 +3% |
| 2005 | $5,675 | $197,922 +0.7% |
| 2004 | -- | $196,455 +9.2% |
| 2003 | -- | $179,968 +594.3% |
| 2002 | -- | $25,920 |
Find assessor info on the county website
Neighborhood: Lake St. Charles
Nearby homes
- $449,2004 bd2 ba2.6k sqft6606 Thackston Dr, Riverview, FL 33578Off Market

- $427,6004 bd2 ba2k sqft6602 Thackston Dr, Riverview, FL 33578Off Market
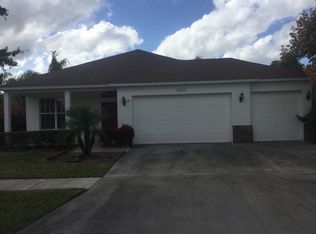
- $449,0004 bd2 ba2k sqft6608 Thackston Dr, Riverview, FL 33578Off Market
- $366,8003 bd2 ba1.8k sqft6606 Colonial Lake Dr, Riverview, FL 33578Off Market
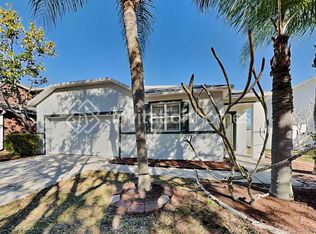
- $379,2004 bd2 ba1.7k sqft6622 Colonial Lake Dr, Riverview, FL 33578Off Market
- $409,4004 bd2 ba2k sqft6610 Thackston Dr, Riverview, FL 33578Off Market
- $372,5003 bd2 ba1.7k sqft6603 Thackston Dr, Riverview, FL 33578Off Market
- $448,8003 bd2 ba1.7k sqft6620 Colonial Lake Dr, Riverview, FL 33578Off Market
Nearby schools
GreatSchools rating
- 6/10Riverview Elementary SchoolGrades: PK-5Distance: 1.3 mi
- 2/10Giunta Middle SchoolGrades: 6-8Distance: 2 mi
- 3/10Spoto High SchoolGrades: 9-12Distance: 0.7 mi
Get a cash offer in 3 minutes
Find out how much your home could sell for in as little as 3 minutes with a no-obligation cash offer.
Estimated market value
$517,200
Get a cash offer in 3 minutes
Find out how much your home could sell for in as little as 3 minutes with a no-obligation cash offer.
Estimated market value
$517,200
- Florida
- Hillsborough County
- Riverview
- 33578
- Lake St. Charles
- 6604 Thackston Dr
Nearby cities
Nearby neighborhoods
Nearby zip codes
Other Riverview Topics
