Immaculately kept by original owners - 2-story 5 bedrooms, 5.5 baths, office, study area & media with bar, game room & 2 fireplaces. Spanning 4,667 sq ft, features side 3-car garage with sparkling pool, spa, firepit, covered patio & pergola over outdoor kitchen-bar on greenbelt lot. The kitchen is a focal point with large island with breakfast bar, built in fridge, stainless steel double oven, & gas range. Open concept living & kitchen area has 1 of 2 fireplaces & overlooks pool. Office has a full bathroom & closet-could be used as a 6th bedroom! Primary bedroom retreat with direct access to the covered patio and pool, complemented by a luxurious bath featuring walk-in shower & 2 walk-in closets. Dual staircases lead to 2 balconies with beautiful views at front of home and greenspace area & serene pool and greenbelt lot in back. Media room has built in bar area and game room is large enough for a pool table-both great entertaining area! Short golf cart ride to Stonebridge Ranch Country Club & Dye course for golf & tennis. Great access to highways 121, 75 & 380. Home is located in Tanglewood at Stonebridge Ranch. Stonebridge Ranch has amenities such as pools, tennis, pickleball, trails, parks & community events! McKinney's Adriatica is a short distance with restaurants, shops and walking paths. McKinney ISD schools.
Sold
Price Unknown
6604 Thorntree Dr, McKinney, TX 75072
5beds
4,667sqft
Single Family Residence
Built in 2003
0.27 Acres Lot
$923,700 Zestimate®
$--/sqft
$5,690 Estimated rent
Home value
$923,700
$868,000 - $988,000
$5,690/mo
Zestimate® history
Owner options
List your home for rent
$5,690/mo
Rent Zestimate®
Find your next renter with Zillow Rental Manager. Plus, with online applications, you can quickly screen prospective tenants – for free.
$5,690/mo
Rent Zestimate®
Refinance and save
$953/mo
Est. payment
Refinancing to a lower rate could help reduce your monthly payments and save thousands over the life of the loan.
$953/mo
Est. payment
Explore your selling options
Work with a Zillow partner agent
Leverage their expertise and Zillow's premium Showcase listings to get your home seen by more buyers.
Get startedList with your own agent
Get your home in front of millions of buyers by listing it on Zillow.
Learn how to do itSell it yourself
Take full control of how buyers see your home on Zillow by listing For Sale by Owner (FSBO).
List your homeWhat's special
Sparkling poolPergola over outdoor kitchen-barBuilt in fridgeCovered patioGas rangeDual staircasesPrimary bedroom retreat
Zillow last checked:
Listing updated:
Listed by:
Lindsay Papon 0631933 888-455-6040,
Fathom Realty 888-455-6040
Bought with:
Gargi Parthasarathy
WILLIAM DAVIS REALTY FRISCO
Source: NTREIS,MLS#: 20640732
Facts & features
Interior
Bedrooms & bathrooms
- Bedrooms: 5
- Bathrooms: 6
- Full bathrooms: 5
- 1/2 bathrooms: 1
Primary bedroom
- Features: En Suite Bathroom, Walk-In Closet(s)
- Level: First
- Dimensions: 20 x 14
Bedroom
- Features: Walk-In Closet(s)
- Level: Second
- Dimensions: 12 x 13
Bedroom
- Features: Walk-In Closet(s)
- Level: Second
- Dimensions: 13 x 11
Bedroom
- Features: Walk-In Closet(s)
- Level: Second
- Dimensions: 16 x 11
Bedroom
- Features: Ceiling Fan(s), Walk-In Closet(s)
- Level: First
- Dimensions: 12 x 14
Primary bathroom
- Features: Built-in Features, Double Vanity, Granite Counters, Bath in Primary Bedroom, Separate Shower
- Level: First
- Dimensions: 16 x 11
Breakfast room nook
- Level: First
- Dimensions: 12 x 9
Dining room
- Level: First
- Dimensions: 13 x 11
Game room
- Level: Second
- Dimensions: 21 x 17
Kitchen
- Features: Breakfast Bar, Built-in Features, Eat-in Kitchen, Granite Counters, Kitchen Island, Pantry, Walk-In Pantry
- Level: First
- Dimensions: 20 x 13
Laundry
- Features: Built-in Features
- Level: First
- Dimensions: 8 x 7
Living room
- Features: Built-in Features, Fireplace
- Level: First
- Dimensions: 20 x 19
Living room
- Features: Fireplace
- Level: First
- Dimensions: 20 x 12
Media room
- Features: Built-in Features
- Level: Second
- Dimensions: 16 x 20
Office
- Features: Built-in Features, Ceiling Fan(s)
- Level: First
- Dimensions: 14 x 11
Heating
- Central, Fireplace(s), Zoned
Cooling
- Central Air, Ceiling Fan(s)
Appliances
- Included: Built-In Gas Range, Built-In Refrigerator, Dishwasher, Gas Cooktop, Disposal, Microwave, Refrigerator
- Laundry: Washer Hookup, Laundry in Utility Room
Features
- Built-in Features, Chandelier, Central Vacuum, Decorative/Designer Lighting Fixtures, Double Vanity, Eat-in Kitchen, Granite Counters, High Speed Internet, Multiple Staircases, Open Floorplan, Cable TV, Natural Woodwork, Walk-In Closet(s)
- Flooring: Tile, Wood
- Has basement: No
- Number of fireplaces: 2
- Fireplace features: Gas
Interior area
- Total interior livable area: 4,667 sqft
Property
Parking
- Total spaces: 3
- Parking features: Door-Multi, Direct Access, Door-Single, Driveway, Garage, Garage Door Opener, Oversized, Garage Faces Side
- Attached garage spaces: 3
- Has uncovered spaces: Yes
Features
- Levels: Three Or More
- Stories: 3
- Patio & porch: Balcony, Covered
- Exterior features: Balcony, Outdoor Kitchen
- Has private pool: Yes
- Pool features: Fenced, Heated, In Ground, Pool, Private, Pool/Spa Combo, Community
- Fencing: Back Yard,Fenced,Wood,Wrought Iron
Lot
- Size: 0.27 Acres
- Features: Backs to Greenbelt/Park, Greenbelt, Landscaped, Sprinkler System, Few Trees
Details
- Parcel number: R806300G01101
Construction
Type & style
- Home type: SingleFamily
- Architectural style: Traditional,Detached
- Property subtype: Single Family Residence
Materials
- Brick, Rock, Stone
- Foundation: Slab
- Roof: Composition
Condition
- Year built: 2003
Utilities & green energy
- Sewer: Public Sewer
- Water: Public
- Utilities for property: Electricity Available, Electricity Connected, Sewer Available, Water Available, Cable Available
Community & HOA
Community
- Features: Clubhouse, Park, Pool, Sidewalks, Tennis Court(s), Trails/Paths, Curbs
- Subdivision: Tanglewood At Stonebridge Ranch
HOA
- Has HOA: Yes
- Services included: All Facilities
- HOA fee: $953 annually
- HOA name: Grand Manors
- HOA phone: 214-733-5800
Location
- Region: Mckinney
Financial & listing details
- Tax assessed value: $940,500
- Annual tax amount: $15,320
- Date on market: 6/16/2024
- Cumulative days on market: 206 days
- Exclusions: TV in media room and green egg
- Electric utility on property: Yes
Price history
| Date | Event | Price |
|---|---|---|
| 2/24/2025 | Sold | -- |
Source: NTREIS #20640732 Report a problem | ||
| 2/4/2025 | Pending sale | $999,000$214/sqft |
Source: NTREIS #20640732 Report a problem | ||
| 1/9/2025 | Contingent | $999,000$214/sqft |
Source: NTREIS #20640732 Report a problem | ||
| 12/22/2024 | Listed for sale | $999,000$214/sqft |
Source: NTREIS #20640732 Report a problem | ||
| 12/14/2024 | Contingent | $999,000$214/sqft |
Source: NTREIS #20640732 Report a problem | ||
| 12/10/2024 | Price change | $999,000-4.9%$214/sqft |
Source: NTREIS #20640732 Report a problem | ||
| 10/24/2024 | Price change | $1,050,000-4.5%$225/sqft |
Source: NTREIS #20640732 Report a problem | ||
| 9/9/2024 | Price change | $1,099,000-0.1%$235/sqft |
Source: NTREIS #20640732 Report a problem | ||
| 6/16/2024 | Listed for sale | $1,100,000$236/sqft |
Source: NTREIS #20640732 Report a problem | ||
Public tax history
| Year | Property taxes | Tax assessment |
|---|---|---|
| 2025 | $14,663 -4.3% | $940,500 -0.3% |
| 2024 | $15,321 +9.7% | $943,775 +10% |
| 2023 | $13,971 | $857,977 +10% |
| 2022 | -- | $779,979 +10% |
| 2021 | $14,646 +4.7% | $709,072 +10% |
| 2020 | $13,991 -3.4% | $644,611 -2.3% |
| 2019 | $14,479 -10.6% | $659,885 -5.9% |
| 2018 | $16,197 +7.7% | $701,000 +4.7% |
| 2017 | $15,044 | $669,407 +5.7% |
| 2016 | $15,044 +7.5% | $633,515 +11.5% |
| 2015 | $13,994 | $568,121 +2% |
| 2014 | $13,994 | $556,813 +4.5% |
| 2013 | -- | $532,989 +4.4% |
| 2012 | -- | $510,373 +0.7% |
| 2011 | -- | $506,887 +3.4% |
| 2010 | -- | $490,316 -1.1% |
| 2009 | -- | $496,000 -5% |
| 2008 | -- | $521,883 -1.5% |
| 2007 | -- | $529,806 +0.8% |
| 2006 | -- | $525,862 +2.7% |
| 2005 | -- | $511,853 +1037.5% |
| 2003 | -- | $45,000 |
Find assessor info on the county website
Neighborhood: Stonebridge Ranch
Nearby homes
- $1,146,2005 bd4 ba4.7k sqft6600 Thorntree Dr, McKinney, TX 75072Off Market
- $1,075,8005 bd4 ba4.4k sqft6608 Thorntree Dr, McKinney, TX 75072Off Market
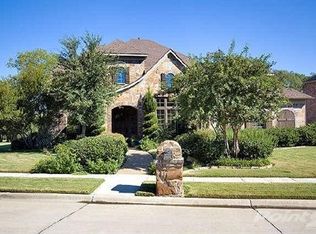
- $970,3005 bd4 ba4k sqft6508 Thorntree Dr, McKinney, TX 75072Off Market

- $662,5003 bd2 ba2.6k sqft6701 Oak Hollow Ln, McKinney, TX 75072Off Market
- $--3 bd4 ba3.2k sqft6609 Oak Hollow Ln, McKinney, TX 75072Sold
- $899,6003 bd4 ba3.1k sqft6609 Oak Hollow Ln, McKinney, TX 75070Off Market
- $1,100,4005 bd4 ba4.4k sqft6605 Thorntree Dr, McKinney, TX 75072Off Market
- $795,0003 bd2 ba3k sqft6705 Oak Hollow Ln, McKinney, TX 75070Off Market
Nearby schools
GreatSchools rating
- 10/10Earl & Lottie Wolford Elementary SchoolGrades: K-5Distance: 0.5 mi
- 7/10Leonard Evans Jr Middle SchoolGrades: 6-8Distance: 0.7 mi
- 7/10Mckinney Boyd High SchoolGrades: 9-12Distance: 2 mi
Schools provided by the listing agent
- Elementary: Wolford
- Middle: Evans
- High: Mckinney Boyd
- District: McKinney ISD
Source: NTREIS. This data may not be complete. We recommend contacting the local school district to confirm school assignments for this home.
Get a cash offer in 3 minutes
Find out how much your home could sell for in as little as 3 minutes with a no-obligation cash offer.
Estimated market value
$923,700
Get a cash offer in 3 minutes
Find out how much your home could sell for in as little as 3 minutes with a no-obligation cash offer.
Estimated market value
$923,700
- Texas
- Collin County
- McKinney
- 75072
- Stonebridge Ranch
- 6604 Thorntree Dr
Nearby cities
Nearby neighborhoods
Nearby zip codes
Other McKinney Topics
