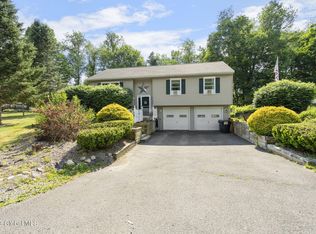
Nicely updated Village of Valatie home in desirable Holly Hills Development. Decorated in a modern light gray / dark gray / white palette throughout. Convenient commute to both Albany and Hudson
Enter into a high ceilinged foyer with chandelier and ceramic tile. On the main floor, you will find a large light filled living room for watching TV with friends. The dining room/kitchen is the heart of the home adorned with chandelier and stainless steel appliances. A slider leads to a 2-tiered deck for outside barbeques and get-togethers. Down the hall is a large deep pantry, a generous sized bathroom, a primary suite with large closet and two additional bedrooms.
Downstairs features a combination bathroom/laundry room with shower & washer/dryer. Covering the full length of the home is a downstairs multi-purpose room with large egress windows that let it in lots of light. Imagine a bedroom, teen cave or home theatre space.
Upgrades include a hot water on demand heating system, a heat pump mini-split system that provides both heating and cooling, painting, landscaping, ceiling fans, laminate flooring and so much more.
An easy commute to both Albany and Hudson. Close to the historic towns of Kinderhook and Chatham. Short drive to train stations in Rensselaer & Hudson for trips afar. Come see 6604 Van Zandt Drive where your next chapter begins. Agent is owner.
Closed
$415,000
6604 Van Zandt Drive, Valatie, NY 12184
3beds
1,716sqft
Single Family Residence
Built in 1997
0.5 Acres Lot
$414,900 Zestimate®
$242/sqft
$3,233 Estimated rent
Home value
$414,900
$319,000 - $539,000
$3,233/mo
Zestimate® history
Owner options
List your home for rent
$3,233/mo
Rent Zestimate®
Find your next renter with Zillow Rental Manager. Plus, with online applications, you can quickly screen prospective tenants – for free.
$3,233/mo
Rent Zestimate®
Refinance and save
$2,793/mo
Est. payment
Refinancing to a lower rate could help reduce your monthly payments and save thousands over the life of the loan.
$2,793/mo
Est. payment
Explore your selling options
Work with a Zillow partner agent
Leverage their expertise and Zillow's premium Showcase listings to get your home seen by more buyers.
Get startedList with your own agent
Get your home in front of millions of buyers by listing it on Zillow.
Learn how to do itSell it yourself
Take full control of how buyers see your home on Zillow by listing For Sale by Owner (FSBO).
List your homeWhat's special
Stainless steel appliancesCeramic tileLaminate flooringLarge deep pantryCeiling fans
Zillow last checked:
Listing updated:
Listed by:
Mark Saxby 518-567-8698,
Berkshire Hathaway HomeService
Bought with:
Gregory Kendall, 10401294481
The Kinderhook Group, Inc.
Source: HVCRMLS,MLS#: 20260602
Facts & features
Interior
Bedrooms & bathrooms
- Bedrooms: 3
- Bathrooms: 2
- Full bathrooms: 2
Primary bedroom
- Description: Large Closet
- Level: First
Bedroom
- Level: First
Bedroom
- Level: First
Bathroom
- Level: First
Bathroom
- Description: Contains Laundry and Shower
- Level: Basement
Dining room
- Description: With Chandelier
- Level: First
Family room
- Description: With Ceiling Fan
- Level: First
Game room
- Description: Full Length of Home
- Level: Basement
Kitchen
- Description: Newer Appliances
- Level: First
Heating
- Baseboard, Ductless, Heat Pump, Hot Water, Propane
Cooling
- Ductless, Electric, Wall Unit(s)
Appliances
- Included: Washer/Dryer, Refrigerator, Microwave, Instant Hot Water, Ice Maker, Electric Oven
- Laundry: Electric Dryer Hookup, In Basement, In Bathroom, Inside, Laundry Room, Lower Level, Washer Hookup
Features
- Ceiling Fan(s), Chandelier, Entrance Foyer, High Speed Internet, Laminate Counters, Pantry, Recreation Room, Smart Home, Smart Thermostat, Storage
- Flooring: Ceramic Tile, Hardwood, Laminate
- Doors: Sliding Doors
- Windows: Drapes, Screens, Shutters, Window Coverings, Window Treatments
- Basement: Bath/Stubbed,Finished,Interior Entry,Partial,Walk-Out Access
- Has fireplace: No
Interior area
- Total structure area: 1,716
- Total interior livable area: 1,716 sqft
- Finished area above ground: 1,144
- Finished area below ground: 572
Property
Parking
- Total spaces: 6
- Parking features: Garage Faces Front, Inside Entrance, Covered Spaces, Paved, Outside, Off Street, Garage Door Opener, Driveway
- Attached garage spaces: 2
- Uncovered spaces: 4
Features
- Levels: Multi/Split
- Stories: 2
- Entry location: Front Door Mid Level btwn Basement and 1st Floor
- Patio & porch: Deck, Front Porch
- Exterior features: Lighting
- Pool features: None
- Fencing: None
- Has view: Yes
- View description: Neighborhood, Trees/Woods
Lot
- Size: 0.5 Acres
- Dimensions: 125 x 167
- Features: Back Yard, Front Yard, Gentle Sloping, Landscaped, Rectangular Lot, Wooded
Details
- Additional structures: None
- Parcel number: 33.19221
- Zoning: 02
- Zoning description: Per ImageMate
- Other equipment: Fuel Tank(s), Satellite Dish
Construction
Type & style
- Home type: SingleFamily
- Architectural style: Raised Ranch
- Property subtype: Single Family Residence
Materials
- Frame, Vinyl Siding
- Foundation: Concrete Perimeter, Permanent
- Roof: Asphalt,Shingle
Condition
- Updated/Remodeled
- New construction: No
- Year built: 1997
Utilities & green energy
- Electric: 200+ Amp Service, 220 Volts in Laundry, Circuit Breakers
- Sewer: Public Sewer
- Water: Public
- Utilities for property: Cable Connected, Electricity Connected, Phone Available, Water Connected, Propane
Community & HOA
Community
- Features: None
- Subdivision: Holly Hills
HOA
- Has HOA: No
Location
- Region: Valatie
Financial & listing details
- Price per square foot: $242/sqft
- Tax assessed value: $210,000
- Annual tax amount: $6,240
- Date on market: 2/14/2026
- Inclusions: Electric Stove, Refrigerator, Microwave and Dishwasher, Washer, Dryer
- Electric utility on property: Yes
- Road surface type: Asphalt, Paved
Price history
| Date | Event | Price |
|---|---|---|
| 4/13/2026 | Sold | $415,000-2.3%$242/sqft |
Source:  HVCRMLS #20260602 Report a problem HVCRMLS #20260602 Report a problem | ||
| 3/19/2026 | Pending sale | $424,900$248/sqft |
Source: HVCRMLS #20260602 Report a problem | ||
| 2/14/2026 | Listed for sale | $424,900+117.9%$248/sqft |
Source: HVCRMLS #20260602 Report a problem | ||
| 8/19/2013 | Sold | $195,000-2.5%$114/sqft |
Source: HVCRMLS #91458 Report a problem | ||
| 6/17/2013 | Listed for sale | $199,900+0.5%$116/sqft |
Source: Gilcrest Properties #91458 Report a problem | ||
| 12/23/2012 | Listing removed | $199,000$116/sqft |
Source: Anderson Agency #83700 Report a problem | ||
| 5/17/2012 | Price change | $199,000-2.9%$116/sqft |
Source: Listhub #201213172 Report a problem | ||
| 3/7/2012 | Listed for sale | $205,000+141.2%$119/sqft |
Source: Anderson Agency Real Estate Report a problem | ||
| 8/20/2003 | Sold | $85,000$50/sqft |
Source: Public Record Report a problem | ||
Public tax history
| Year | Property taxes | Tax assessment |
|---|---|---|
| 2025 | -- | $210,000 |
| 2024 | -- | $210,000 |
| 2023 | -- | $210,000 |
| 2022 | -- | $210,000 |
| 2021 | -- | $210,000 |
| 2020 | -- | $210,000 +8.9% |
| 2019 | -- | $192,800 |
| 2018 | -- | $192,800 |
| 2017 | -- | $192,800 |
| 2016 | -- | $192,800 |
| 2015 | -- | $192,800 |
| 2014 | -- | $192,800 -5% |
| 2013 | -- | $202,950 |
| 2012 | -- | $202,950 -10% |
| 2011 | -- | $225,500 |
| 2010 | -- | $225,500 |
| 2009 | -- | $225,500 |
| 2008 | -- | $225,500 +10% |
| 2007 | -- | $205,000 +21% |
| 2006 | -- | $169,384 +15% |
| 2005 | -- | $147,290 +10% |
| 2004 | -- | $133,900 +30% |
| 2003 | -- | $103,000 |
| 2002 | -- | $103,000 |
| 2001 | -- | $103,000 |
Find assessor info on the county website
Neighborhood: 12184
Nearby homes
- $430,0003 bd1 ba2.3k sqft6606 Van Zandt Dr, Valatie, NY 12184Sold
- $408,7004 bd2 ba1.7k sqft6602 Van Zandt Dr, Valatie, NY 12184Off Market
- $373,4002 bd2 ba1.7k sqft6507 Smith Cir, Valatie, NY 12184Off Market
- $348,0003 bd2 ba1.7k sqft6505 Smith Cir, Valatie, NY 12184Sold
- $387,1003 bd2 ba1.6k sqft6605 Van Zandt Dr, Valatie, NY 12184Off Market
- $442,3003 bd2 ba1.6k sqft6607 Van Zandt Dr, Valatie, NY 12184Off Market
- $455,8005 bd3 ba2.5k sqft6603 Van Zandt Dr, Valatie, NY 12184Off Market
- $439,4004 bd2 ba1.8k sqft6509 Smith Cir, Valatie, NY 12184Off Market
Nearby schools
GreatSchools rating
- 8/10Ichabod Crane Middle SchoolGrades: 4-8Distance: 0.9 mi
- 6/10Ichabod Crane Senior High SchoolGrades: 9-12Distance: 0.9 mi
- 6/10Ichabod Crane Primary SchoolGrades: K-3Distance: 1.8 mi
- New York
- Columbia County
- Valatie
- 12184
- 6604 Van Zandt Drive
Nearby cities
Nearby zip codes
Other Valatie Topics
