Tranquility awaits in this 1.5-story Deer Creek gem. Serene lot backing to green space with spa-like heated inground pool, oversized composite deck, and intimate covered patio make this property an extraordinary setting for memories that will last a lifetime.
Newly refinished hardwood floors, new carpet & paint throughout this 6-bedroom property. The main level boasts soaring ceilings, oversized windows, a proper home office complete with French doors, a formal dining room, a laundry room, and a spacious primary complete with a massive walk-in closet, and an ensuite featuring a double vanity, jetted tub and steam shower.
The 2nd level has 3 bedrooms, 2 full baths, and a shared loft area, all with new carpet and huge walk-in closets. If you're still in need of more space for activities, guests, or family, the lower level is home to 2 more bedrooms another full bathroom, a living area with fireplace & classic wet bar, a theater room, a workout/hobby room, massive amounts of unfinished space for storage and 2 doors leading to your incredible backyard oasis.
Sold
Street View
Price Unknown
6604 W 132nd St, Overland Park, KS 66209
6beds
5,859sqft
Single Family Residence
Built in ----
0.42 Acres Lot
$1,103,700 Zestimate®
$--/sqft
$4,590 Estimated rent
Home value
$1,103,700
$1.05M - $1.17M
$4,590/mo
Zestimate® history
Owner options
List your home for rent
$4,590/mo
Rent Zestimate®
Find your next renter with Zillow Rental Manager. Plus, with online applications, you can quickly screen prospective tenants – for free.
$4,590/mo
Rent Zestimate®
Refinance and save
$850/mo
Est. payment
Refinancing to a lower rate could help reduce your monthly payments and save thousands over the life of the loan.
$850/mo
Est. payment
Explore your selling options
Work with a Zillow partner agent
Leverage their expertise and Zillow's premium Showcase listings to get your home seen by more buyers.
Get startedList with your own agent
Get your home in front of millions of buyers by listing it on Zillow.
Learn how to do itSell it yourself
Take full control of how buyers see your home on Zillow by listing For Sale by Owner (FSBO).
List your homeWhat's special
Zillow last checked:
Listing updated:
Listed by:
Matthew Davis 917-434-6816,
Compass Realty Group
Bought with:
Charles Small, 2002007165
ReeceNichols-KCN
Source: Heartland MLS as distributed by MLS GRID,MLS#: 2493499
Facts & features
Interior
Bedrooms & bathrooms
- Bedrooms: 6
- Bathrooms: 5
- Full bathrooms: 4
- 1/2 bathrooms: 1
Primary bedroom
- Features: Built-in Features, Carpet, Ceiling Fan(s)
- Level: First
- Area: 360 Square Feet
- Dimensions: 20 x 18
Bedroom 2
- Features: Built-in Features, Carpet, Ceiling Fan(s), Walk-In Closet(s)
- Level: Second
- Area: 143 Square Feet
- Dimensions: 13 x 11
Bedroom 3
- Features: Carpet, Walk-In Closet(s)
- Level: Second
- Area: 176 Square Feet
- Dimensions: 16 x 11
Bedroom 4
- Features: Carpet, Ceiling Fan(s), Walk-In Closet(s)
- Level: Second
- Area: 168 Square Feet
- Dimensions: 14 x 12
Bedroom 5
- Features: Carpet
- Level: Lower
- Area: 99 Square Feet
- Dimensions: 11 x 9
Bedroom 6
- Features: Carpet
- Level: Lower
- Area: 156 Square Feet
- Dimensions: 13 x 12
Primary bathroom
- Features: Fireplace, Separate Shower And Tub, Walk-In Closet(s)
- Level: First
Bathroom 2
- Features: Ceramic Tiles, Shower Only
- Level: Second
Den
- Features: Built-in Features, Carpet
- Level: First
- Area: 143 Square Feet
- Dimensions: 13 x 11
Dining room
- Features: Carpet
- Level: First
- Area: 208 Square Feet
- Dimensions: 16 x 13
Family room
- Features: Built-in Features, Carpet, Fireplace, Wet Bar
- Level: Lower
- Area: 560 Square Feet
- Dimensions: 28 x 20
Great room
- Features: Carpet, Fireplace
- Level: First
- Area: 340 Square Feet
- Dimensions: 20 x 17
Hearth room
- Features: Built-in Features, Fireplace
- Level: First
- Area: 187 Square Feet
- Dimensions: 17 x 11
Kitchen
- Features: Granite Counters, Pantry
- Level: First
- Area: 364 Square Feet
- Dimensions: 26 x 14
Loft
- Features: Carpet
- Level: Second
- Area: 140 Square Feet
- Dimensions: 14 x 10
Other
- Features: Carpet
- Level: Lower
- Area: 220 Square Feet
- Dimensions: 20 x 11
Heating
- Forced Air, Zoned
Cooling
- Electric, Zoned
Appliances
- Included: Dishwasher, Disposal, Humidifier, Gas Range
- Laundry: Main Level, Off The Kitchen
Features
- Cedar Closet, Ceiling Fan(s), Kitchen Island, Stained Cabinets, Vaulted Ceiling(s), Walk-In Closet(s), Wet Bar
- Flooring: Carpet, Wood
- Windows: Thermal Windows
- Basement: Concrete,Finished,Walk-Out Access
- Number of fireplaces: 3
- Fireplace features: Family Room, Hearth Room, Living Room, Master Bedroom, See Through
Interior area
- Total structure area: 5,859
- Total interior livable area: 5,859 sqft
- Finished area above ground: 3,876
- Finished area below ground: 1,983
Property
Parking
- Total spaces: 3
- Parking features: Attached, Garage Door Opener, Garage Faces Side
- Attached garage spaces: 3
Features
- Patio & porch: Deck, Patio
- Has private pool: Yes
- Pool features: In Ground
- Spa features: Bath
- Fencing: Metal
Lot
- Size: 0.42 Acres
- Features: Adjoin Greenspace
Details
- Parcel number: NP157500000077
Construction
Type & style
- Home type: SingleFamily
- Architectural style: Traditional
- Property subtype: Single Family Residence
Materials
- Stone Trim, Stucco & Frame
- Roof: Composition
Utilities & green energy
- Sewer: Public Sewer
- Water: Public
Community & HOA
Community
- Subdivision: Deer Creek
HOA
- Has HOA: Yes
- Amenities included: Pool, Tennis Court(s)
- Services included: Curbside Recycle, Trash
- HOA fee: $850 annually
Location
- Region: Overland Park
Financial & listing details
- Tax assessed value: $1,026,800
- Annual tax amount: $8,882
- Date on market: 6/13/2024
- Listing terms: Cash,Conventional
- Ownership: Private
Price history
| Date | Event | Price |
|---|---|---|
| 9/26/2024 | Sold | -- |
Source:  Heartland MLS as distributed by MLS GRID #2493499 Report a problem Heartland MLS as distributed by MLS GRID #2493499 Report a problem | ||
| 9/17/2024 | Pending sale | $1,055,000$180/sqft |
Source: Heartland MLS as distributed by MLS GRID #2493499 Report a problem | ||
| 7/30/2024 | Listing removed | -- |
Source: Heartland MLS as distributed by MLS GRID #2493499 Report a problem | ||
| 7/16/2024 | Price change | $1,055,000-6.2%$180/sqft |
Source: Heartland MLS as distributed by MLS GRID #2493499 Report a problem | ||
| 7/12/2024 | Price change | $1,125,000-4.3%$192/sqft |
Source: Heartland MLS as distributed by MLS GRID #2493499 Report a problem | ||
| 6/13/2024 | Listed for sale | $1,175,000+77.4%$201/sqft |
Source: Heartland MLS as distributed by MLS GRID #2493499 Report a problem | ||
| 12/23/2020 | Sold | -- |
Source: Heartland MLS as distributed by MLS GRID #45001_2254127 Report a problem | ||
| 11/29/2020 | Pending sale | $662,500$113/sqft |
Source: Keller Williams Realty Partner #2254127 Report a problem | ||
| 11/27/2020 | Price change | $662,500+1.9%$113/sqft |
Source: Keller Williams Realty Partner #2254127 Report a problem | ||
| 10/17/2020 | Pending sale | $650,000$111/sqft |
Source: Keller Williams Realty Partner #2248445 Report a problem | ||
| 10/16/2020 | Listed for sale | $650,000+12.1%$111/sqft |
Source: Keller Williams Realty Partner #2248445 Report a problem | ||
| 2/27/2008 | Sold | -- |
Source: Agent Provided Report a problem | ||
| 2/1/2008 | Listed for sale | $580,000$99/sqft |
Source: NCI #1425471 Report a problem | ||
Public tax history
| Year | Property taxes | Tax assessment |
|---|---|---|
| 2025 | $12,204 +31.2% | $118,082 +31.1% |
| 2024 | $9,302 +4.7% | $90,068 +6% |
| 2023 | $8,882 +3.1% | $84,962 +5% |
| 2022 | $8,613 | $80,903 +6.2% |
| 2021 | -- | $76,177 +3.9% |
| 2020 | $8,253 | $73,301 +1.7% |
| 2019 | -- | $72,059 +0.4% |
| 2018 | -- | $71,737 +5.2% |
| 2017 | $8,148 +1.7% | $68,184 +1.8% |
| 2016 | $8,012 +2.3% | $66,988 +2.8% |
| 2015 | $7,831 +8.2% | $65,171 +10.9% |
| 2013 | $7,235 +0.7% | $58,754 -0.4% |
| 2012 | $7,187 +3.3% | $59,007 -3% |
| 2010 | $6,959 +5.6% | $60,858 |
| 2009 | $6,593 -0.5% | $60,858 -2% |
| 2008 | $6,624 -22.7% | $62,100 -24.4% |
| 2007 | $8,571 +0.3% | $82,110 +0.2% |
| 2006 | $8,545 | $81,926 |
| 2005 | -- | $81,926 |
Find assessor info on the county website
Neighborhood: Deer Creek
Nearby homes
- $1,138,8006 bd7 ba7.1k sqft6518 W 132nd St, Overland Park, KS 66209Off Market
- $909,9005 bd5 ba3.6k sqft6608 W 132nd St, Overland Park, KS 66209Off Market
- $--6 bd7 ba7.1k sqft6518 W 132nd St #1, Leawood, KS 66209Off Market

- $1,074,5004 bd3 ba6k sqft6601 W 132nd St, Overland Park, KS 66209Off Market
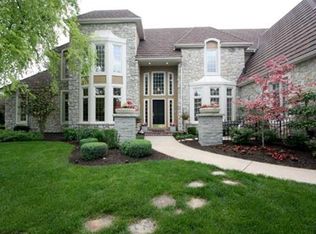
- $1,043,7005 bd4 ba4k sqft6612 W 132nd St, Overland Park, KS 66209Off Market
- $--4 bd5 ba4.8k sqft6514 W 132nd St, Overland Park, KS 66209Sold
- $1,020,3004 bd5 ba5.5k sqft6605 W 132nd St, Overland Park, KS 66209Off Market
- $788,4004 bd4 ba3.4k sqft6515 W 132nd St, Overland Park, KS 66209Off Market
Nearby schools
GreatSchools rating
- 9/10Overland Trail Elementary SchoolGrades: K-5Distance: 0.3 mi
- 8/10Overland Trail Middle SchoolGrades: 6-8Distance: 0.4 mi
- 9/10Blue Valley North High SchoolGrades: 9-12Distance: 1.2 mi
Schools provided by the listing agent
- Elementary: Overland Trail
- Middle: Overland Trail
- High: Blue Valley North
Source: Heartland MLS as distributed by MLS GRID. This data may not be complete. We recommend contacting the local school district to confirm school assignments for this home.
Get a cash offer in 3 minutes
Find out how much your home could sell for in as little as 3 minutes with a no-obligation cash offer.
Estimated market value
$1,103,700
Get a cash offer in 3 minutes
Find out how much your home could sell for in as little as 3 minutes with a no-obligation cash offer.
Estimated market value
$1,103,700
- Kansas
- Johnson County
- Overland Park
- 66209
- Deer Creek
- 6604 W 132nd St
Nearby cities
Nearby neighborhoods
Nearby zip codes
Other Overland Park Topics
