Welcome to this charming, cozy, well maintained single family home in the enviable neighborhood of Pepper Mill Village. This home features a lovely front porch, 4 bedrooms, 2 baths, Living room and Family room areas, and a delightful walk-out covered patio for summer cookouts. The kitchen features stainless steel appliances, granite counter tops, breakfast area, and much more! Close to community centers, minutes to Washington DC and 495, Shops, Parks, & Transportation-subway stations, and more! SHOW & SELL!!Property is being sold as is.
Sold for $405,000
$405,000
6604 Weston Ave, Capitol Heights, MD 20743
4beds
1,716sqft
Single Family Residence
Built in 1967
6,500 Square Feet Lot
$416,500 Zestimate®
$236/sqft
$3,040 Estimated rent
Home value
$416,500
$396,000 - $437,000
$3,040/mo
Zestimate® history
Owner options
List your home for rent
$3,040/mo
Rent Zestimate®
Find your next renter with Zillow Rental Manager. Plus, with online applications, you can quickly screen prospective tenants – for free.
$3,040/mo
Rent Zestimate®
Refinance and save
$2,100/mo
Est. payment
Refinancing to a lower rate could help reduce your monthly payments and save thousands over the life of the loan.
$2,100/mo
Est. payment
Explore your selling options
Work with a Zillow partner agent
Leverage their expertise and Zillow's premium Showcase listings to get your home seen by more buyers.
Get startedList with your own agent
Get your home in front of millions of buyers by listing it on Zillow.
Learn how to do itSell it yourself
Take full control of how buyers see your home on Zillow by listing For Sale by Owner (FSBO).
List your homeWhat's special
Close to community centersGranite counter topsBreakfast area
Zillow last checked:
Listing updated:
Listed by:
Yancy Hernandez 571-331-1746,
Metas Realty Group, LLC
Bought with:
John Peak
CENTURY 21 New Millennium
Source: Bright MLS,MLS#: MDPG2095106
Facts & features
Interior
Bedrooms & bathrooms
- Bedrooms: 4
- Bathrooms: 2
- Full bathrooms: 2
Rooms
- Room types: Living Room, Dining Room, Kitchen, Family Room, Laundry, Utility Room
Basement
- Area: 0
Heating
- Central, Natural Gas
Cooling
- Central Air, Electric
Appliances
- Included: Dishwasher, Disposal, Dryer, Washer, Stainless Steel Appliance(s), Refrigerator, Range Hood, Oven/Range - Gas, Gas Water Heater
- Laundry: Lower Level, Laundry Room
Features
- Breakfast Area, Dining Area, Kitchen - Table Space, Ceiling Fan(s), Dry Wall
- Flooring: Hardwood, Ceramic Tile
- Windows: Energy Efficient, Window Treatments
- Basement: Finished
- Number of fireplaces: 1
- Fireplace features: Glass Doors
Interior area
- Total structure area: 1,716
- Total interior livable area: 1,716 sqft
- Finished area above ground: 1,716
- Finished area below ground: 0
Property
Parking
- Total spaces: 4
- Parking features: Concrete, Driveway, On Street
- Uncovered spaces: 4
Accessibility
- Accessibility features: None
Features
- Levels: Multi/Split,Three and One Half
- Stories: 3.5
- Patio & porch: Patio, Porch
- Pool features: None
- Fencing: Back Yard
- Has view: Yes
- View description: Street, Trees/Woods
Lot
- Size: 6,500 Square Feet
- Features: Backs - Open Common Area, Backs to Trees, Front Yard, Rear Yard, Urban
Details
- Additional structures: Above Grade, Below Grade
- Parcel number: 17182060739
- Zoning: R55
- Zoning description: Residential
- Special conditions: Standard
Construction
Type & style
- Home type: SingleFamily
- Property subtype: Single Family Residence
Materials
- Frame
- Foundation: Other
- Roof: Shingle
Condition
- New construction: No
- Year built: 1967
- Major remodel year: 2015
Utilities & green energy
- Sewer: Public Sewer
- Water: Public
- Utilities for property: Electricity Available, Natural Gas Available, Sewer Available, Water Available
Community & HOA
Community
- Security: Smoke Detector(s)
- Subdivision: Capitol Heights
HOA
- Has HOA: No
Location
- Region: Capitol Heights
- Municipality: Capitol Heights
Financial & listing details
- Price per square foot: $236/sqft
- Tax assessed value: $310,200
- Annual tax amount: $4,742
- Date on market: 10/28/2023
- Listing agreement: Exclusive Right To Sell
- Listing terms: Cash,Conventional,FHA
- Ownership: Fee Simple
Price history
| Date | Event | Price |
|---|---|---|
| 12/18/2023 | Sold | $405,000-2.4%$236/sqft |
Source:  Bright MLS #MDPG2095106 Report a problem Bright MLS #MDPG2095106 Report a problem | ||
| 11/10/2023 | Contingent | $415,000$242/sqft |
Source: Bright MLS #MDPG2095106 Report a problem | ||
| 10/28/2023 | Listed for sale | $415,000+6.4%$242/sqft |
Source: Bright MLS #MDPG2095106 Report a problem | ||
| 9/14/2022 | Listing removed | $389,900$227/sqft |
Source: Bright MLS #MDPG2046276 Report a problem | ||
| 8/30/2022 | Price change | $389,900-2.5%$227/sqft |
Source: Bright MLS #MDPG2046276 Report a problem | ||
| 8/9/2022 | Price change | $399,900-2.5%$233/sqft |
Source: Bright MLS #MDPG2046276 Report a problem | ||
| 6/24/2022 | Listed for sale | $410,000+36.7%$239/sqft |
Source: Bright MLS #MDPG2046276 Report a problem | ||
| 1/11/2019 | Sold | $300,000+1.7%$175/sqft |
Source: Public Record Report a problem | ||
| 12/12/2018 | Pending sale | $295,000$172/sqft |
Source: Samson Properties #MDPG319312 Report a problem | ||
| 12/8/2018 | Listed for sale | $295,000+13.7%$172/sqft |
Source: Samson Properties #MDPG319312 Report a problem | ||
| 1/15/2016 | Sold | $259,500$151/sqft |
Source: EXIT Realty solds #-3606752122833967741 Report a problem | ||
| 11/18/2015 | Pending sale | $259,500$151/sqft |
Source: Matthew Spicer Real Estate, LLC #PG9520678 Report a problem | ||
| 11/14/2015 | Listed for sale | $259,500+99.6%$151/sqft |
Source: Matthew Spicer Real Estate LLC #PG9520678 Report a problem | ||
| 10/27/2015 | Sold | $130,000$76/sqft |
Source: Public Record Report a problem | ||
Public tax history
| Year | Property taxes | Tax assessment |
|---|---|---|
| 2025 | $5,259 +48.4% | $327,000 +2.6% |
| 2024 | $3,543 +2.7% | $318,600 +2.7% |
| 2023 | $3,449 | $310,200 |
| 2022 | $3,449 +13% | $310,200 +13% |
| 2021 | $3,053 +6.9% | $274,533 +6.9% |
| 2020 | $2,855 -12.8% | $256,700 +16.5% |
| 2019 | $3,275 | $220,367 |
| 2018 | $3,275 +9% | $220,367 +9% |
| 2017 | $3,005 +6.3% | $202,200 +5% |
| 2016 | $2,827 | $192,600 +5.2% |
| 2015 | $2,827 | $183,000 +5.5% |
| 2014 | $2,827 | $173,400 |
| 2013 | -- | $173,400 |
| 2012 | -- | $173,400 -37.2% |
| 2011 | -- | $276,140 +3% |
| 2010 | -- | $268,046 +3.1% |
| 2009 | -- | $259,953 +3.2% |
| 2008 | -- | $251,860 +19.2% |
| 2007 | -- | $211,206 +23.8% |
| 2006 | -- | $170,553 +31.3% |
| 2005 | -- | $129,900 +4% |
| 2004 | -- | $124,942 |
| 2003 | -- | $124,942 +8.6% |
| 2002 | -- | $115,030 +0.5% |
| 2001 | -- | $114,456 |
Find assessor info on the county website
Neighborhood: 20743
Nearby homes
- $371,100-- bd2 ba1.9k sqft6602 Weston Ave, Capitol Heights, MD 20743Off Market
- $424,5004 bd2 ba1.7k sqft6600 Weston Ave, Capitol Heights, MD 20743Off Market
- $397,3004 bd2 ba1.7k sqft6606 Weston Ave, Capitol Heights, MD 20743Off Market
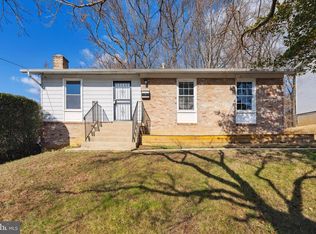
- $369,700-- bd2 ba1.7k sqft6603 Weston Ave, Capitol Heights, MD 20743Off Market
- $362,100-- bd2 ba1k sqft6605 Weston Ave, Capitol Heights, MD 20743Off Market
- $372,400-- bd2 ba1.9k sqft6608 Weston Ave, Capitol Heights, MD 20743Off Market
- $382,400-- bd2 ba1.7k sqft6601 Weston Ave, Capitol Heights, MD 20743Off Market
- $369,900-- bd2 ba1.7k sqft6607 Weston Ave, Capitol Heights, MD 20743Off Market
Nearby schools
GreatSchools rating
- 3/10Carmody Hills Elementary SchoolGrades: PK-5Distance: 0.4 mi
- 1/10G. James Gholson Middle SchoolGrades: 6-8Distance: 1.2 mi
- 2/10Central High SchoolGrades: 9-12Distance: 0.6 mi
Schools provided by the listing agent
- Elementary: Carmody Hills
- Middle: G. James Gholson
- High: Central
- District: Prince George's County Public Schools
Source: Bright MLS. This data may not be complete. We recommend contacting the local school district to confirm school assignments for this home.


Get pre-qualified for a loan
At Zillow Home Loans, we can pre-qualify you in as little as 5 minutes with no impact to your credit score.An equal housing lender. NMLS #10287.
Nearby cities
Nearby zip codes
Other Carmody Hills-Pepper Mill Village Topics
- Apartments for Rent in 20743
- Houses for Sale in 20743
- Houses for Rent in 20743
- 20743 Real Estate
- Carmody Hills-Pepper Mill Village Condos
- Houses for Sale in Carmody Hills-Pepper Mill Village
- Newest Listings in Carmody Hills-Pepper Mill Village
- Carmody Hills-Pepper Mill Village Home Values
- Carmody Hills-Pepper Mill Village Real Estate Agents
- Carmody Hills-Pepper Mill Village Refinance
- Carmody Hills-Pepper Mill Village Mortgage Rates
