IN WHISPERING OAKS!! This beautiful 4-bedroom, 2.5-bathroom home comes with a full walkout basement and is sure to impress. Step into the spacious living room, which can be used in a multitude of ways. With ample space for a piano, sectional couch, and large dining table, there's no shortage of room to entertain guests. Relax by the fireplace and enjoy spending time with loved ones as the nearby kitchen offers plenty of countertop space, custom cabinets, a pantry, stainless steel appliances, and access to the deck outside. The main floor also features a great office/bedroom (no closet), a half bath, and first floor utility. Upstairs, you'll find four bedrooms, each with generous proportions. The primary bedroom boasts engineered hardwood flooring, a full updated bathroom with a shower, and plenty of room. The basement is also sizable, with multiple possibilities, including a rec area, media room, and storage. The spacious two-car garage and lovely backyard with water fountain and cozy firepit make this home an absolute must-see. Great schools, easy access to Hwy 62, I-65, and State Rd 403. Right off Salem-Noble Road, close to the grocery, banks, and other surrounding areas. Sq ft & rm sz approx.
Sold for $347,000
$347,000
6604 Westwood Drive, Charlestown, IN 47111
4beds
2,074sqft
Single Family Residence
Built in 2001
9,626 Square Feet Lot
$367,300 Zestimate®
$167/sqft
$2,010 Estimated rent
Home value
$367,300
$349,000 - $386,000
$2,010/mo
Zestimate® history
Owner options
List your home for rent
$2,010/mo
Rent Zestimate®
Find your next renter with Zillow Rental Manager. Plus, with online applications, you can quickly screen prospective tenants – for free.
$2,010/mo
Rent Zestimate®
Refinance and save
$2,303/mo
Est. payment
Refinancing to a lower rate could help reduce your monthly payments and save thousands over the life of the loan.
$2,303/mo
Est. payment
Explore your selling options
Work with a Zillow partner agent
Leverage their expertise and Zillow's premium Showcase listings to get your home seen by more buyers.
Get startedList with your own agent
Get your home in front of millions of buyers by listing it on Zillow.
Learn how to do itSell it yourself
Take full control of how buyers see your home on Zillow by listing For Sale by Owner (FSBO).
List your homeWhat's special
Water fountainMedia roomRec areaEngineered hardwood flooringCustom cabinetsGreat schoolsSpacious two-car garage
Zillow last checked:
Listing updated:
Listed by:
Zach Howard,
Schuler Bauer Real Estate Services ERA Powered (N,
Patti Howard,
Schuler Bauer Real Estate Services ERA Powered (N
Bought with:
Leah Heitzman, RB21000710
White Picket Real Estate
Source: SIRA,MLS#: 2023012222 Originating MLS: Southern Indiana REALTORS Association
Originating MLS: Southern Indiana REALTORS AssociationFacts & features
Interior
Bedrooms & bathrooms
- Bedrooms: 4
- Bathrooms: 3
- Full bathrooms: 2
- 1/2 bathrooms: 1
Rooms
- Room types: Family Room
Primary bedroom
- Description: Great size , WIC, adj bath shower, dbl van,Flooring: Engineered Hardwood
- Level: Second
- Dimensions: 15 x 13
Bedroom
- Description: Nice size, window, closet,Flooring: Carpet
- Level: Second
- Dimensions: 11 x 13
Bedroom
- Description: Nice size, window, closet,Flooring: Carpet
- Level: Second
- Dimensions: 11 x 10
Bedroom
- Description: Used as office, bedroom possible,Flooring: Engineered Hardwood
- Level: Second
- Dimensions: 12 x 12
Family room
- Description: Combined with liv rm, gas fireplace,Flooring: Laminate
- Level: First
Other
- Description: Updated hall bath , combo tub/shower,Flooring: Luxury Vinyl Plank
- Level: Second
Other
- Description: Primary , double vanity, shower,Flooring: Luxury Vinyl Plank
- Level: Second
Half bath
- Description: Perfect for lower level,Flooring: Tile
- Level: First
Kitchen
- Description: Quartz counters, SS appliances,,Flooring: Tile
- Level: First
- Dimensions: 13 x 19
Living room
- Description: Gas fireplace , super space,Flooring: Laminate
- Level: First
- Dimensions: 14 x 25
Office
- Description: Previously a dining room,Flooring: Laminate
- Level: First
- Dimensions: 10 x 13
Heating
- Forced Air, Heat Pump
Cooling
- Central Air
Appliances
- Included: Dishwasher, Disposal, Microwave, Oven, Range, Refrigerator
- Laundry: Laundry Closet, Main Level
Features
- Ceiling Fan(s), Eat-in Kitchen, Jetted Tub, Kitchen Island, Bath in Primary Bedroom, Mud Room, Open Floorplan, Pantry, Cable TV, Utility Room, Walk-In Closet(s)
- Windows: Blinds, Thermal Windows
- Basement: Daylight,Exterior Entry,Full,Unfinished,Walk-Out Access
- Number of fireplaces: 1
- Fireplace features: Gas
Interior area
- Total structure area: 2,074
- Total interior livable area: 2,074 sqft
- Finished area above ground: 2,074
- Finished area below ground: 0
Property
Parking
- Total spaces: 2
- Parking features: Attached, Garage, Garage Faces Side, Garage Door Opener
- Attached garage spaces: 2
- Has uncovered spaces: Yes
Features
- Levels: Two
- Stories: 2
- Patio & porch: Covered, Deck, Patio, Porch
- Exterior features: Deck, Landscaping, Paved Driveway, Porch, Patio, Water Feature
- Has spa: Yes
Lot
- Size: 9,626 Square Feet
- Dimensions: 87 x 120
Details
- Additional structures: Garage(s)
- Additional parcels included: 44000060490
- Parcel number: 0031010490130
- Zoning: Residential
- Zoning description: Residential
Construction
Type & style
- Home type: SingleFamily
- Architectural style: Two Story
- Property subtype: Single Family Residence
Materials
- Brick, Frame
- Foundation: Poured
Condition
- New construction: No
- Year built: 2001
Utilities & green energy
- Sewer: Public Sewer
- Water: Connected, Public
Community & HOA
Community
- Features: Sidewalks
- Subdivision: Whispering Oaks
HOA
- Has HOA: No
- HOA fee: $150 annually
Location
- Region: Charlestown
Financial & listing details
- Price per square foot: $167/sqft
- Tax assessed value: $336,800
- Annual tax amount: $2,917
- Date on market: 12/11/2023
- Cumulative days on market: 72 days
- Listing terms: Cash,Conventional,FHA,VA Loan
- Road surface type: Paved
Price history
| Date | Event | Price |
|---|---|---|
| 2/21/2024 | Sold | $347,000-2.2%$167/sqft |
Source:  SIRA #2023012222 Report a problem SIRA #2023012222 Report a problem | ||
| 1/4/2024 | Pending sale | $354,900$171/sqft |
Source: SIRA #2023012222 Report a problem | ||
| 12/22/2023 | Price change | $354,900-1.4%$171/sqft |
Source: SIRA #2023012222 Report a problem | ||
| 12/11/2023 | Listed for sale | $359,900$174/sqft |
Source: SIRA #2023012222 Report a problem | ||
Public tax history
| Year | Property taxes | Tax assessment |
|---|---|---|
| 2025 | $3,381 +5.1% | $336,800 -0.4% |
| 2024 | $3,216 +10.3% | $338,100 +5.1% |
| 2023 | $2,917 +10.3% | $321,600 +10.3% |
| 2022 | $2,644 +6.2% | $291,700 +10.3% |
| 2021 | $2,490 +3% | $264,400 +0.5% |
| 2020 | $2,417 +1.6% | $263,000 +8.8% |
| 2019 | $2,380 +3.8% | $241,700 +3% |
| 2018 | $2,293 +8.2% | $234,600 +3.9% |
| 2017 | $2,120 | $225,900 +8.3% |
| 2016 | $2,120 -1% | $208,600 -4.3% |
| 2014 | $2,141 +27.1% | $218,000 +32.1% |
| 2013 | $1,684 +1.3% | $165,000 -0.7% |
| 2012 | $1,662 +1.3% | $166,200 +1.3% |
| 2011 | $1,641 | $164,100 +6.7% |
| 2010 | -- | $153,800 -3.9% |
| 2009 | $1,601 | $160,100 +10.7% |
| 2007 | -- | $144,600 |
| 2006 | -- | $144,600 |
Find assessor info on the county website
Neighborhood: 47111
Nearby homes
- $385,7004 bd3 ba1.9k sqft6602 Westwood Dr, Charlestown, IN 47111Off Market
- $397,1004 bd4 ba3.3k sqft6606 Westwood Dr, Charlestown, IN 47111Off Market
- $427,3004 bd3 ba3.4k sqft6505 Evan Dr, Charlestown, IN 47111Off Market
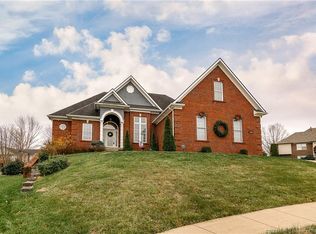
- $365,1004 bd3 ba1.9k sqft6603 Westwood Dr, Charlestown, IN 47111Off Market

- $419,2005 bd3 ba1.8k sqft6608 Westwood Dr, Charlestown, IN 47111Off Market
- $325,5004 bd3 ba1.5k sqft6600 Westwood Dr, Charlestown, IN 47111Off Market
- $386,7004 bd3 ba2k sqft6603 Deerfield Dr, Charlestown, IN 47111Off Market
- $403,3004 bd3 ba2k sqft6607 Westwood Dr, Charlestown, IN 47111Off Market
Nearby schools
GreatSchools rating
- 7/10Utica Elementary SchoolGrades: PK-5Distance: 4.4 mi
- 5/10River Valley Middle SchoolGrades: 6-8Distance: 5 mi
- 4/10Jeffersonville High SchoolGrades: 9-12Distance: 5.6 mi
Sell for more on Zillow
Get a Zillow Showcase℠ listing at no additional cost and you could sell for .
$367,300
2% more
+$7,346
With Zillow Showcase(estimated)
$374,646
Sell for more on Zillow
Get a Zillow Showcase℠ listing at no additional cost and you could sell for .
$367,300
2% more
+$7,346
With Zillow Showcase(estimated)
$374,646
- Indiana
- Clark County
- Charlestown
- 47111
- 6604 Westwood Drive
