Skip main navigation
Off market
  • Price Unknown

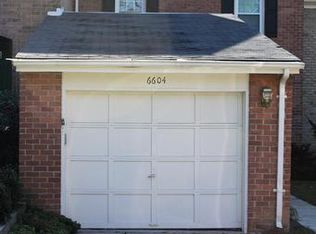
    6604 Weymouth Ct, Baltimore, MD 21212

    4beds
    2,208sqft
    Townhouse
    Built in 1981
    2,710 Square Feet Lot
    $-- Zestimate®
    $--/sqft
    $-- Estimated rent

    Home value

    Not available

    Estimated sales range

    Not available

    Not available

    Zestimate® history
    Loading
    Loading...

    Owner options

    List your home for rent

    Find your next renter with Zillow Rental Manager. Plus, with online applications, you can quickly screen prospective tenants – for free.

    Learn more
    Refinance and save

    $225/mo

    Est. payment

    Refinancing to a lower rate could help reduce your monthly payments and save thousands over the life of the loan.

    See today's rates

    $225/mo

    Est. payment

    Explore your selling options

    Work with a Zillow partner agent

    Leverage their expertise and Zillow's premium Showcase listings to get your home seen by more buyers.

    Get started

    List with your own agent

    Get your home in front of millions of buyers by listing it on Zillow.

    Learn how to do it

    Sell it yourself

    Take full control of how buyers see your home on Zillow by listing For Sale by Owner (FSBO).

    List your home

    What's special

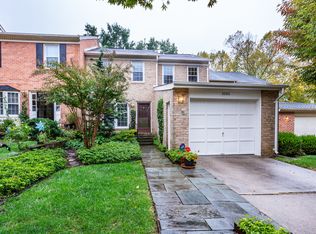
    Beautiful recently updated 4BR/3.5BA carriage home located in desirable Charlesbrooke at Pinehurst. Park in your private driveway, walk past the one-car garage, into a private courtyard, and open the door into your forever home. The open concept main living space offers an abundance of natural light, high ceilings, and beaming hardwood floors. The newly updated kitchen is warm with plenty of cabinets finished with crown moldings, granite countertops, stainless steel appliances, and an oversized peninsula with seating. From the spacious dining room step down into the breathtaking living room with a wood burning fireplace and double sliding doors leading to a spacious composite deck. The second floor boasts a large primary suite with his and hers closets, recessed lighting, and an ensuite with a walk-in shower. Two spacious bedrooms with large closets, recessed lighting, and a full bath complete this floor. The lower level is finished with a spacious family room, an additional room ideal as an office or possible 4th bedroom, a full bath, storage, and double sliding doors to a covered patio and a fenced yard with raised beds and green space. This home is ideal for any new homeowner and is move-in ready and freshly painted with new carpets. Imagine all this and in a community with additional parking, tennis courts, a pool, and in close proximity to downtown Baltimore and commuter routes.

    This property is off market, which means it's not currently listed for sale or rent on Zillow. This may be different from what's available on other websites or public sources.

    Zillow last checked:

    Listing updated:

    Listed by:

    STEPHEN PIPICH 443-286-2943

    Bought with:

    Karen Callahan

    Long & Foster Real Estate, Inc.

    Source: Bright MLS,MLS#: MDBC2018716MLS Logo

    Facts & features

    Interior

    Bedrooms & bathrooms
    • Bedrooms: 4
    • Bathrooms: 4
    • Full bathrooms: 3
    • 1/2 bathrooms: 1
    • Main level bathrooms: 1
    Basement
    • Area: 580
    Heating
    • Heat Pump, Forced Air, Electric
    Cooling
    • Central Air, Electric
    Appliances
    • Included: Microwave, Dishwasher, Disposal, Dryer, Exhaust Fan, Oven/Range - Electric, Refrigerator, Stainless Steel Appliance(s), Washer, Water Heater, Electric Water Heater
    • Laundry: In Basement
    Features
    • Open Floorplan, Recessed Lighting, Dry Wall
    • Flooring: Carpet, Ceramic Tile, Hardwood, Wood
    • Doors: Sliding Glass
    • Windows: Double Pane Windows
    • Basement: Connecting Stairway,Full,Rear Entrance,Partial,Improved,Interior Entry,Exterior Entry,Walk-Out Access
    • Has fireplace: No
    Interior area
    • Total structure area: 2,208
    • Total interior livable area: 2,208 sqft
    • Finished area above ground: 1,628
    • Finished area below ground: 580

    Property

    Parking
    • Total spaces: 1
    • Parking features: Garage Faces Front, Garage Faces Side, Concrete, Detached
    • Garage spaces: 1
    • Has uncovered spaces: Yes
    Accessibility
    • Accessibility features: 2+ Access Exits
    Features
    • Levels: Two
    • Stories: 2
    • Pool features: Community
    • Fencing: Back Yard,Wood
    Lot
    • Size: 2,710 Square Feet
    Details
    • Additional structures: Above Grade, Below Grade
    • Parcel number: 04091900002226
    • Zoning: R
    • Special conditions: Standard

    Construction

    Type & style
    • Home type: Townhouse
    • Architectural style: Colonial
    • Property subtype: Townhouse
    Materials
    • Brick, Combination
    • Foundation: Slab
    • Roof: Shingle
    Condition
    • Excellent
    • New construction: No
    • Year built: 1981

    Utilities & green energy

    • Electric: 200+ Amp Service
    • Sewer: Public Sewer
    • Water: Public

    Community & HOA

    Community
    • Features: Pool
    • Subdivision: Charlesbrooke
    HOA
    • Has HOA: Yes
    • Amenities included: Pool, Tennis Court(s)
    • Services included: Maintenance Grounds, Management
    • HOA fee: $225 monthly
    Location
    • Region: Baltimore

    Financial & listing details

    • Tax assessed value: $360,767
    • Annual tax amount: $5,376
    • Date on market: 12/16/2021
    • Listing agreement: Exclusive Right To Sell
    • Listing terms: Cash,FHA,VA Loan,Conventional
    • Ownership: Fee Simple

    Price history

    DateEventPrice
    2/7/2022Sold$544,900$247/sqft
    Source: Bright MLS #MDBC2018716 Report a problem
    1/3/2022Pending sale$544,900$247/sqft
    Source: Bright MLS #MDBC2018716 Report a problem
    12/16/2021Listed for sale$544,900$247/sqft
    Source: Bright MLS #MDBC2018716 Report a problem

    Public tax history

    Tax history is unavailable.

    Neighborhood: 21212

    Nearby schools

    GreatSchools rating
    Schools provided by the listing agent
    • District: Baltimore County Public Schools

    Source: Bright MLS. This data may not be complete. We recommend contacting the local school district to confirm school assignments for this home.