Skip main navigation
Closed
  • $580,000

    6604 Wildberry Ln, Cary, IL 60013

    4beds
    3,200sqft
    Single Family Residence
    Built in 1999
    0.56 Acres Lot
    $677,200 Zestimate®
    $181/sqft
    $3,827 Estimated rent

    Home value

    $677,200

    $643,000 - $711,000

    $3,827/mo

    Zestimate® history
    Loading
    Loading...

    Owner options

    List your home for rent

    $3,827/mo

    Rent Zestimate®

    Find your next renter with Zillow Rental Manager. Plus, with online applications, you can quickly screen prospective tenants – for free.

    Learn more

    $3,827/mo

    Rent Zestimate®

    Refinance and save

    $4,284/mo

    Est. payment

    Refinancing to a lower rate could help reduce your monthly payments and save thousands over the life of the loan.

    See today's rates

    $4,284/mo

    Est. payment

    Explore your selling options

    Work with a Zillow partner agent

    Leverage their expertise and Zillow's premium Showcase listings to get your home seen by more buyers.

    Get started

    List with your own agent

    Get your home in front of millions of buyers by listing it on Zillow.

    Learn how to do it

    Sell it yourself

    Take full control of how buyers see your home on Zillow by listing For Sale by Owner (FSBO).

    List your home

    What's special

    Brick fireplacePool tableSeparate showerHot tubMurphy bedGleaming hardwood flooringLaundry room
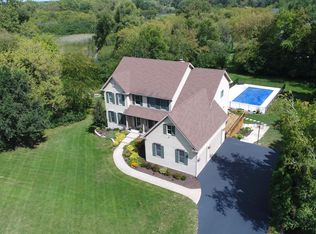
    BOATERS AND SNOWMOBILERS DREAM! This two story River Pointe home is situated on a lushly landscaped tree lined half acre and surrounded by acres of conservation and private beach and boat slips on the Fox River! The welcoming front porch leads you to the dramatic two story foyer flanked by the living and dining room combo with volume ceilings a double French door den ideal for a home office or sitting room. APPLE AND PUMPKIN PIE SEASON IS UPON US, and you will find the CHEF'S DREAM KITCHEN will accommodate your every need! Featuring a double oven, JennAir cooktop island, stainless appliances, an abundance of warm wood cabinetry, granite countertops, pantry, built in desk, and gleaming hardwood flooring. The eating area sliding doors access the backyard two tier cedar deck and fenced dog pen. The comfortable family room features a wall of windows and brick fireplace, the perfect spot for cozy autumn evenings. You will find the oversized powder room adjacent to the convenient first floor laundry room and heated 3 car garage with a storage lift system! The stunning staircase ascends to the second floor boasting 4 bedrooms and 3 full bathrooms! The master suite features double doors, vaulted ceilings, his and her walk in closets, and a spa like bathroom with a Jacuzzi tub, dual vanities, and a separate shower, a RELAXING RETREAT you will never want to leave! The second bedroom has it's own private bathroom and the two additional bedrooms are serviced by a full bathroom with a double sink vanity. JUST WAIT until you see the finished English basement! The 34x30 recreation room offers space for a game room, workout room or movie viewing room and has a 4th bathroom just awaiting your finishing touches! Additional space is offered in the separate workshop and utility room. BOAT AND SNOWMOBILE ENTHUSIASTS will be thrilled with the highlight of living in River Pointe Subdivision, your own PRIVATE access to the beach, boat slips and snowmobiling on the Fox River! Only $500 per year for available slips and a $99 annual HOA fee for residents for the private park and gazebo, perfect for parties and entertaining! Enjoy miles of walking, hiking and horseback riding across the street at Hickory Grove Highlands, and dining, shopping and highly rated District 26 and Cary Grove High School is only minutes away! LET'S TALK ABOUT THE UPDATES AND AMENITIES! NEW A/C (2022), NEWER furnace, hot water heater, water softener/filtration/reverse osmosis system (2019-2020), NEWER garage door, front door and well tank. Includes an invisible pet fence, 30 AMP RV hookup, whole house generator, garage storage lift system, ADT security system, back up sump pump, sprinkler system, Murphy bed, and intercom/radio. The hot tub and pool table are negotiable! HURRY, this gem will be gone quickly!

    Zillow last checked:

    Listing updated:

    Listing courtesy of:

    Peggy Bailey 815-701-8667,

    Baird & Warner

    Bought with:

    Joan Burny, ABR,CRS

    @properties Christie's International Real Estate

    Source: MRED as distributed by MLS GRID,MLS#: 11898107MLS Logo

    Facts & features

    Interior

    Bedrooms & bathrooms
    • Bedrooms: 4
    • Bathrooms: 4
    • Full bathrooms: 3
    • 1/2 bathrooms: 1
    Primary bedroom
    • Features: Bathroom (Full, Whirlpool & Sep Shwr)
    • Level: Second
    • Area: 272 Square Feet
    • Dimensions: 17X16
    Bedroom 2
    • Level: Second
    • Area: 156 Square Feet
    • Dimensions: 13X12
    Bedroom 3
    • Level: Second
    • Area: 156 Square Feet
    • Dimensions: 13X12
    Bedroom 4
    • Level: Second
    • Area: 156 Square Feet
    • Dimensions: 13X12
    Den
    • Level: Main
    • Area: 143 Square Feet
    • Dimensions: 13X11
    Dining room
    • Level: Main
    • Area: 108 Square Feet
    • Dimensions: 12X9
    Eating area
    • Level: Main
    • Area: 192 Square Feet
    • Dimensions: 16X12
    Family room
    • Level: Main
    • Area: 336 Square Feet
    • Dimensions: 21X16
    Kitchen
    • Features: Kitchen (Eating Area-Table Space, Island, Pantry-Closet, Granite Counters)
    • Level: Main
    • Area: 182 Square Feet
    • Dimensions: 14X13
    Laundry
    • Level: Main
    • Area: 56 Square Feet
    • Dimensions: 8X7
    Living room
    • Level: Main
    • Area: 195 Square Feet
    • Dimensions: 15X13
    Recreation room
    • Level: Basement
    • Area: 1020 Square Feet
    • Dimensions: 34X30
    Other
    • Level: Basement
    • Area: 242 Square Feet
    • Dimensions: 22X11
    Heating
    • Natural Gas, Forced Air
    Cooling
    • Central Air
    Appliances
    • Included: Range, Microwave, Dishwasher, Refrigerator, Washer, Dryer, Humidifier
    • Laundry: Gas Dryer Hookup, Sink
    Features
    • Cathedral Ceiling(s), Walk-In Closet(s), High Ceilings, Open Floorplan, Granite Counters, Separate Dining Room
    • Flooring: Hardwood, Carpet
    • Windows: Screens
    • Basement: Finished,Bath/Stubbed,Full,Daylight
    • Number of fireplaces: 1
    • Fireplace features: Wood Burning, Gas Starter, Family Room
    Interior area
    • Total structure area: 4,501
    • Total interior livable area: 3,200 sqft
    • Finished area below ground: 1,301

    Property

    Parking
    • Total spaces: 3
    • Parking features: Asphalt, Garage Door Opener, Heated Garage, On Site, Garage Owned, Attached, Garage
    • Attached garage spaces: 3
    • Has uncovered spaces: Yes
    Accessibility
    • Accessibility features: No Disability Access
    Features
    • Stories: 2
    • Patio & porch: Deck
    Lot
    • Size: 0.56 Acres
    • Dimensions: 105X231
    • Features: Landscaped, Water Rights, Mature Trees
    Details
    • Additional structures: Shed(s)
    • Parcel number: 2005176007
    • Special conditions: None
    • Other equipment: Water-Softener Owned, Intercom, Ceiling Fan(s), Sump Pump, Sprinkler-Lawn, Backup Sump Pump;, Generator

    Construction

    Type & style
    • Home type: SingleFamily
    • Property subtype: Single Family Residence
    Materials
    • Cedar, Stone
    • Foundation: Concrete Perimeter
    • Roof: Asphalt
    Condition
    • New construction: No
    • Year built: 1999
    Details
    • Builder model: CUSTOM TWO STORY

    Utilities & green energy

    • Sewer: Septic Tank
    • Water: Private

    Community & neighborhood

    Security
    • Security features: Security System, Carbon Monoxide Detector(s)
    Community
    • Community features: Park, Water Rights, Curbs, Street Lights, Street Paved
    Location
    • Region: Cary
    • Subdivision: River Pointe

    HOA & financial

    HOA
    • Has HOA: Yes
    • HOA fee: $99 annually
    • Services included: Other

    Other

    Other facts
    • Has irrigation water rights: Yes
    • Listing terms: Conventional
    • Ownership: Fee Simple

    Price history

    DateEventPrice
    11/9/2023Sold$580,000-2.5%$181/sqft
    Source: MRED as distributed by MLS GRID #11898107 Report a problem
    10/4/2023Contingent$595,000$186/sqft
    Source: MRED as distributed by MLS GRID #11898107 Report a problem
    10/1/2023Price change$595,000-3.4%$186/sqft
    Source: MRED as distributed by MLS GRID #11898107 Report a problem
    9/7/2023Listed for sale$615,900+76.3%$192/sqft
    Source: MRED as distributed by MLS GRID #11873026 Report a problem
    3/8/2000Sold$349,350+523.8%$109/sqft
    Source: Public Record Report a problem
    5/28/1998Sold$56,000+3.7%$18/sqft
    Source: Public Record Report a problem
    3/13/1996Sold$54,000$17/sqft
    Source: Public Record Report a problem

    Public tax history

    YearProperty taxesTax assessment
    2024$14,709 +2.1%$192,002 +11.8%
    2023$14,405 +4.6%$171,722 +7%
    2022$13,766 +4.7%$160,532 +7.3%
    2021$13,143 +3%$149,555 +3.7%
    2020$12,763 $144,261 +4.5%
    2019-- $138,075 +8.2%
    2018$11,811 +1.9%$127,552 +6.2%
    2017$11,596 +0.6%$120,162 +6.6%
    2016$11,529 $112,701 -6.6%
    2013$11,529 $120,717 -14.7%
    2011-- $141,502 -6.4%
    2010-- $151,226 -9.4%
    2009-- $166,843
    2008-- $166,843 +8.2%
    2006-- $154,157 +4.9%
    2005$9,904 +3.5%$146,984 +7%
    2004$9,564 +3.6%$137,420 +7.5%
    2003$9,236 +3.9%$127,892 +7%
    2002$8,892 +2.2%$119,525 +5.7%
    2001$8,703 +18.9%$113,037 +18.4%
    2000$7,319 $95,508

    Find assessor info on the county website

    Neighborhood: 60013

    Nearby schools

    GreatSchools rating
    Schools provided by the listing agent
    • Elementary: Deer Path Elementary School
    • Middle: Cary Junior High School
    • High: Cary-Grove Community High School
    • District: 26

    Source: MRED as distributed by MLS GRID. This data may not be complete. We recommend contacting the local school district to confirm school assignments for this home.

    Get a cash offer in 3 minutes
    Find out how much your home could sell for in as little as 3 minutes with a no-obligation cash offer.
    Estimated market value
    $677,200
    Get a cash offer in 3 minutes
    Find out how much your home could sell for in as little as 3 minutes with a no-obligation cash offer.
    Estimated market value
    $677,200