NO HOA! Nestled on 2.87 private acres at the end of a quiet cul-de-sac in desirable Wake County, this beautifully maintained home offers the perfect combination of privacy, charm, and convenience. A long driveway welcomes you home, surrounded by mature trees and nature, creating a peaceful retreat you'll enjoy every day. Relax on the inviting wraparound porch with your morning coffee, or entertain family and friends on the screened porch and spacious deck overlooking the fenced backyard. Inside, you'll immediately appreciate the warmth and character this home has to offer. The entire first floor features durable luxury vinyl plank flooring, while the upstairs bedrooms offer brand new carpet. The main level includes a spacious living room with a cozy fireplace, a formal dining room perfect for family gatherings, and a well designed kitchen with an abundance of windows that bring the beauty of the outdoors inside, making every meal a pleasure to prepare. Just off the kitchen is an oversized laundry room that doubles as the perfect prep kitchen, complete with a kitchen sink, generous counter space, and room for a second refrigerator, ideal for entertaining, holiday meal preparation, canning, extra pantry storage, or keeping the main kitchen organized and clutter free. The primary suite is conveniently located on the first floor, along with a half bath for guests. Upstairs you'll find two additional bedrooms with brand new carpet and a full bath. On the opposite side of the home, a separate staircase leads to an expansive bonus room complete with its own private full bathroom, making it ideal as a guest suite, home office, game room, media room, or flex space to fit your lifestyle. Storage is abundant throughout the home, and the oversized two car garage provides plenty of room for vehicles, hobbies, and additional storage. The long driveway offers ample parking for family and guests. Conveniently located just minutes from shopping, dining, Interstate 40, and NC 540, you'll enjoy easy access to Raleigh, surrounding communities, and weekend trips to both the North Carolina beaches and mountains. If you've been searching for privacy, acreage, flexible living space, and an unbeatable location, this exceptional property is one you won't want to miss!
Sold for $530,000
$530,000
6604 Willow Chase Dr, Willow Spring, NC 27592
3beds
2,286sqft
Single Family Residence
Built in 1992
2.87 Acres Lot
$532,800 Zestimate®
$232/sqft
$2,679 Estimated rent
Home value
$532,800
$506,000 - $559,000
$2,679/mo
Zestimate® history
Owner options
List your home for rent
$2,679/mo
Rent Zestimate®
Find your next renter with Zillow Rental Manager. Plus, with online applications, you can quickly screen prospective tenants – for free.
$2,679/mo
Rent Zestimate®
Refinance and save
$3,428/mo
Est. payment
Refinancing to a lower rate could help reduce your monthly payments and save thousands over the life of the loan.
$3,428/mo
Est. payment
Explore your selling options
Work with a Zillow partner agent
Leverage their expertise and Zillow's premium Showcase listings to get your home seen by more buyers.
Get startedList with your own agent
Get your home in front of millions of buyers by listing it on Zillow.
Learn how to do itSell it yourself
Take full control of how buyers see your home on Zillow by listing For Sale by Owner (FSBO).
List your homeWhat's special
Inviting wraparound porchLong drivewayScreened porch
Zillow last checked:
Listing updated:
Listed by:
Melinda Monroe 919-302-5644,
eXp Realty, LLC - C
Bought with:
Raelyn Lawrence, 352888
Coldwell Banker Advantage
Source: Doorify MLS,MLS#: 10184573
Facts & features
Interior
Bedrooms & bathrooms
- Bedrooms: 3
- Bathrooms: 4
- Full bathrooms: 3
- 1/2 bathrooms: 1
- Main level bedrooms: 1
Primary bedroom
- Level: Main
- Area: 167.79 Square Feet
- Dimensions: 11.9 x 14.1
Bedroom 2
- Level: Second
- Area: 157.38 Square Feet
- Dimensions: 12.9 x 12.2
Bedroom 3
- Level: Second
- Area: 145.18 Square Feet
- Dimensions: 11.9 x 12.2
Bonus room
- Description: possible 4th primary room
- Level: Second
- Area: 368.08 Square Feet
- Dimensions: 21.4 x 17.2
Dining room
- Level: Main
- Area: 154.88 Square Feet
- Dimensions: 12.8 x 12.1
Kitchen
- Level: Main
- Area: 155.61 Square Feet
- Dimensions: 13.3 x 11.7
Laundry
- Level: Main
- Area: 76.54 Square Feet
- Dimensions: 8.9 x 8.6
Living room
- Level: Main
- Area: 194.56 Square Feet
- Dimensions: 15.2 x 12.8
Mud room
- Level: Main
- Area: 63.7 Square Feet
- Dimensions: 13.0 x 4.9
Other
- Description: Foyer
- Level: Main
- Area: 20 Square Feet
- Dimensions: 5.0 x 4.0
Other
- Description: Screen Porch
- Level: Main
- Area: 199.65 Square Feet
- Dimensions: 16.5 x 12.1
Other
- Description: Deck
- Level: Main
- Area: 264 Square Feet
- Dimensions: 16.5 x 16.0
Other
- Description: side covered porch
- Level: Main
- Area: 74.73 Square Feet
- Dimensions: 5.3 x 14.1
Other
- Description: front covered porch
- Level: Main
- Area: 114.92 Square Feet
- Dimensions: 22.1 x 5.2
Other
- Description: 2 car garage
- Level: Main
- Area: 496.29 Square Feet
- Dimensions: 21.3 x 23.3
Heating
- Central, Fireplace(s), Propane
Cooling
- Central Air, Ceiling Fan(s), Wall Unit(s)
Appliances
- Included: Dryer, Dishwasher, Electric Cooktop, Electric Water Heater, Microwave, Refrigerator, Self Cleaning Oven, Washer, Water Softener
- Laundry: Laundry Room, Main Level
Features
- Ceiling Fan(s), Entrance Foyer, Kitchen Island, Pantry, Primary Downstairs, Bathtub/Shower Combination
- Flooring: Carpet, Luxury Vinyl
- Number of fireplaces: 1
- Fireplace features: Gas Log
Interior area
- Total structure area: 2,286
- Total interior livable area: 2,286 sqft
- Finished area above ground: 2,286
- Finished area below ground: 0
Property
Parking
- Total spaces: 4
- Parking features: Driveway, Garage Faces Front, Garage, Oversized, See Remarks
- Garage spaces: 2
- Uncovered spaces: 2
Features
- Levels: One and One Half
- Stories: 1
- Patio & porch: Covered, Deck, Front Porch, Screened, Wrap Around
- Exterior features: Rain Gutters, Fenced Yard
- Fencing: Back Yard,Wood,Wire
- Has view: Yes
- View description: Trees/Woods
Lot
- Size: 2.87 Acres
- Features: Back Yard, Cul-De-Sac, Front Yard, Landscaped, Many Trees
Details
- Parcel number: 069602796898000 0180021
- Zoning: R-30
- Special conditions: Standard
Construction
Type & style
- Home type: SingleFamily
- Architectural style: Traditional
- Property subtype: Single Family Residence
Materials
- Brick, Vinyl Siding
- Foundation: Raised, Crawlspace
- Roof: Architectural Shingle
Condition
- New construction: No
- Year built: 1992
Utilities & green energy
- Sewer: Septic Tank
- Water: Private, Well
Community & HOA
Community
- Subdivision: Willow Chase
HOA
- Has HOA: No
Location
- Region: Willow Spring
Financial & listing details
- Price per square foot: $232/sqft
- Tax assessed value: $426,341
- Annual tax amount: $2,832
- Date on market: 8/6/2026
- Listing agreement: Exclusive Right To Sell
- Listing terms: Cash,Conventional,FHA,USDA Loan,VA Loan
- Road surface type: Asphalt
Price history
| Date | Event | Price |
|---|---|---|
| 10/16/2026 | Sold | $530,000-3.5%$232/sqft |
Source:  Doorify MLS #10184573 Report a problem Doorify MLS #10184573 Report a problem | ||
| 9/3/2026 | Pending sale | $549,000$240/sqft |
Source: Doorify MLS #10184573 Report a problem | ||
| 8/6/2026 | Listed for sale | $549,000$240/sqft |
Source: Doorify MLS #10184573 Report a problem | ||
Public tax history
| Year | Property taxes | Tax assessment |
|---|---|---|
| 2025 | $2,747 +3% | $426,341 |
| 2024 | $2,668 +20.2% | $426,341 +51.1% |
| 2023 | $2,220 +7.9% | $282,141 |
| 2022 | $2,058 +2.7% | $282,141 |
| 2021 | $2,003 | $282,141 |
| 2020 | -- | $282,141 +21% |
| 2019 | $924 +117.9% | $233,126 |
| 2018 | $424 | $233,126 |
| 2017 | -- | $233,126 |
| 2016 | $1,300 +116.7% | $233,126 +21.5% |
| 2015 | $600 -53.2% | $191,820 |
| 2014 | $1,282 | $191,820 |
| 2013 | -- | $191,820 |
| 2012 | -- | $191,820 |
| 2011 | -- | $191,820 |
| 2010 | -- | $191,820 |
| 2009 | -- | $191,820 |
| 2008 | -- | -- |
| 2007 | -- | -- |
| 2006 | -- | -- |
| 2005 | -- | -- |
| 2004 | -- | -- |
| 2003 | -- | -- |
| 2002 | -- | -- |
| 2001 | -- | -- |
Find assessor info on the county website
Neighborhood: 27592
Nearby homes

- $418,9003 bd2 ba3k sqft1017 Riderwood Ct, Willow Spring, NC 27592Off Market
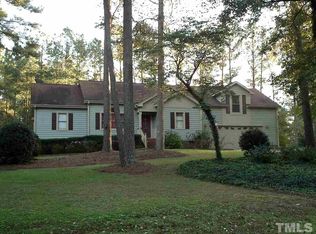
- $422,0003 bd3 ba2.3k sqft1009 Riderwood Ct, Willow Spring, NC 27592Off Market
- $354,800-- bd2 ba1.5k sqft6601 Rose Bay Ct, Willow Spring, NC 27592Off Market
- $331,500-- bd2 ba1.3k sqft6600 Rose Bay Ct, Willow Spring, NC 27592Off Market
- $360,800-- bd2 ba1.6k sqft1012 Riderwood Ct, Willow Spring, NC 27592Off Market
- $391,5003 bd3 ba1.9k sqft1020 Riderwood Ct, Willow Spring, NC 27592Off Market
- $348,1003 bd2 ba1.4k sqft6605 Rose Bay Ct, Willow Spring, NC 27592Off Market
- $329,6003 bd2 ba1.8k sqft6616 Willow Chase Dr, Willow Spring, NC 27592Off Market
Nearby schools
GreatSchools rating
- 4/10Banks Road ElementaryGrades: PK-5Distance: 3.6 mi
- 8/10West Lake MiddleGrades: 6-8Distance: 7 mi
- 6/10Willow Spring HighGrades: 9-12Distance: 3.8 mi
Schools provided by the listing agent
- Elementary: Wake - Banks Road Elementary
- Middle: Wake - West Lake Middle
- High: Wake - Willow Spring High School
Source: Doorify MLS. This data may not be complete. We recommend contacting the local school district to confirm school assignments for this home.
Get a cash offer in 3 minutes
Find out how much your home could sell for in as little as 3 minutes with a no-obligation cash offer.
Estimated market value
$532,800
Get a cash offer in 3 minutes
Find out how much your home could sell for in as little as 3 minutes with a no-obligation cash offer.
Estimated market value
$532,800
- North Carolina
- Wake County
- Willow Spring
- 27592
- 6604 Willow Chase Dr
