This delightful home is ready and waiting for you to call it your own! Tucked away at the end of a cul-de-sac, you’re welcomed with a two-car garage, covered front porch, and even a dedicated RV parking pad with a 30-amp plug, a rare and convenient bonus. Step inside to a warm and inviting foyer that opens to a spacious living room featuring vaulted ceilings, tile floors, large baseboards, and charming shiplap accents that add just the right touch of Southern character. The home has been freshly painted, giving it a bright, clean, move-in-ready feel throughout. The open dining area flows seamlessly into the kitchen, where you’ll find granite countertops, a hop-up breakfast bar, stainless steel appliances, a pantry, a picturesque window over the sink, and plenty of white cabinetry for all your storage needs. Down the hallway, the primary bedroom is privately situated at the end and offers LVP (luxury vinyl plank) flooring, a generous closet, and a well-appointed ensuite bath with double vanity sinks, granite countertops, a water closet with linen storage, and a tub/shower combination with a tiled surround. Two additional bedrooms are nicely sized, with LVP flooring, and share a full bathroom with a single granite vanity, tile floors, and a tub/shower combination. Back off the living room, you’ll find a spacious screened-in porch featuring a TV and electric fireplace, the perfect spot to watch the big game or unwind in the evenings. The backyard is truly the wow factor, boasting a paver firepit area, two storage sheds, an outdoor TV, turf, privacy fencing, and even a large dog bed. It’s designed for entertaining, relaxing, and making memories. This one truly checks all the boxes. Come take a look and make it your happy place.
Sold for $275,000
$275,000
6604 Woodbrook Ct, Milton, FL 32583
3beds
1,414sqft
Single Family Residence
Built in 2002
0.35 Acres Lot
$278,300 Zestimate®
$194/sqft
$1,778 Estimated rent
Home value
$278,300
$256,000 - $301,000
$1,778/mo
Zestimate® history
Owner options
List your home for rent
$1,778/mo
Rent Zestimate®
Find your next renter with Zillow Rental Manager. Plus, with online applications, you can quickly screen prospective tenants – for free.
$1,778/mo
Rent Zestimate®
Refinance and save
$1,765/mo
Est. payment
Refinancing to a lower rate could help reduce your monthly payments and save thousands over the life of the loan.
$1,765/mo
Est. payment
Explore your selling options
Work with a Zillow partner agent
Leverage their expertise and Zillow's premium Showcase listings to get your home seen by more buyers.
Get startedList with your own agent
Get your home in front of millions of buyers by listing it on Zillow.
Learn how to do itSell it yourself
Take full control of how buyers see your home on Zillow by listing For Sale by Owner (FSBO).
List your homeWhat's special
Two-car garageHop-up breakfast barGranite countertopsCharming shiplap accentsPrivacy fencingOutdoor tvCovered front porch
Zillow last checked:
Listing updated:
Listed by:
Christina Brunet Sabastia 850-972-2343,
Levin Rinke Realty
Bought with:
Caitlin Hare
Spence Properties
Source: PAR,MLS#: 678296
Facts & features
Interior
Bedrooms & bathrooms
- Bedrooms: 3
- Bathrooms: 2
- Full bathrooms: 2
Primary bedroom
- Level: First
- Area: 174.78
- Dimensions: 14.67 x 11.92
Bedroom
- Level: First
- Area: 142.83
- Dimensions: 10.92 x 13.08
Bedroom 1
- Level: First
- Area: 128.1
- Dimensions: 10.75 x 11.92
Dining room
- Level: First
- Area: 95.49
- Dimensions: 9.17 x 10.42
Kitchen
- Level: First
- Area: 149.6
- Dimensions: 10.75 x 13.92
Living room
- Level: First
- Area: 165
- Dimensions: 14.67 x 11.25
Heating
- Central
Cooling
- Central Air, Ceiling Fan(s)
Appliances
- Included: Electric Water Heater, Built In Microwave, Dishwasher, Refrigerator
- Laundry: Inside, W/D Hookups
Features
- Ceiling Fan(s)
- Flooring: Tile, Vinyl, Laminate, Simulated Wood
- Windows: Some Blinds
- Has basement: No
- Has fireplace: Yes
Interior area
- Total structure area: 1,414
- Total interior livable area: 1,414 sqft
Property
Parking
- Total spaces: 2
- Parking features: 2 Car Garage, Front Entrance
- Garage spaces: 2
Features
- Levels: One
- Stories: 1
- Patio & porch: Screened
- Exterior features: Fire Pit
- Pool features: None
- Fencing: Back Yard,Privacy
Lot
- Size: 0.35 Acres
- Features: Central Access
Details
- Additional structures: Yard Building
- Parcel number: 221n28580700a000460
- Zoning description: Res Single
Construction
Type & style
- Home type: SingleFamily
- Architectural style: Ranch, Traditional
- Property subtype: Single Family Residence
Materials
- Frame
- Foundation: Slab
- Roof: Shingle
Condition
- Resale
- New construction: No
- Year built: 2002
Utilities & green energy
- Electric: Circuit Breakers
- Sewer: Public Sewer
- Water: Public
- Utilities for property: Cable Available
Community & HOA
Community
- Security: Smoke Detector(s)
- Subdivision: Woodbury Forest
HOA
- Has HOA: No
- Services included: None
Location
- Region: Milton
Financial & listing details
- Price per square foot: $194/sqft
- Tax assessed value: $201,404
- Annual tax amount: $1,356
- Price range: $275K - $275K
- Date on market: 2/25/2026
- Cumulative days on market: 6 days
Price history
| Date | Event | Price |
|---|---|---|
| 4/2/2026 | Sold | $275,000$194/sqft |
Source:  PAR #678296 Report a problem PAR #678296 Report a problem | ||
| 4/2/2026 | Pending sale | $275,000$194/sqft |
Source: PAR #678296 Report a problem | ||
| 3/2/2026 | Contingent | $275,000$194/sqft |
Source: PAR #678296 Report a problem | ||
| 2/25/2026 | Listed for sale | $275,000+57.2%$194/sqft |
Source: PAR #678296 Report a problem | ||
| 6/29/2018 | Sold | $174,900+75.6%$124/sqft |
Source: PAR #535769 Report a problem | ||
| 9/4/2002 | Sold | $99,600+542.6%$70/sqft |
Source: Public Record Report a problem | ||
| 1/23/2002 | Sold | $15,500$11/sqft |
Source: Public Record Report a problem | ||
Public tax history
| Year | Property taxes | Tax assessment |
|---|---|---|
| 2024 | $1,356 +2.3% | $147,716 +3% |
| 2023 | $1,326 +2.7% | $143,414 +3% |
| 2022 | $1,291 +0.7% | $139,237 +3% |
| 2021 | $1,282 +2.5% | $135,182 +1.4% |
| 2020 | $1,251 +2.6% | $133,316 +2.3% |
| 2019 | $1,219 | $130,319 +52.6% |
| 2018 | $1,219 | $85,392 |
Find assessor info on the county website
Neighborhood: 32583
Nearby homes
- $221,0003 bd2 ba1.4k sqft6610 Woodbrook Ct, Milton, FL 32583Sold

- $248,4003 bd2 ba1.3k sqft6605 Woodbrook Ct, Milton, FL 32583Off Market
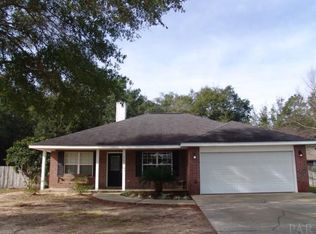
- $241,1003 bd2 ba1.5k sqft6611 Woodbrook Ct, Milton, FL 32583Off Market
- $220,0004 bd2 ba1.7k sqft6618 Woodbrook Ct, Milton, FL 32583Sold
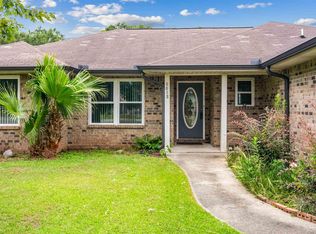
- $62,7003 bd2 ba960 sqft4084 Raven St, Milton, FL 32583Off Market
- $278,3003 bd2 ba1.5k sqft6617 Woodbrook Ct, Milton, FL 32583Off Market
- $139,4003 bd1 ba920 sqft4068 Raven St, Milton, FL 32583Off Market
- $320,3003 bd2 ba1.8k sqft4120 Scooter Ln, Milton, FL 32583Off Market
Nearby schools
GreatSchools rating
- 5/10Bagdad Elementary SchoolGrades: PK-5Distance: 1.5 mi
- 5/10Hobbs Middle SchoolGrades: 6-8Distance: 3.3 mi
- 4/10Milton High SchoolGrades: 9-12Distance: 3.5 mi
Schools provided by the listing agent
- Elementary: Bagdad
- Middle: R. HOBBS
- High: Milton
Source: PAR. This data may not be complete. We recommend contacting the local school district to confirm school assignments for this home.


Get pre-qualified for a loan
At Zillow Home Loans, we can pre-qualify you in as little as 5 minutes with no impact to your credit score.An equal housing lender. NMLS #10287.
Sell for more on Zillow
Get a Zillow Showcase℠ listing at no additional cost and you could sell for .
$278,300
2% more
+$5,566
With Zillow Showcase(estimated)
$283,866
- Florida
- Santa Rosa County
- Milton
- 32583
- 6604 Woodbrook Ct
Nearby cities
Nearby zip codes
Other Milton Topics
