Nestled within the highly sought after equestrian community of The Forest at Panther Ridge, 6605 189th St E is a captivating 7.88 acre, fully fenced, residence that seamlessly blends luxurious living with the tranquility of a natural haven. From the moment you drive through the gates of this breathtaking property, boasting acres of Florida native and friendly flora landscaping, designed, and maintained by a Master Gardener, you will be transported to a world filled with unparalleled beauty resembling a botanical retreat. Imagine waking up to the sounds of nature and enjoying evenings under starlit skies or taking a stroll to your custom gazebo to watch the deer frolic and play. This custom designed residence and guest house offers 5,338 square feet under air and 7,674 sq ft total! Both the main home and guest home were thoughtfully renovated with no expense spared in 2019. This sprawling estate exudes a warm country lodge vibe with a modern elegance interior. The primary home offers three bedrooms all ensuite, a charming office with views of the one-acre pond with fountains and 66' custom bridge, an impressive theater room, chef’s kitchen complete with ice maker, gas Wolf industrial oven, and Subzero refrigerator. The family room is cozy yet elegant with authentic wood beams and a wood burning fireplace with gas starter. You will love the three car garage with custom built-ins and high-quality epoxy flooring. The unique material choices include stunning wide plank wood flooring, exquisite lighting creating a story throughout the home and ambiance for every occasion, custom brick wall in the dining room exuding old world charm and authenticity are a few favorites! The unrivaled selections are the perfect blend of form and function. The outdoor living space is a tropical oasis featuring an outdoor kitchen, heated saltwater pool, with fiber optics lighting options, spa, sun shelf, and captivating waterfall feature with custom pergola with motorized louvers. The travertine deck sets the stage for entertaining in the company of nature and under the “twinkle lights” pool cage creating a memorable evening with friends & family. The 2019 metal roof, impact PGT windows and doors, 35 KW whole house generator, spray foam Icynene insulation, MESH WIFI and 16 security cameras give peace of mind to the most discerning buyer looking for the ultimate in security and efficiency. The two-bedroom guest home attached to the air-conditioned, 4 car garage will delight car enthusiasts and offers endless options for storage, gym and more. Your guests won’t want to leave this charming cottage with a full kitchen with quartz counters, wood shaker cabinets and cozy screened porch for morning coffee or nights gazing at stars. Venture out to the cutest “she shed” you will ever see and admire the beautiful garden that only a Master Gardener could so eloquently create. The property is an experience and truly can’t be described in words. The pride in ownership of this storybook residence is apparent and nothing short of a tranquil oasis where resort living converges in perfect harmony with the serenity of nature. Panther Ridge is a sanctuary for those seeking a peaceful setting within nature, while still being just minutes to a multitude of amenities in neighboring Lakewood Ranch. The combination of stunning acreage, location, and two fully renovated living areas make this property a very rare find. Why not have the best of all worlds in this magical setting?
Sold for $4,295,000
$4,295,000
6605 189TH STREET E, BRADENTON, FL 34211
5beds
5,338sqft
Single Family Residence
Built in 2000
7.83 Acres Lot
$3,804,800 Zestimate®
$805/sqft
$-- Estimated rent
Home value
$3,804,800
$3.42M - $4.26M
Not available
Zestimate® history
Owner options
List your home for rent
Find your next renter with Zillow Rental Manager. Plus, with online applications, you can quickly screen prospective tenants – for free.
Refinance and save
$28,802/mo
Est. payment
Refinancing to a lower rate could help reduce your monthly payments and save thousands over the life of the loan.
$28,802/mo
Est. payment
Explore your selling options
Work with a Zillow partner agent
Leverage their expertise and Zillow's premium Showcase listings to get your home seen by more buyers.
Get startedList with your own agent
Get your home in front of millions of buyers by listing it on Zillow.
Learn how to do itSell it yourself
Take full control of how buyers see your home on Zillow by listing For Sale by Owner (FSBO).
List your homeWhat's special
Modern elegance interiorGuest homeSecondary office spaceExquisite lightingCustom brick wallCustom built-insImpressive theater room
Zillow last checked:
Listing updated:
Listed by:
Renee Preininger 941-400-4235,
SARASOTA TRUST REALTY COMPANY 941-366-1619
Bought with:
Moriah Taliaferro, 3298923
PREMIER SOTHEBY'S INTERNATIONAL REALTY
Source: Stellar MLS,MLS#: A4595867 Originating MLS: Sarasota - Manatee
Originating MLS: Sarasota - Manatee
Facts & features
Interior
Bedrooms & bathrooms
- Bedrooms: 5
- Bathrooms: 5
- Full bathrooms: 4
- 1/2 bathrooms: 1
Rooms
- Room types: Den/Library/Office, Family Room, Dining Room, Living Room, Utility Room, Media Room
Primary bedroom
- Features: Walk-In Closet(s)
- Level: First
- Dimensions: 21x15
Bedroom 2
- Features: En Suite Bathroom, Walk-In Closet(s)
- Level: First
- Dimensions: 12.9x16.2
Bedroom 3
- Features: En Suite Bathroom, Walk-In Closet(s)
- Level: First
- Dimensions: 12x12
Bedroom 4
- Features: Walk-In Closet(s)
- Level: First
- Dimensions: 13x11
Bedroom 5
- Features: Walk-In Closet(s)
- Level: First
- Dimensions: 11x11
Primary bathroom
- Features: Bath w Spa/Hydro Massage Tub
- Level: First
- Dimensions: 26x14.7
Bathroom 2
- Features: Shower No Tub
- Level: First
- Dimensions: 5.7x11.11
Dinette
- Level: First
- Dimensions: 17.1x11.1
Dining room
- Level: First
- Dimensions: 12.11x16.6
Family room
- Level: First
- Dimensions: 16.1x17.7
Kitchen
- Features: Pantry
- Level: First
- Dimensions: 28.9x15
Laundry
- Level: First
- Dimensions: 17x13.4
Living room
- Level: First
- Dimensions: 21.2x20.6
Media room
- Level: First
- Dimensions: 23.1x15.3
Office
- Level: First
- Dimensions: 15x15.4
Heating
- Central
Cooling
- Central Air
Appliances
- Included: Oven, Convection Oven, Dishwasher, Disposal, Dryer, Electric Water Heater, Exhaust Fan, Kitchen Reverse Osmosis System, Microwave, Range, Range Hood, Refrigerator, Tankless Water Heater, Washer, Water Filtration System, Water Purifier, Wine Refrigerator
- Laundry: Inside, Laundry Room
Features
- Built-in Features, Ceiling Fan(s), Central Vacuum, Crown Molding, Kitchen/Family Room Combo, Solid Surface Counters, Solid Wood Cabinets, Split Bedroom, Stone Counters, Thermostat, Walk-In Closet(s)
- Flooring: Engineered Hardwood, Porcelain Tile
- Doors: Outdoor Kitchen
- Windows: Storm Window(s), Window Treatments
- Has fireplace: Yes
- Fireplace features: Family Room, Wood Burning
Interior area
- Total structure area: 7,674
- Total interior livable area: 5,338 sqft
Property
Parking
- Total spaces: 7
- Parking features: Garage - Attached
- Attached garage spaces: 7
Features
- Levels: One
- Stories: 1
- Exterior features: Garden, Irrigation System, Lighting, Outdoor Kitchen, Private Mailbox, Rain Gutters
- Has private pool: Yes
- Pool features: Auto Cleaner, Fiber Optic Lighting, Gunite, Heated, In Ground, Lighting, Other, Salt Water, Screen Enclosure
- Has spa: Yes
- Spa features: Heated, In Ground
- Has view: Yes
- View description: Trees/Woods, Pond
- Has water view: Yes
- Water view: Pond
- Waterfront features: Pond Access
Lot
- Size: 7.83 Acres
- Features: Street Dead-End, Zoned for Horses
- Residential vegetation: Mature Landscaping, Trees/Landscaped
Details
- Additional structures: Gazebo, Guest House, Outdoor Kitchen, Shed(s)
- Parcel number: 320201106
- Zoning: A/WPE/ST
- Special conditions: None
- Horse amenities: None
Construction
Type & style
- Home type: SingleFamily
- Property subtype: Single Family Residence
Materials
- Block
- Foundation: Slab
- Roof: Tile
Condition
- New construction: No
- Year built: 2000
Utilities & green energy
- Sewer: Septic Tank
- Water: Canal/Lake For Irrigation, Well
- Utilities for property: BB/HS Internet Available, Cable Connected, Electricity Connected, Public, Sprinkler Recycled, Sprinkler Well
Community & HOA
Community
- Features: Horses Allowed
- Pet fee: $0 monthly
- Subdivision: PANTHER RIDGE
HOA
- Has HOA: Yes
- Amenities included: Recreation Facilities, Trail(s)
- Services included: Recreational Facilities
- HOA fee: $66 monthly
- HOA name: Joe Zarlenga
- HOA phone: 630-235-2226
Location
- Region: Bradenton
Financial & listing details
- Price per square foot: $805/sqft
- Tax assessed value: $3,079,660
- Annual tax amount: $13,764
- Date on market: 1/19/2024
- Cumulative days on market: 86 days
- Listing terms: Cash,Conventional
- Ownership: Fee Simple
- Total actual rent: 0
- Electric utility on property: Yes
- Road surface type: Paved
Price history
| Date | Event | Price |
|---|---|---|
| 6/11/2024 | Sold | $4,295,000$805/sqft |
Source:  Stellar MLS #A4595867 Report a problem Stellar MLS #A4595867 Report a problem | ||
| 4/14/2024 | Pending sale | $4,295,000$805/sqft |
Source: Stellar MLS #A4595867 Report a problem | ||
| 4/11/2024 | Price change | $4,295,000-4.6%$805/sqft |
Source: Stellar MLS #A4595867 Report a problem | ||
| 2/19/2024 | Price change | $4,500,000-5.3%$843/sqft |
Source: Stellar MLS #A4595867 Report a problem | ||
| 1/20/2024 | Listed for sale | $4,750,000+486.4%$890/sqft |
Source: Stellar MLS #A4595867 Report a problem | ||
| 7/24/2014 | Sold | $810,000-37.7%$152/sqft |
Source: Public Record Report a problem | ||
| 2/3/2005 | Sold | $1,300,000$244/sqft |
Source: Public Record Report a problem | ||
Public tax history
| Year | Property taxes | Tax assessment |
|---|---|---|
| 2025 | $43,284 +211.9% | $3,079,660 +208.1% |
| 2024 | $13,878 +0.8% | $999,403 +3% |
| 2023 | $13,765 +2.6% | $970,294 +3% |
| 2022 | $13,421 -0.5% | $942,033 +3% |
| 2021 | $13,488 +0.6% | $914,595 +1.4% |
| 2020 | $13,401 +3.3% | $901,967 +4.4% |
| 2019 | $12,971 | $864,191 +1.9% |
| 2018 | $12,971 +0.6% | $848,078 +2.1% |
| 2017 | $12,896 +36% | $830,635 +2.1% |
| 2016 | $9,485 | $813,550 +0.7% |
| 2015 | $9,485 | $807,895 +28.7% |
| 2014 | $9,485 +0.2% | $627,508 +1.5% |
| 2013 | $9,468 +946716% | $618,234 +1.7% |
| 2012 | $1 | $607,900 -0.1% |
| 2011 | $1 | $608,627 -2.1% |
| 2010 | -- | $621,879 -13% |
| 2009 | $11,068 -36.7% | $715,032 -37% |
| 2008 | $17,485 -4.6% | $1,135,528 -2.2% |
| 2007 | $18,335 -4.8% | $1,160,842 +2.5% |
| 2006 | $19,254 +42.9% | $1,132,529 +45.8% |
| 2005 | $13,476 +1.7% | $776,854 +3% |
| 2004 | $13,255 +4.8% | $754,227 +1.9% |
| 2003 | $12,649 +12.8% | $740,164 +17.3% |
| 2002 | $11,214 +15.3% | $630,991 +13.6% |
| 2001 | $9,729 +580.4% | $555,531 +594.4% |
| 2000 | $1,430 | $80,000 |
Find assessor info on the county website
Neighborhood: 34211
Nearby homes
- $1,475,0004 bd3 ba3.1k sqft6604 189th St E, Bradenton, FL 34211Sold

- $481,398-- bd-- ba4.1k sqft18920 65th Ave E, Bradenton, FL 34211Off Market
- $1,496,2004 bd4 ba4.1k sqft6505 189th St E, Bradenton, FL 34211Off Market
- $1,450,5004 bd4 ba3.6k sqft18909 68th Ave E, Bradenton, FL 34211Off Market
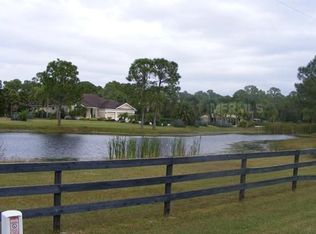
- $603,7424 bd4 ba3.6k sqft18909 68th Ave E, Bradenton, FL 34211Off Market
- $603,742-- bd-- ba3.6k sqft18909 68th Ave E, Bradenton, FL 34211Off Market
- $1,528,7003 bd4 ba3.3k sqft6604 193rd St E, Bradenton, FL 34211Off Market
- $1,084,2004 bd1 ba2.6k sqft19008 65th Ave E, Bradenton, FL 34211Off Market
Nearby schools
GreatSchools rating
- 8/10B.D. Gullett Elementary SchoolGrades: PK-5Distance: 5.3 mi
- 8/10Dr Mona Jain Middle SchoolGrades: 6-8Distance: 5.2 mi
- 6/10Lakewood Ranch High SchoolGrades: PK,9-12Distance: 5.8 mi
Schools provided by the listing agent
- Elementary: Gullett Elementary
- Middle: Dr Mona Jain Middle
- High: Lakewood Ranch High
Source: Stellar MLS. This data may not be complete. We recommend contacting the local school district to confirm school assignments for this home.
Get a cash offer in 3 minutes
Find out how much your home could sell for in as little as 3 minutes with a no-obligation cash offer.
Estimated market value
$3,804,800
Get a cash offer in 3 minutes
Find out how much your home could sell for in as little as 3 minutes with a no-obligation cash offer.
Estimated market value
$3,804,800
- Florida
- Manatee County
- Bradenton
- 34211
- 6605 189TH STREET E
