Welcome to this beautifully renovated 4-bedroom, 3-bathroom estate nestled on 6.48 acres in the sought-after community of Pomello Ranches. From the moment you step inside, you’ll appreciate the exquisite craftsmanship throughout—from fossilized bamboo flooring to detailed tile work and charming farmhouse accents. At the heart of the home is a fully remodeled gourmet kitchen featuring custom wood cabinetry, quartz countertops, stainless steel appliances, a spacious island, solid mahogany breakfast bar, and a rare antique cast iron double-bowl farmhouse sink, reclaimed from a historic Bradenton home. The family room offers sweeping views and direct access to a large screened lanai with a heated Stonescape pebble pool (resurfaced and retiled in 2021) and a covered seating area—an ideal space for relaxing or entertaining while enjoying the expansive property. The luxurious owner’s suite features dual walk-in closets, a fully renovated ensuite bathroom with a clawfoot tub, walk-in enclosed shower, and custom tilework, along with private access to the pool area. A split floor plan ensures privacy for guests: Bedroom 2 includes a full bath with direct pool access, perfect for an in-law suite, while Bedrooms 3 and 4 share a beautifully renovated Jack-and-Jill bathroom with a barrier-free walk-in shower. Beyond the home, the property offers a true country lifestyle with modern comforts: a large paddock, pole barn, chicken coop, dual sheds, a garden, and two stocked ponds. Major updates add even more value, including a new roof (2018), A/C system (2018), water heater (2023), washer and dryer (2022), pool pump (2021), and a Culligan reverse osmosis water system (2018). This exceptional estate combines luxury, charm, and country living—schedule your private showing today!
Sold for $845,000
$845,000
6605 253RD ST E, MYAKKA CITY, FL 34251
4beds
2,358sqft
Single Family Residence
Built in 1999
6.48 Acres Lot
$831,900 Zestimate®
$358/sqft
$4,859 Estimated rent
Home value
$831,900
$757,000 - $915,000
$4,859/mo
Zestimate® history
Owner options
List your home for rent
$4,859/mo
Rent Zestimate®
Find your next renter with Zillow Rental Manager. Plus, with online applications, you can quickly screen prospective tenants – for free.
$4,859/mo
Rent Zestimate®
Refinance and save
$5,622/mo
Est. payment
Refinancing to a lower rate could help reduce your monthly payments and save thousands over the life of the loan.
$5,622/mo
Est. payment
Explore your selling options
Work with a Zillow partner agent
Leverage their expertise and Zillow's premium Showcase listings to get your home seen by more buyers.
Get startedList with your own agent
Get your home in front of millions of buyers by listing it on Zillow.
Learn how to do itSell it yourself
Take full control of how buyers see your home on Zillow by listing For Sale by Owner (FSBO).
List your homeWhat's special
Chicken coopPole barnSpacious islandLarge screened lanaiCharming farmhouse accentsHeated stonescape pebble poolQuartz countertops
Zillow last checked:
Listing updated:
Listed by:
Rachel Woodruff, PA 941-705-8686,
HOUSE MATCH 941-213-7028
Bought with:
Shonta Rea, 3535080
WAGNER REALTY
Source: Stellar MLS,MLS#: A4651052 Originating MLS: Sarasota - Manatee
Originating MLS: Sarasota - Manatee
Facts & features
Interior
Bedrooms & bathrooms
- Bedrooms: 4
- Bathrooms: 3
- Full bathrooms: 3
Rooms
- Room types: Family Room, Utility Room
Primary bedroom
- Features: Walk-In Closet(s)
- Level: First
- Area: 234 Square Feet
- Dimensions: 18x13
Bedroom 2
- Features: Built-in Closet
- Level: First
- Area: 143 Square Feet
- Dimensions: 13x11
Bedroom 3
- Features: Built-in Closet
- Level: First
- Area: 156 Square Feet
- Dimensions: 12x13
Bedroom 4
- Features: Built-in Closet
- Level: First
- Area: 144 Square Feet
- Dimensions: 12x12
Dining room
- Level: First
- Area: 144 Square Feet
- Dimensions: 12x12
Family room
- Level: First
- Area: 252 Square Feet
- Dimensions: 14x18
Kitchen
- Level: First
- Area: 323 Square Feet
- Dimensions: 19x17
Living room
- Level: First
- Area: 242 Square Feet
- Dimensions: 22x11
Heating
- Central
Cooling
- Central Air
Appliances
- Included: Dishwasher, Dryer, Microwave, Range, Refrigerator, Washer
- Laundry: Inside, Laundry Room
Features
- Ceiling Fan(s), Living Room/Dining Room Combo, Solid Wood Cabinets, Split Bedroom, Stone Counters, Thermostat, Walk-In Closet(s)
- Flooring: Bamboo
- Has fireplace: No
Interior area
- Total structure area: 2,991
- Total interior livable area: 2,358 sqft
Property
Parking
- Total spaces: 2
- Parking features: Driveway, Garage Door Opener, Ground Level
- Attached garage spaces: 2
- Has uncovered spaces: Yes
Features
- Levels: One
- Stories: 1
- Patio & porch: Covered, Deck, Patio, Rear Porch, Screened
- Exterior features: Lighting, Rain Gutters
- Has private pool: Yes
- Pool features: Deck, Fiber Optic Lighting, Gunite, Heated, In Ground, Lighting, Screen Enclosure, Tile
- Fencing: Fenced
- Has view: Yes
- View description: Garden, Pool
- Waterfront features: Pond Access
Lot
- Size: 6.48 Acres
- Features: Cleared, Landscaped, Oversized Lot, Zoned for Horses
- Residential vegetation: Mature Landscaping, Oak Trees, Trees/Landscaped
Details
- Additional structures: Shed(s)
- Parcel number: 321103251
- Zoning: A/WPM/ST
- Special conditions: None
Construction
Type & style
- Home type: SingleFamily
- Property subtype: Single Family Residence
Materials
- Block, Brick, Stucco
- Foundation: Slab
- Roof: Shingle
Condition
- New construction: No
- Year built: 1999
Utilities & green energy
- Sewer: Septic Tank
- Water: Well
- Utilities for property: Electricity Connected
Community & HOA
Community
- Features: None
- Pet fee: $0 monthly
- Subdivision: POMELLO RANCHES
HOA
- Has HOA: Yes
- Services included: None
- HOA fee: $8 monthly
- HOA name: Patrick Harper
Location
- Region: Myakka City
Financial & listing details
- Price per square foot: $358/sqft
- Tax assessed value: $679,164
- Annual tax amount: $3,766
- Date on market: 5/2/2025
- Cumulative days on market: 10 days
- Listing terms: Cash,Conventional,FHA,VA Loan
- Ownership: Fee Simple
- Total actual rent: 0
- Electric utility on property: Yes
- Road surface type: Paved, Asphalt
Price history
| Date | Event | Price |
|---|---|---|
| 7/14/2025 | Sold | $845,000-3.3%$358/sqft |
Source:  Stellar MLS #A4651052 Report a problem Stellar MLS #A4651052 Report a problem | ||
| 5/13/2025 | Pending sale | $874,000$371/sqft |
Source: Stellar MLS #A4651052 Report a problem | ||
| 5/2/2025 | Listed for sale | $874,000+2.8%$371/sqft |
Source: Stellar MLS #A4651052 Report a problem | ||
| 9/27/2024 | Listing removed | $850,000$360/sqft |
Source: Stellar MLS #A4610293 Report a problem | ||
| 7/26/2024 | Price change | $850,000-2.7%$360/sqft |
Source: Stellar MLS #A4610293 Report a problem | ||
| 7/26/2024 | Pending sale | $874,000$371/sqft |
Source: Stellar MLS #A4610293 Report a problem | ||
| 7/22/2024 | Price change | $874,000-2.9%$371/sqft |
Source: Stellar MLS #A4610293 Report a problem | ||
| 6/7/2024 | Price change | $900,000-4.7%$382/sqft |
Source: Stellar MLS #A4610293 Report a problem | ||
| 5/17/2024 | Listed for sale | $944,000-5.3%$400/sqft |
Source: Stellar MLS #A4610293 Report a problem | ||
| 4/9/2024 | Listing removed | -- |
Source: Stellar MLS #A4596666 Report a problem | ||
| 1/23/2024 | Listed for sale | $997,000$423/sqft |
Source: Stellar MLS #A4596666 Report a problem | ||
| 8/14/2023 | Listing removed | -- |
Source: Stellar MLS #A4563838 Report a problem | ||
| 7/11/2023 | Price change | $997,000-7%$423/sqft |
Source: Stellar MLS #A4563838 Report a problem | ||
| 5/16/2023 | Price change | $1,072,000-1.2%$455/sqft |
Source: Stellar MLS #A4563838 Report a problem | ||
| 4/11/2023 | Price change | $1,085,000-3.6%$460/sqft |
Source: Stellar MLS #A4563838 Report a problem | ||
| 3/20/2023 | Listed for sale | $1,125,000+262.9%$477/sqft |
Source: Stellar MLS #A4563838 Report a problem | ||
| 7/30/2018 | Sold | $310,000+3.3%$131/sqft |
Source: Public Record Report a problem | ||
| 3/24/2018 | Listing removed | $300,000$127/sqft |
Source: ALLISON JAMES ESTATES & HOMES #A4212947 Report a problem | ||
| 3/18/2018 | Listed for sale | $300,000$127/sqft |
Source: ALLISON JAMES ESTATES & HOMES #A4212947 Report a problem | ||
| 3/18/2018 | Pending sale | $300,000$127/sqft |
Source: ALLISON JAMES ESTATES & HOMES #A4212947 Report a problem | ||
| 3/9/2018 | Listed for sale | $300,000+305.4%$127/sqft |
Source: ALLISON JAMES ESTATES & HOMES #A4212947 Report a problem | ||
| 4/18/2014 | Listing removed | $74,000$31/sqft |
Source: Michael Saunders & Company - Licensed Real Estate Broker Report a problem | ||
| 10/18/2013 | Price change | $74,000+2.1%$31/sqft |
Source: MICHAEL SAUNDERS & COMPANY #A3986135 Report a problem | ||
| 8/24/2013 | Price change | $72,500-3.3%$31/sqft |
Source: Wagner Realty #M5836236 Report a problem | ||
| 5/10/2013 | Price change | $75,000-11.8%$32/sqft |
Source: Wagner Realty #M5836236 Report a problem | ||
| 3/21/2013 | Listed for sale | $85,000-51.4%$36/sqft |
Source: Wagner Realty #M5836236 Report a problem | ||
| 5/23/2008 | Listing removed | $174,900-58.8%$74/sqft |
Source: Century 21 #572414 Report a problem | ||
| 5/18/2006 | Sold | $425,000+431.3%$180/sqft |
Source: Stellar MLS #A305467 Report a problem | ||
| 5/22/2003 | Sold | $80,000$34/sqft |
Source: Public Record Report a problem | ||
Public tax history
| Year | Property taxes | Tax assessment |
|---|---|---|
| 2025 | $3,926 +3% | $300,040 +2.9% |
| 2024 | $3,814 +1.3% | $291,584 +3% |
| 2023 | $3,766 +2.8% | $283,091 +3% |
| 2022 | $3,665 -4.5% | $274,846 +3% |
| 2021 | $3,839 +0.7% | $266,841 +1.4% |
| 2020 | $3,814 +1.2% | $263,157 +2.3% |
| 2019 | $3,769 | $257,240 +22.7% |
| 2018 | $3,769 +21.2% | $209,576 +2.1% |
| 2017 | $3,109 +5.4% | $205,265 +2.1% |
| 2016 | $2,950 | $201,043 +0.7% |
| 2015 | $2,950 | $199,645 +0.8% |
| 2014 | $2,950 +0.2% | $198,061 +1.5% |
| 2013 | $2,943 +294194% | $195,134 +1.7% |
| 2012 | $1 | $191,872 -19.1% |
| 2011 | $1 | $237,192 -9.6% |
| 2010 | -- | $262,265 -13.9% |
| 2009 | $4,623 -8.7% | $304,593 -15.7% |
| 2008 | $5,067 -11.7% | $361,400 -9.5% |
| 2007 | $5,741 +108.3% | $399,204 +108.8% |
| 2006 | $2,756 +0.2% | $191,161 +3% |
| 2005 | $2,750 +2% | $185,593 +3% |
| 2004 | $2,697 +0.4% | $180,187 +1.9% |
| 2003 | $2,685 +2.3% | $176,827 +2.4% |
| 2002 | $2,625 +3.4% | $172,683 +1.6% |
| 2001 | $2,539 0% | $169,964 +1.7% |
| 2000 | $2,540 | $167,088 |
Find assessor info on the county website
Neighborhood: 34251
Nearby homes
- $1,813,7005 bd3 ba4.5k sqft6705 253rd St E, Myakka City, FL 34251Off Market

- $1,221,8004 bd3 ba3k sqft25406 65th Ave E, Myakka City, FL 34251Off Market

- $665,7003 bd2 ba1.6k sqft25512 65th Ave E, Myakka City, FL 34251Off Market
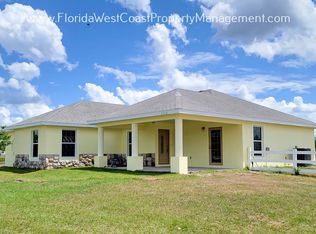
- $1,248,1004 bd3 ba3.6k sqft6616 257th St E, Myakka City, FL 34251Off Market
- $1,492,8004 bd3 ba3.6k sqft6616 257th St E #OWNER, Myakka City, FL 34251Off Market
- $1,050,0004 bd3 ba2.8k sqft25205 67th Ave E, Myakka City, FL 34251Sold
- $630,1003 bd2 ba1.6k sqft6520 253rd St E, Myakka City, FL 34251Off Market
- $692,8003 bd2 ba1.9k sqft6707 253rd St E, Myakka City, FL 34251Off Market
Nearby schools
GreatSchools rating
- 4/10Myakka City Elementary SchoolGrades: PK-5Distance: 8.8 mi
- 8/10Dr Mona Jain Middle SchoolGrades: 6-8Distance: 8.9 mi
- 6/10Lakewood Ranch High SchoolGrades: PK,9-12Distance: 9.8 mi
Schools provided by the listing agent
- Elementary: Myakka City Elementary
- Middle: Dr Mona Jain Middle
- High: Lakewood Ranch High
Source: Stellar MLS. This data may not be complete. We recommend contacting the local school district to confirm school assignments for this home.
Get a cash offer in 3 minutes
Find out how much your home could sell for in as little as 3 minutes with a no-obligation cash offer.
Estimated market value
$831,900
Get a cash offer in 3 minutes
Find out how much your home could sell for in as little as 3 minutes with a no-obligation cash offer.
Estimated market value
$831,900
- Florida
- Manatee County
- Myakka City
- 34251
- 6605 253RD ST E
Nearby cities
Nearby zip codes
Other Myakka City Topics
