Curb appeal!! Easy-care pavers lead to the front door with no steps. As you enter, you'll have a feeling of sanctuary, as the upgrades include impact-resistant windows and doors that also seal out sound. The 12' high ceiling, architecturally interesting angles and arches, new flooring, and fresh paint all add to the appeal. The den/office is just inside the front door, where you will enjoy the view through wide windows, using the unique pleated shades that open from either the top or bottom. Next, you'll pass a separate-but-open dining room and see the inviting pool and spa through the generous living space. The sliding glass doors are impact-resistant low-e glass that will protect your furnishings and art. The beautifully updated kitchen, with new white cabinets and quartz counters, stainless steel Whirlpool appliances, new wood-look tile floor, and cathedral ceiling is open to the dinette and living room, as well as having a pool view. Guests can gather at the breakfast bar while multiple cooks prepare a feast in the open kitchen. New wood flooring enhances the 2 guest bedrooms in this split bedroom plan. The owner's suite features a spacious bedroom with vaulted ceiling, wood floors, and 2 walk-in closets. The ensuite bath includes separate sinks and cabinets with storage space, an inviting garden tub, and a separate glass-enclosed walk-in shower. The laundry room includes storage cabinets and laundry tub. The garage has a workbench, extra shelves, new water heater, and power surge protector, reinforced door and access to the attic with added floored space for storage. In addition to the lanai, with room for tables, chairs and the pool-toy bin, there is an outdoor 5' x 8' BBQ grill patio and an additional garden tool storage cabinet. You’ll enjoy the pool and spa year-round, and the privacy-fenced, shady back yard is a perfect play space for pets or “kids” of all ages! The low HOA fee includes basic cable TV & high speed internet, discounted home security from the 360 Alarm Company, a heated community pool with party area, irrigation from the lake for common areas, and local management company care. This is not an over 55 community. Some furniture may be available for purchase.
Sold for $532,000
$532,000
6605 38TH LANE E, SARASOTA, FL 34243
3beds
2,076sqft
Single Family Residence
Built in 2007
7,989 Square Feet Lot
$524,000 Zestimate®
$256/sqft
$3,571 Estimated rent
Home value
$524,000
$482,000 - $571,000
$3,571/mo
Zestimate® history
Owner options
List your home for rent
$3,571/mo
Rent Zestimate®
Find your next renter with Zillow Rental Manager. Plus, with online applications, you can quickly screen prospective tenants – for free.
$3,571/mo
Rent Zestimate®
Refinance and save
$3,690/mo
Est. payment
Refinancing to a lower rate could help reduce your monthly payments and save thousands over the life of the loan.
$3,690/mo
Est. payment
Explore your selling options
Work with a Zillow partner agent
Leverage their expertise and Zillow's premium Showcase listings to get your home seen by more buyers.
Get startedList with your own agent
Get your home in front of millions of buyers by listing it on Zillow.
Learn how to do itSell it yourself
Take full control of how buyers see your home on Zillow by listing For Sale by Owner (FSBO).
List your homeWhat's special
Fresh paintBreakfast barQuartz countersNew water heaterGarden tool storage cabinetEnsuite bathCurb appeal
Zillow last checked:
Listing updated:
Listed by:
Susan Keal 941-320-1689,
MICHAEL SAUNDERS & COMPANY 941-349-3444
Bought with:
Helen Magill, 3022486
COLDWELL BANKER REALTY
Source: Stellar MLS,MLS#: A4652319 Originating MLS: Sarasota - Manatee
Originating MLS: Sarasota - Manatee
Facts & features
Interior
Bedrooms & bathrooms
- Bedrooms: 3
- Bathrooms: 2
- Full bathrooms: 2
Rooms
- Room types: Attic, Breakfast Room Separate, Den/Library/Office, Dining Room, Great Room, Utility Room
Primary bedroom
- Features: Split Vanities, Tub with Separate Shower Stall, Walk-In Closet(s)
- Level: First
- Area: 270.18 Square Feet
- Dimensions: 15.8x17.1
Bedroom 2
- Features: Ceiling Fan(s), Built-in Closet
- Level: First
- Area: 113.3 Square Feet
- Dimensions: 11x10.3
Bedroom 3
- Features: Ceiling Fan(s), Built-in Closet
- Level: First
- Area: 129.6 Square Feet
- Dimensions: 12x10.8
Primary bathroom
- Features: Garden Bath, Linen Closet
- Level: First
- Area: 104 Square Feet
- Dimensions: 13x8
Balcony porch lanai
- Features: Ceiling Fan(s)
- Level: First
- Area: 136 Square Feet
- Dimensions: 8x17
Den
- Features: Ceiling Fan(s)
- Level: First
- Area: 148.4 Square Feet
- Dimensions: 14x10.6
Dinette
- Features: Other
- Level: First
- Area: 79.2 Square Feet
- Dimensions: 8.8x9
Dining room
- Features: Other
- Level: First
Foyer
- Features: Other
- Level: First
- Area: 108 Square Feet
- Dimensions: 9x12
Great room
- Features: Ceiling Fan(s)
- Level: First
- Area: 240 Square Feet
- Dimensions: 16x15
Kitchen
- Features: Pantry
- Level: First
- Area: 165 Square Feet
- Dimensions: 15x11
Laundry
- Features: Other
- Level: First
- Area: 56.84 Square Feet
- Dimensions: 9.8x5.8
Heating
- Central, Electric, Heat Pump
Cooling
- Central Air, Humidity Control
Appliances
- Included: Dishwasher, Disposal, Dryer, Electric Water Heater, Microwave, Range, Refrigerator, Washer
- Laundry: Inside, Laundry Room
Features
- Accessibility Features, Built-in Features, Cathedral Ceiling(s), Ceiling Fan(s), Crown Molding, High Ceilings, Kitchen/Family Room Combo, Open Floorplan, Primary Bedroom Main Floor, Solid Surface Counters, Solid Wood Cabinets, Split Bedroom, Stone Counters, Thermostat, Tray Ceiling(s), Vaulted Ceiling(s), Walk-In Closet(s)
- Flooring: Tile, Hardwood
- Doors: Outdoor Grill, Sliding Doors
- Windows: ENERGY STAR Qualified Windows, Low Emissivity Windows, Shades, Shutters, Storm Window(s), Window Treatments, Hurricane Shutters, Hurricane Shutters/Windows
- Has fireplace: No
Interior area
- Total structure area: 2,707
- Total interior livable area: 2,076 sqft
Property
Parking
- Total spaces: 2
- Parking features: Driveway
- Attached garage spaces: 2
- Has uncovered spaces: Yes
Accessibility
- Accessibility features: Accessible Approach with Ramp, Accessible Entrance, Accessible Hallway(s), Accessible Central Living Area
Features
- Levels: One
- Stories: 1
- Patio & porch: Covered, Front Porch, Patio, Rear Porch, Screened
- Exterior features: Irrigation System, Lighting, Outdoor Grill, Private Mailbox, Rain Gutters, Sidewalk
- Has private pool: Yes
- Pool features: Child Safety Fence, Deck, Heated, In Ground, Lighting, Screen Enclosure
- Has spa: Yes
- Spa features: Heated, In Ground
- Fencing: Fenced,Vinyl
- Has view: Yes
- View description: Pool, Trees/Woods
- Waterfront features: Lake
Lot
- Size: 7,989 Square Feet
- Dimensions: 64.3 x 121
- Features: Corner Lot, In County, Landscaped, Level, Sidewalk, Above Flood Plain
- Residential vegetation: Mature Landscaping, Oak Trees, Trees/Landscaped
Details
- Parcel number: 1879233059
- Zoning: PDR/W
- Special conditions: None
Construction
Type & style
- Home type: SingleFamily
- Architectural style: Contemporary,Florida
- Property subtype: Single Family Residence
Materials
- Block, Stucco
- Foundation: Slab
- Roof: Shingle
Condition
- New construction: No
- Year built: 2007
Utilities & green energy
- Sewer: Public Sewer
- Water: Canal/Lake For Irrigation, Public
- Utilities for property: BB/HS Internet Available, Cable Connected, Electricity Connected, Phone Available, Public, Sewer Connected, Sprinkler Recycled, Street Lights, Underground Utilities, Water Connected
Green energy
- Energy efficient items: Appliances, Doors, HVAC, Thermostat, Windows
- Indoor air quality: HVAC UV/Elec. Filtration, No Smoking-Interior Buildg
- Water conservation: Irrig. System-Rainwater from Ponds, Irrigation-Reclaimed Water, Fl. Friendly/Native Landscape
Community & HOA
Community
- Features: Lake, Deed Restrictions, Irrigation-Reclaimed Water, Pool, Sidewalks
- Security: Closed Circuit Camera(s), Security Lights, Security System, Security System Owned, Smoke Detector(s), Fire Resistant Exterior
- Pet fee: $0 monthly
- Subdivision: CASCADES AT SARASOTA PH IV
HOA
- Has HOA: Yes
- Amenities included: Cable TV, Pool
- Services included: Cable TV, Common Area Taxes, Community Pool, Internet, Manager, Pool Maintenance, Security
- HOA fee: $191 monthly
- HOA name: Casey Prop Mgmt / B Spence
- HOA phone: 941-922-3391
Location
- Region: Sarasota
Financial & listing details
- Price per square foot: $256/sqft
- Tax assessed value: $435,318
- Annual tax amount: $6,027
- Date on market: 5/19/2025
- Cumulative days on market: 22 days
- Listing terms: Cash,Conventional,FHA,VA Loan
- Ownership: Fee Simple
- Total actual rent: 0
- Electric utility on property: Yes
- Road surface type: Paved, Asphalt
Price history
| Date | Event | Price |
|---|---|---|
| 8/1/2025 | Sold | $532,000-2.4%$256/sqft |
Source:  Stellar MLS #A4652319 Report a problem Stellar MLS #A4652319 Report a problem | ||
| 6/11/2025 | Pending sale | $545,000$263/sqft |
Source: Stellar MLS #A4652319 Report a problem | ||
| 5/19/2025 | Listed for sale | $545,000+93.3%$263/sqft |
Source: Stellar MLS #A4652319 Report a problem | ||
| 9/18/2012 | Sold | $282,000-6%$136/sqft |
Source: Public Record Report a problem | ||
| 4/22/2012 | Listed for sale | $299,999+2.6%$145/sqft |
Source: CLUB REALTY #A3959270 Report a problem | ||
| 11/4/2008 | Sold | $292,500$141/sqft |
Source: Public Record Report a problem | ||
Public tax history
| Year | Property taxes | Tax assessment |
|---|---|---|
| 2025 | $6,283 +4.2% | $387,610 +10% |
| 2024 | $6,027 +2.2% | $352,373 +10% |
| 2023 | $5,900 +11.5% | $320,339 +10% |
| 2022 | $5,291 +20.5% | $291,217 +10% |
| 2021 | $4,392 +5.3% | $264,743 +6.1% |
| 2020 | $4,171 -6.3% | $249,567 -6% |
| 2019 | $4,453 | $265,380 +2.2% |
| 2018 | $4,453 +1.1% | $259,673 +6.4% |
| 2017 | $4,404 +34.5% | $244,053 +2.9% |
| 2016 | $3,274 | $237,071 +2.3% |
| 2015 | $3,274 | $231,805 +20.4% |
| 2014 | $3,274 +10.1% | $192,464 +12% |
| 2013 | $2,973 +297231% | $171,843 +14.7% |
| 2012 | $1 | $149,876 -1% |
| 2011 | $1 | $151,357 -7.8% |
| 2010 | -- | $164,222 -20.3% |
| 2009 | $3,523 -5.4% | $206,021 -11.1% |
| 2008 | $3,723 +306.8% | $231,785 +313.9% |
| 2007 | $915 -5.4% | $56,000 +1.8% |
| 2006 | $967 | $55,000 |
Find assessor info on the county website
Neighborhood: 34243
Nearby homes
- $647,7004 bd4 ba3k sqft6609 38th Ln E, Sarasota, FL 34243Off Market
- $581,2005 bd4 ba3.4k sqft6615 38th Ln E, Sarasota, FL 34243Off Market
- $503,3004 bd2 ba2.2k sqft6608 38th Ln E, Sarasota, FL 34243Off Market
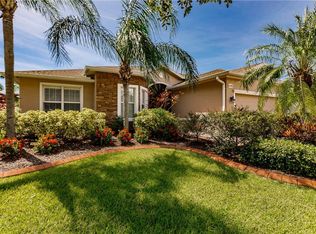
- $488,2004 bd3 ba2.3k sqft6604 38th Ln E, Sarasota, FL 34243Off Market
- $566,6004 bd3 ba2.3k sqft6612 38th Ln E, Sarasota, FL 34243Off Market
- $577,3005 bd4 ba3.2k sqft6619 38th Ln E, Sarasota, FL 34243Off Market
- $545,2004 bd3 ba2.3k sqft6535 38th Ln E, Sarasota, FL 34243Off Market
- $508,4004 bd3 ba2.7k sqft6616 38th Ln E, Sarasota, FL 34243Off Market
Nearby schools
GreatSchools rating
- 7/10Kinnan Elementary SchoolGrades: PK-5Distance: 1.3 mi
- 3/10Southeast High SchoolGrades: 8-12Distance: 3.9 mi
- 4/10Braden River Middle SchoolGrades: 6-8Distance: 4.8 mi
Schools provided by the listing agent
- Elementary: Kinnan Elementary
- Middle: Braden River Middle
- High: Southeast High
Source: Stellar MLS. This data may not be complete. We recommend contacting the local school district to confirm school assignments for this home.
Get a cash offer in 3 minutes
Find out how much your home could sell for in as little as 3 minutes with a no-obligation cash offer.
Estimated market value
$524,000
Get a cash offer in 3 minutes
Find out how much your home could sell for in as little as 3 minutes with a no-obligation cash offer.
Estimated market value
$524,000
- Florida
- Manatee County
- Sarasota
- 34243
- 6605 38TH LANE E
Nearby cities
Nearby neighborhoods
Nearby zip codes
Other Sarasota Topics
