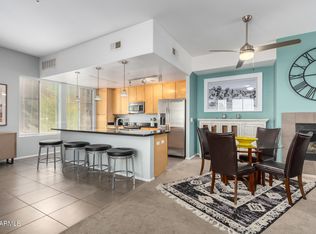
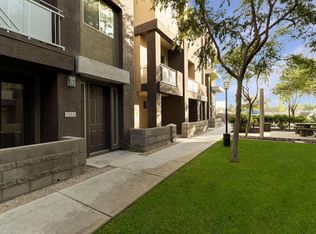
If you are looking for an active resort lifestyle, look no further than the gated luxury Quarter Condominium community. Located in the vibrant and vastly expanding Westgate Entertainment District of Glendale, you can experience sports, nightlife, dining, concerts, theater, shopping, nearby spring training complexes and more. Then return home to your 3-story luxury condo in the most prime poolside location in the community to relax as the flames from the fireplace set the mood. Enter ground level where you will discover the office with rich wood flooring and an exit to the covered patio overlooking the pool. Adjacent to the office is the convenient location of a half bath and access to the 2-car garage equipped with built-in cabinets, epoxy floor coating and garage door opener. Upon entering the second level, you are faced with the large dramatic curve of the kitchen island in the luxurious kitchen that also features 42-inch cabinets, stainless steel appliance package and granite countertops. At mealtime you will savor the food, as well as the kitchen experience. Dining takes place between the kitchen and living area of the great room. Gather with friends or just relax on the second story main level featuring gorgeous brand new luxury vinyl plank flooring with 4-inch baseboards. The large great room is highlighted by a gas fireplace tiled from floor to ceiling, and direct access to the balcony overlooking the community pool, spa and clubhouse. From the great room, take the stairs to the third level to seek solace in the spacious primary suite with pool view, walk-in closet, separate tub & shower and double sinks. The second bedroom features a walk-in closet and is located at the opposite end of the third level with a full bath just outside your bedroom door and near the conveniently located laundry space. Need a workout, event space or place to meet friends? Head to the clubhouse to accomplish your needs. Everything you want or need is right here in this one-of-a-kind condo and the Westgate Entertainment District. Don't miss your opportunity. It may not last if you hesitate!
Sold for $360,000
$360,000
6605 N 93RD Avenue #1010, Glendale, AZ 85305
2beds
1,784sqft
Townhouse
Built in 2007
806 Square Feet Lot
$340,100 Zestimate®
$202/sqft
$2,154 Estimated rent
Home value
$340,100
$313,000 - $367,000
$2,154/mo
Zestimate® history
Owner options
List your home for rent
$2,154/mo
Rent Zestimate®
Find your next renter with Zillow Rental Manager. Plus, with online applications, you can quickly screen prospective tenants – for free.
$2,154/mo
Rent Zestimate®
Refinance and save
$2,466/mo
Est. payment
Refinancing to a lower rate could help reduce your monthly payments and save thousands over the life of the loan.
$2,466/mo
Est. payment
Explore your selling options
Work with a Zillow partner agent
Leverage their expertise and Zillow's premium Showcase listings to get your home seen by more buyers.
Get startedList with your own agent
Get your home in front of millions of buyers by listing it on Zillow.
Learn how to do itSell it yourself
Take full control of how buyers see your home on Zillow by listing For Sale by Owner (FSBO).
List your homeWhat's special
Poolside locationCovered patioGas fireplaceWalk-in closetGranite countertopsKitchen island
Zillow last checked:
Listing updated:
Listed by:
Michael D Owen 623-694-3500,
Coldwell Banker Realty
Bought with:
Carlie Back, SA104219000
Keller Williams Realty East Valley
Source: ARMLS,MLS#: 6711119
Facts & features
Interior
Bedrooms & bathrooms
- Bedrooms: 2
- Bathrooms: 3
- Full bathrooms: 2
- 1/2 bathrooms: 1
Heating
- Natural Gas
Cooling
- Central Air, Ceiling Fan(s), Programmable Thmstat
Appliances
- Included: Dryer, Washer, Refrigerator, Built-in Microwave, Dishwasher, Disposal
- Laundry: Upper Level, Inside, Gas Dryer Hookup
Features
- High Speed Internet, Granite Counters, Double Vanity, Upstairs, 9+ Flat Ceilings, Kitchen Island, Pantry, Full Bth Master Bdrm, Separate Shwr & Tub
- Flooring: Other, Carpet, Tile, Wood
- Windows: Double Pane Windows
- Has basement: No
- Number of fireplaces: 1
- Fireplace features: Living Room, Gas
- Common walls with other units/homes: Two Common Walls
Interior area
- Total structure area: 1,784
- Total interior livable area: 1,784 sqft
Property
Parking
- Total spaces: 2
- Parking features: Garage Door Opener, Direct Access, Addtn'l Purchasable, Attch'd Gar Cabinets, Rear Vehicle Entry, Community Structure, Permit Required
- Garage spaces: 2
Features
- Stories: 3
- Patio & porch: Covered
- Exterior features: Balcony, Private Street(s)
- Pool features: None
- Spa features: None
- Fencing: Block
Lot
- Size: 806 Square Feet
- Features: Borders Common Area, North/South Exposure, Sprinklers In Front, Grass Front
Details
- Parcel number: 10201057
Construction
Type & style
- Home type: Townhouse
- Architectural style: Contemporary
- Property subtype: Townhouse
- Attached to another structure: Yes
Materials
- Stucco, Wood Frame, Painted
- Roof: Reflective Coating,Foam
Condition
- Year built: 2007
Utilities & green energy
- Electric: 220 Volts in Kitchen
- Sewer: Public Sewer
- Water: City Water
Green energy
- Energy efficient items: Multi-Zones
- Water conservation: Low-Flow Fixtures
Community & HOA
Community
- Features: Pool, Gated, Community Spa, Community Spa Htd, Community Media Room, Biking/Walking Path
- Security: Fire Sprinkler System
- Subdivision: QUARTER CONDOMINIUM
HOA
- Has HOA: Yes
- Services included: Roof Repair, Insurance, Maintenance Grounds, Street Maint, Front Yard Maint, Trash, Water, Roof Replacement, Maintenance Exterior
- HOA fee: $360 monthly
- HOA name: Quarter Condominium
- HOA phone: 623-877-0971
Location
- Region: Glendale
Financial & listing details
- Price per square foot: $202/sqft
- Tax assessed value: $306,300
- Annual tax amount: $2,588
- Date on market: 5/31/2024
- Cumulative days on market: 160 days
- Listing terms: Cash,Conventional
- Ownership: Condominium
- Electric utility on property: Yes
Price history
| Date | Event | Price |
|---|---|---|
| 12/13/2024 | Sold | $360,000-2.4%$202/sqft |
Source:  ARMLS #6711119 Report a problem ARMLS #6711119 Report a problem | ||
| 11/8/2024 | Pending sale | $369,000$207/sqft |
Source: ARMLS #6711119 Report a problem | ||
| 10/28/2024 | Price change | $369,000-3.9%$207/sqft |
Source: ARMLS #6711119 Report a problem | ||
| 8/30/2024 | Price change | $384,000-4%$215/sqft |
Source: ARMLS #6711119 Report a problem | ||
| 7/13/2024 | Price change | $399,900-1.3%$224/sqft |
Source: ARMLS #6711119 Report a problem | ||
| 7/7/2024 | Price change | $405,000-1%$227/sqft |
Source: ARMLS #6711119 Report a problem | ||
| 6/28/2024 | Price change | $409,000-1.3%$229/sqft |
Source: ARMLS #6711119 Report a problem | ||
| 6/11/2024 | Price change | $414,500-1.3%$232/sqft |
Source: ARMLS #6711119 Report a problem | ||
| 5/31/2024 | Listed for sale | $419,900+219.3%$235/sqft |
Source: ARMLS #6711119 Report a problem | ||
| 11/8/2011 | Sold | $131,500-68%$74/sqft |
Source: ARMLS #4351514 Report a problem | ||
| 7/27/2007 | Sold | $411,286$231/sqft |
Source: Public Record Report a problem | ||
Public tax history
| Year | Property taxes | Tax assessment |
|---|---|---|
| 2025 | $3,122 +25.4% | $30,630 -10.2% |
| 2024 | $2,491 -2.5% | $34,100 +85% |
| 2023 | $2,555 +2.1% | $18,430 -21.7% |
| 2022 | $2,502 +6.3% | $23,530 +10.6% |
| 2021 | $2,353 +0.3% | $21,280 +4% |
| 2020 | $2,347 +5.9% | $20,460 +26.7% |
| 2019 | $2,217 | $16,150 -9.6% |
| 2018 | $2,217 +6.7% | $17,870 +5.7% |
| 2017 | $2,078 +8.9% | $16,910 -13.1% |
| 2016 | $1,908 -2.2% | $19,450 +8.5% |
| 2015 | $1,950 | $17,920 +43.9% |
| 2014 | -- | $12,450 +15.3% |
| 2013 | -- | $10,800 -5.3% |
| 2012 | -- | $11,400 -31.1% |
| 2011 | -- | $16,550 -27.4% |
| 2010 | -- | $22,800 -30.6% |
| 2009 | -- | $32,850 +1268.8% |
| 2008 | -- | $2,400 |
Find assessor info on the county website
Neighborhood: 85305
Nearby homes
- $325,0002 bd3 ba1.4k sqft6605 93rd Ave #1013, Glendale, AZ 85305Sold
- $299,9992 bd3 ba1.4k sqft6605 N 93rd Ave UNIT 1024, Glendale, AZ 85305Sold

- $289,2002 bd3 ba1.7k sqft6605 N 93rd Ave UNIT 1021, Glendale, AZ 85305Off Market
- $297,4002 bd3 ba1.7k sqft6605 N 93rd Ave UNIT 1049, Glendale, AZ 85305Off Market

- $305,0002 bd3 ba1.4k sqft6605 93rd Ave UNIT 1022, Glendale, AZ 85305Off Market
- $346,6003 bd3 ba1.7k sqft6605 93rd Ave #1021, Glendale, AZ 85305Off Market
- $330,5003 bd3 ba1.7k sqft6605 93rd Ave UNIT 1003, Glendale, AZ 85305Off Market
- $342,1003 bd2 ba1.7k sqft6605 93rd Ave #1008, Glendale, AZ 85305Off Market
Nearby schools
GreatSchools rating
- 5/10Desert Mirage Elementary SchoolGrades: PK-8Distance: 0.8 mi
- 5/10Copper Canyon High SchoolGrades: 9-12Distance: 1.3 mi
Schools provided by the listing agent
- Elementary: Desert Mirage Elementary School
- Middle: Desert Mirage Elementary School
- High: Copper Canyon High School
- District: Pendergast Elementary District
Source: ARMLS. This data may not be complete. We recommend contacting the local school district to confirm school assignments for this home.
Get a cash offer in 3 minutes
Find out how much your home could sell for in as little as 3 minutes with a no-obligation cash offer.
Estimated market value
$340,100
Get a cash offer in 3 minutes
Find out how much your home could sell for in as little as 3 minutes with a no-obligation cash offer.
Estimated market value
$340,100
- Arizona
- Maricopa County
- Glendale
- 85305
- 6605 N 93RD Avenue Unit 1010
Nearby cities
Nearby neighborhoods
Nearby zip codes
Other Glendale Topics
