Welcome to this exemplary Craftsman style home situated on a quiet cul-de-sac in the sought-after city of Jurupa Valley. This house features a majestic entrance to the first living room/receiving room with high ceilings, crown molding, a plethora of windows gifting the home natural light. The kitchen is stunning with solid wood cabinets, granite counters and stainless-steel appliances which opens up to the dining and second living room; it’s absolutely perfect for gatherings and so much more. The downstairs offers a guest bedroom with its own private bathroom along with a functional laundry room. As you walk upstairs you will see a large loft used as a third living room/space. There are two large bedrooms along with a fully equipped bathroom with his and her sinks. The primary suite is absolutely splendid; with three large windows gifting you the view of the mountains, as well as a large bathroom with a jacuzzi and the closet is a must see!! Now let’s go to the backyard. This is definitely an entertainer’s delight! The 6-feet color changing lights pool with streams of water across the pool is located on the left side of the backyard with a large grass area next to it, perfect for picnics with the family. The center of the backyard has a covered patio with a built-in BBQ grill, water fountains, and greenery throughout. The right side of the backyard is beautiful, as it boasts multiple fruit trees, rose bushes, a concrete table, and all is surrounded by marvelous palm trees. This lot is over 14,000sq ft; you must see it to appreciate it. This home is close to the Vernola Marketplace, Limonite Meadows Park and is down the street to Louis VanderMolen Fundamental Elementary School. You absolutely get the best of the best; large home, huge lot, shopping centers near you, schools, parks and the freeways. This house is everything you’ve ever wished for and more, make it your home today!
Sold for $1,195,000
Listed by: Keller Williams SELA • Airazulema Alfaro • Contact: 562-334-1500
Bought with: Fiv Realty Co.
$1,195,000
6605 Ametrine Ct, Jurupa Valley, CA 91752
4beds
3,924sqft
Single Family Residence
Built in 2007
0.33 Acres Lot
$1,208,600 Zestimate®
$305/sqft
$5,345 Estimated rent
Home value
$1,208,600
$1.15M - $1.27M
$5,345/mo
Zestimate® history
Owner options
List your home for rent
$5,345/mo
Rent Zestimate®
Find your next renter with Zillow Rental Manager. Plus, with online applications, you can quickly screen prospective tenants – for free.
$5,345/mo
Rent Zestimate®
Refinance and save
$7,541/mo
Est. payment
Refinancing to a lower rate could help reduce your monthly payments and save thousands over the life of the loan.
$7,541/mo
Est. payment
Explore your selling options
Work with a Zillow partner agent
Leverage their expertise and Zillow's premium Showcase listings to get your home seen by more buyers.
Get startedList with your own agent
Get your home in front of millions of buyers by listing it on Zillow.
Learn how to do itSell it yourself
Take full control of how buyers see your home on Zillow by listing For Sale by Owner (FSBO).
List your homeWhat's special
Large loftFruit treesRose bushesLarge grass areaWater fountainsQuiet cul-de-sacMarvelous palm trees
Zillow last checked:
Listing updated:
Listed by:
Airazulema Alfaro DRE #02052954 323-682-3162,
Keller Williams SELA
Bought with:
Martha Sabroso, DRE #02184488
Fiv Realty Co.
Source: CRMLS,MLS#: DW24203893 Originating MLS: California Regional MLS
Originating MLS: California Regional MLSFacts & features
Interior
Bedrooms & bathrooms
- Bedrooms: 4
- Bathrooms: 4
- Full bathrooms: 3
- 1/2 bathrooms: 1
- Main level bathrooms: 2
- Main level bedrooms: 1
Rooms
- Room types: Bedroom, Entry/Foyer, Family Room, Kitchen, Laundry, Loft, Living Room, Primary Bedroom, Other, Dining Room
Primary bedroom
- Features: Primary Suite
Bedroom
- Features: Bedroom on Main Level
Bathroom
- Features: Bathtub, Closet, Dual Sinks
Family room
- Features: Separate Family Room
Kitchen
- Features: Granite Counters, Kitchen/Family Room Combo
Other
- Features: Walk-In Closet(s)
Heating
- Central
Cooling
- Central Air
Appliances
- Included: Built-In Range, Dishwasher
- Laundry: Laundry Room
Features
- Separate/Formal Dining Room, Granite Counters, High Ceilings, Open Floorplan, Bedroom on Main Level, Loft, Primary Suite, Walk-In Closet(s)
- Flooring: Laminate, Tile
- Doors: Sliding Doors
- Windows: Double Pane Windows
- Basement: Utility
- Has fireplace: Yes
- Fireplace features: Gas
- Common walls with other units/homes: No Common Walls
Interior area
- Total interior livable area: 3,924 sqft
Property
Parking
- Total spaces: 3
- Parking features: Driveway, Garage Faces Front, Garage
- Attached garage spaces: 3
Accessibility
- Accessibility features: None
Features
- Levels: Two
- Stories: 2
- Entry location: First Level
- Patio & porch: Covered, Patio
- Exterior features: Barbecue
- Has private pool: Yes
- Pool features: Heated, In Ground, Private
- Has spa: Yes
- Spa features: In Ground, Private
- Fencing: Wrought Iron
- Has view: Yes
- View description: Mountain(s), Neighborhood
Lot
- Size: 0.33 Acres
- Features: Cul-De-Sac, Front Yard, Garden
Details
- Parcel number: 152620018
- Zoning: R-1
- Special conditions: Standard
Construction
Type & style
- Home type: SingleFamily
- Architectural style: Contemporary
- Property subtype: Single Family Residence
Materials
- Foundation: None
- Roof: Shake,Wood
Condition
- Turnkey
- New construction: No
- Year built: 2007
Utilities & green energy
- Electric: Electricity - On Property, Standard
- Sewer: Public Sewer
- Water: Public
- Utilities for property: Cable Available, Electricity Connected, Phone Available, Sewer Connected, Water Connected
Community & HOA
Community
- Features: Park
- Security: Carbon Monoxide Detector(s), Smoke Detector(s)
Location
- Region: Jurupa Valley
Financial & listing details
- Price per square foot: $305/sqft
- Tax assessed value: $1,218,900
- Date on market: 10/2/2024
- Cumulative days on market: 70 days
- Listing terms: Cash,Cash to New Loan,Conventional,FHA,Submit,VA Loan
- Exclusions: Refrigerator, Washer/Dryer.
- Road surface type: Paved
Price history
| Date | Event | Price |
|---|---|---|
| 11/13/2024 | Sold | $1,195,000-4.4%$305/sqft |
Source:  CRMLS #DW24203893 Report a problem CRMLS #DW24203893 Report a problem | ||
| 10/11/2024 | Pending sale | $1,249,900$319/sqft |
Source: CRMLS #DW24203893 Report a problem | ||
| 10/9/2024 | Contingent | $1,249,900$319/sqft |
Source: CRMLS #DW24203893 Report a problem | ||
| 10/2/2024 | Listed for sale | $1,249,900+27.5%$319/sqft |
Source: CRMLS #DW24203893 Report a problem | ||
| 4/27/2022 | Sold | $980,000+4.4%$250/sqft |
Source: eXp Realty #114736553 Report a problem | ||
| 3/23/2022 | Contingent | $939,000$239/sqft |
Source: CRMLS #EV22039961 Report a problem | ||
| 3/20/2022 | Listed for sale | $939,000$239/sqft |
Source: CRMLS #EV22039961 Report a problem | ||
| 3/18/2022 | Contingent | $939,000$239/sqft |
Source: CRMLS #EV22039961 Report a problem | ||
| 3/10/2022 | Listed for sale | $939,000$239/sqft |
Source: CRMLS #EV22039961 Report a problem | ||
| 3/10/2022 | Contingent | $939,000$239/sqft |
Source: CRMLS #EV22039961 Report a problem | ||
| 3/1/2022 | Listed for sale | $939,000+99.8%$239/sqft |
Source: CRMLS #EV22039961 Report a problem | ||
| 5/2/2008 | Sold | $470,000$120/sqft |
Source: Public Record Report a problem | ||
Public tax history
| Year | Property taxes | Tax assessment |
|---|---|---|
| 2026 | -- | $1,218,900 +2% |
| 2025 | $18,751 +13.6% | $1,195,000 +17.2% |
| 2024 | $16,500 +1.3% | $1,019,592 +2% |
| 2023 | $16,296 +31.7% | $999,600 +52.8% |
| 2022 | $12,372 +1.9% | $654,092 +2% |
| 2021 | $12,138 +1.3% | $641,267 +1% |
| 2020 | $11,988 +1.6% | $634,692 +2% |
| 2019 | $11,803 +1.5% | $622,248 +2% |
| 2018 | $11,626 +4.2% | $610,048 +6.3% |
| 2017 | $11,157 | $574,000 +5.3% |
| 2016 | $11,157 +3.3% | $545,000 |
| 2015 | $10,799 +2.6% | $545,000 +2.8% |
| 2014 | $10,522 | $530,000 +15% |
| 2013 | -- | $461,000 +5.5% |
| 2012 | -- | $437,000 +0.2% |
| 2011 | -- | $436,000 +3.3% |
| 2010 | -- | $422,000 +12.8% |
| 2009 | -- | $374,000 -19.8% |
| 2008 | -- | $466,558 |
Find assessor info on the county website
Neighborhood: Mira Loma
Nearby homes
- $967,8006 bd3 ba3.5k sqft6595 Cordierite Ct, Jurupa Valley, CA 91752Off Market
- $1,003,8004 bd4 ba4.7k sqft6615 Ametrine Ct, Jurupa Valley, CA 91752Off Market
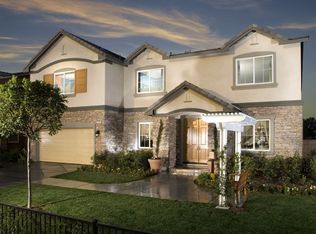
- $1,272,5004 bd3 ba4.7k sqft6612 Ametrine Ct, Jurupa Valley, CA 91752Off Market
- $932,2005 bd4 ba3.2k sqft6592 Cordierite Ct, Jurupa Valley, CA 91752Off Market
- $848,7004 bd2 ba2.8k sqft6585 Cordierite Ct, Jurupa Valley, CA 91752Off Market
- $1,004,5006 bd3 ba3.7k sqft6584 Rose Quartz Cir, Jurupa Valley, CA 91752Off Market
- $980,8005 bd3 ba3.7k sqft6584 Rose Quartz Cir, Jurupa Valley, CA 91752Off Market
- $1,010,5005 bd3 ba4.4k sqft6622 Ametrine Ct, Jurupa Valley, CA 91752Off Market
Nearby schools
GreatSchools rating
- 5/10Louis Vandermolen Fundamental Elementary SchoolGrades: K-6Distance: 0.2 mi
- 7/10River Heights Intermediate SchoolGrades: 7-8Distance: 1.6 mi
- 9/10Eleanor Roosevelt High SchoolGrades: 9-12Distance: 1.8 mi
Get a cash offer in 3 minutes
Find out how much your home could sell for in as little as 3 minutes with a no-obligation cash offer.
Estimated market value
$1,208,600
Get a cash offer in 3 minutes
Find out how much your home could sell for in as little as 3 minutes with a no-obligation cash offer.
Estimated market value
$1,208,600
- California
- Riverside County
- Jurupa Valley
- 91752
- Mira Loma
- 6605 Ametrine Ct
Nearby cities
Nearby neighborhoods
Nearby zip codes
Other Jurupa Valley Topics
